322 Louisa Mae Way offers the perfect blend of style, comfort, and convenience in one of New Bern's most sought-after neighborhoods—Tyler, Home on the Lake. This well-designed Aberdeen floor plan features 3 bedrooms, 2 bathrooms, and 1,915 square feet of living space, all thoughtfully laid out in an open-concept design that feels both spacious and connected. Enter inside and you're greeted by a warm and welcoming living area anchored by a cozy fireplace, ideal for relaxing nights or entertaining guests. The kitchen is a true highlight—outfitted with stainless steel appliances, granite countertops, a large center island, and a pantry for all your storage needs. Whether you're prepping meals or gathering with friends, this space is as functional as it is beautiful. Tucked just off the main living area, a covered back patio extends your living space outdoors and offers the perfect spot to unwind or enjoy weekend cookouts. The fully fenced backyard adds privacy and peace of mind, making it great for pets, play, or simply relaxing in your own outdoor retreat. Living in Tyler means more than just a beautiful home—it's a lifestyle. Residents enjoy access to top-notch community amenities including a sparkling pool, playground, and a scenic exercise path. Located just minutes from historic downtown New Bern, shopping, dining, medical centers, MCAS Cherry Point, and even the beaches of the Crystal Coast, this location makes everyday living incredibly convenient. From the open layout and stylish finishes to the neighborhood amenities and unbeatable location, 322 Louisa Mae Way offers everything you've been looking for—and more. Contact us today for your private showing!
Sold for $297,500
$297,500
322 Louisia Mae Way, New Bern, NC 28560
3beds
1,915sqft
Single Family Residence
Built in 2018
6,098 Square Feet Lot
$298,700 Zestimate®
$155/sqft
$2,091 Estimated rent
Home value
$298,700
$278,000 - $323,000
$2,091/mo
Zestimate® history
Owner options
List your home for rent
$2,091/mo
Rent Zestimate®
Find your next renter with Zillow Rental Manager. Plus, with online applications, you can quickly screen prospective tenants – for free.
$2,091/mo
Rent Zestimate®
Refinance and save
$2,272/mo
Est. payment
Refinancing to a lower rate could help reduce your monthly payments and save thousands over the life of the loan.
$2,272/mo
Est. payment
Explore your selling options
Work with a Zillow partner agent
Leverage their expertise and Zillow's premium Showcase listings to get your home seen by more buyers.
Get startedList with your own agent
Get your home in front of millions of buyers by listing it on Zillow.
Learn how to do itSell it yourself
Take full control of how buyers see your home on Zillow by listing For Sale by Owner (FSBO).
List your homeWhat's special
Zillow last checked:
Listing updated:
Listed by:
ROWLAND & THE HOME SALES TEAM 252-631-6787,
Keller Williams Realty,
ROWLAND BOWEN 252-259-6904,
Keller Williams Realty
Bought with:
ROWLAND & THE HOME SALES TEAM
Keller Williams Realty
ROWLAND BOWEN, 211446
Keller Williams Realty
Source: Hive MLS,MLS#: 100521676 Originating MLS: Neuse River Region Association of Realtors
Originating MLS: Neuse River Region Association of RealtorsFacts & features
Interior
Bedrooms & bathrooms
- Bedrooms: 3
- Bathrooms: 2
- Full bathrooms: 2
Rooms
- Room types: Living Room, Master Bedroom, Dining Room, Laundry, Bedroom 2, Bedroom 3
Primary bedroom
- Level: First
- Dimensions: 15 x 15
Bedroom 2
- Level: First
- Dimensions: 14 x 12
Bedroom 3
- Level: First
- Dimensions: 14 x 12
Dining room
- Level: First
- Dimensions: 10 x 7
Kitchen
- Level: First
- Dimensions: 19 x 9
Laundry
- Level: First
- Dimensions: 11 x 8
Living room
- Level: First
- Dimensions: 32 x 14
Heating
- Fireplace(s), Forced Air, Natural Gas
Cooling
- Central Air
Appliances
- Included: Electric Oven, Built-In Microwave, Refrigerator, Range, Disposal, Dishwasher
- Laundry: Laundry Room
Features
- Master Downstairs, Walk-in Closet(s), Kitchen Island, Ceiling Fan(s), Pantry, Walk-in Shower, Blinds/Shades, Gas Log, Walk-In Closet(s)
- Flooring: Carpet, Laminate, Vinyl
- Windows: Thermal Windows
- Basement: None
- Attic: Partially Floored,Pull Down Stairs
- Has fireplace: Yes
- Fireplace features: Gas Log
Interior area
- Total structure area: 1,915
- Total interior livable area: 1,915 sqft
Property
Parking
- Total spaces: 6
- Parking features: Garage Faces Front, Concrete, Garage Door Opener, Off Street, On Site, Paved
- Attached garage spaces: 2
- Uncovered spaces: 4
Features
- Levels: One
- Stories: 1
- Patio & porch: Covered, Patio
- Exterior features: Cluster Mailboxes
- Fencing: Privacy,Back Yard,Wood
Lot
- Size: 6,098 Square Feet
- Dimensions: 60 x 100 x 60 x 100
Details
- Parcel number: 82233 659
- Zoning: Residential
- Special conditions: Standard
Construction
Type & style
- Home type: SingleFamily
- Property subtype: Single Family Residence
Materials
- Vinyl Siding, Wood Frame
- Foundation: Slab
- Roof: Architectural Shingle,Shingle
Condition
- New construction: No
- Year built: 2018
Utilities & green energy
- Sewer: Public Sewer
- Water: Public
- Utilities for property: Sewer Connected, Water Connected
Community & HOA
Community
- Security: Security System, Smoke Detector(s)
- Subdivision: Home on the Lake
HOA
- Has HOA: Yes
- Amenities included: Pool, Maintenance Common Areas, Management, Playground, Trail(s)
- HOA fee: $500 annually
- HOA name: Lake Tyler HOA
- HOA phone: 910-606-7007
Location
- Region: New Bern
Financial & listing details
- Price per square foot: $155/sqft
- Tax assessed value: $259,280
- Annual tax amount: $2,164
- Date on market: 3/4/2026
- Cumulative days on market: 209 days
- Listing agreement: Exclusive Right To Sell
- Listing terms: Cash,Conventional,FHA,VA Loan
Price history
| Date | Event | Price |
|---|---|---|
| 4/1/2026 | Sold | $297,500-0.8%$155/sqft |
Source:  Hive MLS #100521676 Report a problem Hive MLS #100521676 Report a problem | ||
| 3/9/2026 | Contingent | $300,000$157/sqft |
Source: Hive MLS #100521676 Report a problem | ||
| 3/4/2026 | Listed for sale | $300,000$157/sqft |
Source: Hive MLS #100521676 Report a problem | ||
| 2/17/2026 | Contingent | $300,000$157/sqft |
Source: Hive MLS #100521676 Report a problem | ||
| 1/20/2026 | Price change | $300,000-1.6%$157/sqft |
Source: Hive MLS #100521676 Report a problem | ||
| 9/16/2025 | Price change | $305,000-3.2%$159/sqft |
Source: Hive MLS #100521676 Report a problem | ||
| 8/29/2025 | Price change | $315,000-3.1%$164/sqft |
Source: Hive MLS #100521676 Report a problem | ||
| 7/28/2025 | Listed for sale | $325,000+51.5%$170/sqft |
Source: Hive MLS #100521676 Report a problem | ||
| 5/6/2019 | Sold | $214,530-2.7%$112/sqft |
Source: Hive MLS #100136574 Report a problem | ||
| 3/23/2019 | Listed for sale | $220,530$115/sqft |
Source: DR HORTON #100156464 Report a problem | ||
| 3/23/2019 | Pending sale | $220,530$115/sqft |
Source: DR HORTON #100156464 Report a problem | ||
| 3/23/2019 | Price change | $220,530+2.3%$115/sqft |
Source: DR HORTON #100156464 Report a problem | ||
| 12/16/2018 | Price change | $215,540+0.4%$113/sqft |
Source: D.R. Horton - Central Carolina Report a problem | ||
| 10/15/2018 | Listed for sale | $214,640$112/sqft |
Source: DR HORTON #100136574 Report a problem | ||
Public tax history
| Year | Property taxes | Tax assessment |
|---|---|---|
| 2025 | $2,236 | $259,280 |
| 2024 | $2,236 +1.7% | $259,280 |
| 2023 | $2,199 | $259,280 +55.4% |
| 2022 | -- | $166,870 |
| 2021 | $1,799 | $166,870 |
| 2020 | -- | $166,870 |
| 2019 | $1,231 +118.4% | $166,870 +496% |
| 2018 | $564 +101.5% | $28,000 |
| 2017 | $280 | $28,000 -6.7% |
| 2016 | $280 +6.3% | $30,000 |
| 2015 | $263 | $30,000 |
| 2014 | $263 | $30,000 |
| 2013 | -- | $30,000 |
| 2012 | -- | $30,000 |
| 2011 | -- | $30,000 |
| 2010 | -- | $30,000 |
Find assessor info on the county website
Neighborhood: 28560
Nearby homes
- $309,0003 bd3 ba2.2k sqft324 Louisia Mae Way, New Bern, NC 28560Sold
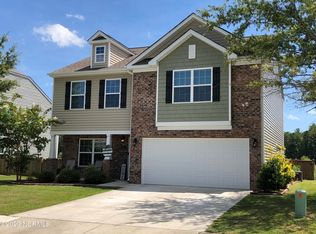
- $342,3003 bd3 ba2.4k sqft320 Louisia Mae Way, New Bern, NC 28560Off Market
- $322,9904 bd3 ba1.9k sqft419 Lake Tyler Dr, New Bern, NC 28560Sold
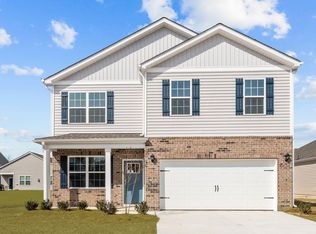
- $316,0004 bd2 ba1.7k sqft421 Lake Tyler Dr, New Bern, NC 28560Sold
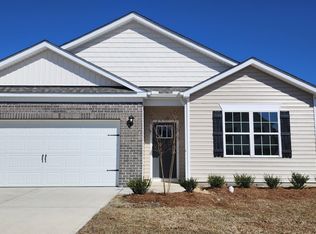
- $323,0004 bd2 ba800 sqft419 Lake Tyler Dr, New Bern, NC 28560Sold
- $352,0004 bd3 ba2.6k sqft326 Louisia Mae Way, New Bern, NC 28560Off Market
- $300,7004 bd2 ba1.7k sqft318 Louisia Mae Way, New Bern, NC 28560Off Market
- $283,9003 bd2 ba1.5k sqft325 Louisia Mae Way, New Bern, NC 28560Off Market
Nearby schools
GreatSchools rating
- 3/10Oaks Road AcademyGrades: PK-5Distance: 3 mi
- 4/10West Craven MiddleGrades: 6-8Distance: 3.7 mi
- 2/10West Craven HighGrades: 9-12Distance: 6 mi
Schools provided by the listing agent
- Elementary: Oaks Road
- Middle: West Craven
- High: West Craven
Source: Hive MLS. This data may not be complete. We recommend contacting the local school district to confirm school assignments for this home.
Get a cash offer in 3 minutes
Find out how much your home could sell for in as little as 3 minutes with a no-obligation cash offer.
Estimated market value
$298,700
Get a cash offer in 3 minutes
Find out how much your home could sell for in as little as 3 minutes with a no-obligation cash offer.
Estimated market value
$298,700
- North Carolina
- Craven County
- New Bern
- 28560
- 322 Louisia Mae Way
Nearby cities
Nearby neighborhoods
Nearby zip codes
Other New Bern Topics
