This newly build MOVE IN READY HOME is located in beautiful New Bern, NC!
One of our best-selling homes, our Cali plan features one story living with four bedrooms and two bathrooms. The spacious 1,764square feet features an open concept home plan with a two-car garage. The kitchen opens to a large living and dining room making it a great home for entertaining family and friends. Kitchen cabinets are grey with white back splash. Home Is Connected® Smart Home Package is standard with every new home.
Be a part of Tyler on The Lake, New Bern's newest NEW HOME community in New Bern. Ideally located 20 minutes from MCAS Cherry Point and 10 minutes from downtown New Bern and 45 minutes to Atlantic Beach.
The lake Tyler community has a newly built inground swimming pool, a beautiful lake, with 2.5 miles of PAVED walking trails around the Lake. You can fish, kayak, paddleboard, canoe (anything non-motorized) on the lake inside this beautiful community!
*Photos are for representational purposes only.
Sold for $316,000
$316,000
421 Lake Tyler Drive, New Bern, NC 28560
4beds
1,764sqft
Single Family Residence
Built in 2025
7,840 Square Feet Lot
$318,000 Zestimate®
$179/sqft
$2,321 Estimated rent
Home value
$318,000
$286,000 - $353,000
$2,321/mo
Zestimate® history
Owner options
List your home for rent
$2,321/mo
Rent Zestimate®
Find your next renter with Zillow Rental Manager. Plus, with online applications, you can quickly screen prospective tenants – for free.
$2,321/mo
Rent Zestimate®
Refinance and save
$2,366/mo
Est. payment
Refinancing to a lower rate could help reduce your monthly payments and save thousands over the life of the loan.
$2,366/mo
Est. payment
Explore your selling options
Work with a Zillow partner agent
Leverage their expertise and Zillow's premium Showcase listings to get your home seen by more buyers.
Get startedList with your own agent
Get your home in front of millions of buyers by listing it on Zillow.
Learn how to do itSell it yourself
Take full control of how buyers see your home on Zillow by listing For Sale by Owner (FSBO).
List your homeWhat's special
Two-car garageBeautiful lakeOpen concept home plan
Zillow last checked:
Listing updated:
Listed by:
D.R. Horton New Bern 252-600-3656,
D.R. Horton, Inc.
Bought with:
Carla Jai Ollison, 322042
Luxor Realty LLC
Source: Hive MLS,MLS#: 100488256 Originating MLS: Neuse River Region Association of Realtors
Originating MLS: Neuse River Region Association of RealtorsFacts & features
Interior
Bedrooms & bathrooms
- Bedrooms: 4
- Bathrooms: 2
- Full bathrooms: 2
Rooms
- Room types: Living Room, Dining Room, Master Bedroom, Bedroom 2, Bedroom 3, Bedroom 4
Primary bedroom
- Level: First
- Dimensions: 12 x 15
Bedroom 2
- Level: First
- Dimensions: 10.4 x 11
Bedroom 3
- Level: First
- Dimensions: 10.4 x 11
Bedroom 4
- Level: First
- Dimensions: 11.1 x 11.8
Dining room
- Level: First
- Dimensions: 10.11 x 10.5
Living room
- Level: First
- Dimensions: 15.1 x 16.4
Heating
- Heat Pump, Forced Air, Natural Gas
Cooling
- Central Air, Heat Pump
Appliances
- Included: Electric Oven, Built-In Microwave, Disposal, Dishwasher
- Laundry: Dryer Hookup, Washer Hookup, Laundry Room
Features
- Master Downstairs, Walk-in Closet(s), Vaulted Ceiling(s), High Ceilings, Entrance Foyer, Pantry, Walk-in Shower, Walk-In Closet(s)
- Flooring: LVT/LVP
- Windows: Thermal Windows
- Basement: None
- Attic: Pull Down Stairs
- Has fireplace: No
- Fireplace features: None
Interior area
- Total structure area: 1,764
- Total interior livable area: 1,764 sqft
Property
Parking
- Total spaces: 2
- Parking features: Garage Faces Front, Concrete, Off Street
- Garage spaces: 2
Accessibility
- Accessibility features: Accessible Hallway(s)
Features
- Levels: One
- Stories: 1
- Patio & porch: Patio, Porch
- Exterior features: Cluster Mailboxes
- Pool features: None
- Fencing: None
- Waterfront features: None
Lot
- Size: 7,840 Square Feet
- Dimensions: 60 x 150
- Features: Interior Lot
Details
- Parcel number: 68370
- Zoning: res
- Special conditions: Standard
Construction
Type & style
- Home type: SingleFamily
- Property subtype: Single Family Residence
Materials
- Vinyl Siding
- Foundation: Slab
- Roof: Architectural Shingle
Condition
- New construction: Yes
- Year built: 2025
Details
- Warranty included: Yes
Utilities & green energy
- Sewer: Public Sewer
- Water: Public
- Utilities for property: Natural Gas Available, Sewer Available, Water Available
Green energy
- Green verification: ENERGY STAR Certified Homes
- Energy efficient items: Lighting
Community & HOA
Community
- Security: Security Lights, Smoke Detector(s)
- Subdivision: Tyler, Home on the Lake
HOA
- Has HOA: Yes
- Amenities included: Pool, Jogging Path, Maintenance Common Areas, Maintenance Grounds, Maintenance Roads, Park, Playground, Sidewalks, Street Lights, Trail(s)
- HOA fee: $500 annually
- HOA name: Tyler On The Lake Homeowners Assn LLC
- HOA phone: 901-606-7007
Location
- Region: New Bern
Financial & listing details
- Price per square foot: $179/sqft
- Tax assessed value: $51,000
- Annual tax amount: $426
- Date on market: 10/20/2025
- Cumulative days on market: 70 days
- Listing agreement: Exclusive Right To Sell
- Listing terms: Cash,Conventional,FHA,VA Loan
Price history
| Date | Event | Price |
|---|---|---|
| 5/29/2025 | Sold | $316,000$179/sqft |
Source:  Hive MLS #100488256 Report a problem Hive MLS #100488256 Report a problem | ||
| 4/21/2025 | Pending sale | $316,000$179/sqft |
Source: Hive MLS #100488256 Report a problem | ||
| 4/14/2025 | Price change | $316,000-3.1%$179/sqft |
Source: Hive MLS #100488256 Report a problem | ||
| 4/4/2025 | Price change | $326,000-1.1%$185/sqft |
Source: Hive MLS #100488256 Report a problem | ||
| 2/11/2025 | Listed for sale | $329,490$187/sqft |
Source: Hive MLS #100488256 Report a problem | ||
Public tax history
| Year | Property taxes | Tax assessment |
|---|---|---|
| 2025 | $426 | $51,000 |
| 2024 | $426 | $51,000 |
| 2023 | -- | $51,000 |
Find assessor info on the county website
Neighborhood: 28560
Nearby homes
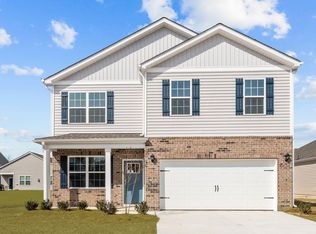
- $322,9904 bd3 ba1.9k sqft419 Lake Tyler Dr, New Bern, NC 28560Sold
- $323,0004 bd2 ba800 sqft419 Lake Tyler Dr, New Bern, NC 28560Sold
- $297,5003 bd2 ba1.9k sqft322 Louisia Mae Way, New Bern, NC 28560Sold
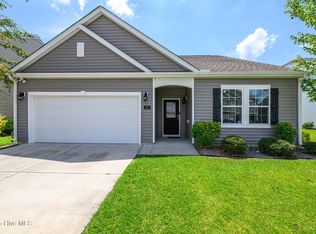
- $343,9905 bd3 ba2.5k sqft423 Lake Tyler Dr, New Bern, NC 28560Sold

- $309,0003 bd3 ba2.2k sqft324 Louisia Mae Way, New Bern, NC 28560Sold
- $341,0003 bd3 ba2.4k sqft320 Louisia Mae Way, New Bern, NC 28560Off Market
- $350,1004 bd3 ba2.6k sqft326 Louisia Mae Way, New Bern, NC 28560Off Market
- $322,5004 bd2 ba800 sqft414 Lake Tyler Dr, New Bern, NC 28560Sold
Nearby schools
GreatSchools rating
- 3/10Oaks Road AcademyGrades: PK-5Distance: 3 mi
- 4/10West Craven MiddleGrades: 6-8Distance: 3.7 mi
- 2/10West Craven HighGrades: 9-12Distance: 6.1 mi
Schools provided by the listing agent
- Elementary: Oaks Road
- Middle: West Craven
- High: West Craven
Source: Hive MLS. This data may not be complete. We recommend contacting the local school district to confirm school assignments for this home.
Get a cash offer in 3 minutes
Find out how much your home could sell for in as little as 3 minutes with a no-obligation cash offer.
Estimated market value
$318,000
Get a cash offer in 3 minutes
Find out how much your home could sell for in as little as 3 minutes with a no-obligation cash offer.
Estimated market value
$318,000
- North Carolina
- Craven County
- New Bern
- 28560
- 421 Lake Tyler Drive
Nearby cities
Nearby neighborhoods
Nearby zip codes
Other New Bern Topics
