Lots of space to spread out in this 3 bedroom, 2.5 bath home built by DR Horton (his Pinehurst design) Living room has natural gas fireplace and the TV conveys!! There's also a loft space upstairs perfect for an office or sitting area. Very large Master Bedroom with a walk-in closet and en-suite bathroom (double sinks and tub with separate shower). For convenience there is a laundry room located upstairs, so no lugging laundry up & down the stairs! You'll also see a nice sized kitchen with an island for extra work space, pantry, breakfast area and lots of natural light. If you need more dining space, there is also a separate dining room. Currently used as a sitting room, would also make a great office space....flex space to meet your needs. Fenced backyard and no neighbors directly behind! Close to the play area and there's also a community pool! Call to see! Convenient location with easy access to highway 70. Ask about a $5,000 lender credit to help with closing costs or down payment!!
Sold for $309,000
$309,000
324 Louisia Mae Way, New Bern, NC 28560
3beds
2,270sqft
Single Family Residence
Built in 2019
6,098 Square Feet Lot
$329,200 Zestimate®
$136/sqft
$2,252 Estimated rent
Home value
$329,200
$313,000 - $346,000
$2,252/mo
Zestimate® history
Owner options
List your home for rent
$2,252/mo
Rent Zestimate®
Find your next renter with Zillow Rental Manager. Plus, with online applications, you can quickly screen prospective tenants – for free.
$2,252/mo
Rent Zestimate®
Refinance and save
$1,814/mo
Est. payment
Refinancing to a lower rate could help reduce your monthly payments and save thousands over the life of the loan.
$1,814/mo
Est. payment
Explore your selling options
Work with a Zillow partner agent
Leverage their expertise and Zillow's premium Showcase listings to get your home seen by more buyers.
Get startedList with your own agent
Get your home in front of millions of buyers by listing it on Zillow.
Learn how to do itSell it yourself
Take full control of how buyers see your home on Zillow by listing For Sale by Owner (FSBO).
List your homeWhat's special
Natural gas fireplaceBreakfast areaNice sized kitchenFenced backyardLarge master bedroomExtra work spaceDouble sinks
Zillow last checked:
Listing updated:
Listed by:
ANGELA JOVANOVICH 252-474-5627,
Keller Williams Realty
Bought with:
Per Htoo, 347387
NorthGroup
Source: Hive MLS,MLS#: 100399359 Originating MLS: Neuse River Region Association of Realtors
Originating MLS: Neuse River Region Association of RealtorsFacts & features
Interior
Bedrooms & bathrooms
- Bedrooms: 3
- Bathrooms: 3
- Full bathrooms: 2
- 1/2 bathrooms: 1
Rooms
- Room types: Living Room, Dining Room, Kitchen, Master Bedroom, Bedroom 2, Bedroom 3, Other
Primary bedroom
- Level: Second
- Dimensions: 16.6 x 17.3
Bedroom 2
- Level: Second
- Dimensions: 12.7 x 14.3
Bedroom 3
- Level: Second
- Dimensions: 12.5 x 15
Dining room
- Level: First
- Dimensions: 16.6 x 12.5
Kitchen
- Level: First
- Dimensions: 8.9 x 12.6
Living room
- Description: Natural Gas Fireplace and TV conveys
- Level: First
- Dimensions: 18.2 x 14.1
Other
- Description: Loft space perfect for office
- Dimensions: 13.1 x 10.5
Heating
- Heat Pump, Electric
Cooling
- Heat Pump
Appliances
- Included: Electric Oven, Built-In Microwave, Washer, Refrigerator, Dryer, Disposal, Dishwasher
- Laundry: Laundry Room
Features
- Walk-in Closet(s), Kitchen Island, Blinds/Shades, Walk-In Closet(s)
- Flooring: Carpet, Vinyl
- Basement: None
- Attic: Partially Floored,Pull Down Stairs
Interior area
- Total structure area: 2,270
- Total interior livable area: 2,270 sqft
Property
Parking
- Total spaces: 2
- Parking features: Paved
Features
- Levels: Two
- Stories: 2
- Patio & porch: Porch
- Fencing: Back Yard,Wood
Lot
- Size: 6,098 Square Feet
- Dimensions: 60 x 100 x 60 x 100
Details
- Parcel number: 82233 660
- Zoning: Residential
- Special conditions: Standard
Construction
Type & style
- Home type: SingleFamily
- Property subtype: Single Family Residence
Materials
- Brick Veneer, Vinyl Siding
- Foundation: Slab
- Roof: Shingle
Condition
- New construction: No
- Year built: 2019
Utilities & green energy
- Sewer: Public Sewer
- Water: Public
- Utilities for property: Sewer Available, Water Available
Community & HOA
Community
- Subdivision: Tyler, Home on the Lake
HOA
- Has HOA: Yes
- Amenities included: Pool, Playground
- HOA fee: $500 monthly
- HOA name: Lake Tyler HOA
- HOA phone: 864-341-8001
Location
- Region: New Bern
Financial & listing details
- Price per square foot: $136/sqft
- Tax assessed value: $295,090
- Annual tax amount: $2,493
- Date on market: 9/21/2025
- Cumulative days on market: 26 days
- Listing agreement: Exclusive Right To Sell
- Listing terms: Cash,Conventional,FHA,VA Loan
- Road surface type: Paved
Price history
| Date | Event | Price |
|---|---|---|
| 10/3/2023 | Sold | $309,000$136/sqft |
Source:  Hive MLS #100399359 Report a problem Hive MLS #100399359 Report a problem | ||
| 9/5/2023 | Pending sale | $309,000$136/sqft |
Source: Hive MLS #100399359 Report a problem | ||
| 8/31/2023 | Price change | $309,000-1.9%$136/sqft |
Source: Hive MLS #100399359 Report a problem | ||
| 8/11/2023 | Listed for sale | $315,000+21.2%$139/sqft |
Source: Hive MLS #100399359 Report a problem | ||
| 9/22/2021 | Sold | $260,000$115/sqft |
Source: Hive MLS #100285484 Report a problem | ||
| 8/17/2021 | Pending sale | $260,000$115/sqft |
Source: Hive MLS #100285484 Report a problem | ||
| 8/11/2021 | Listed for sale | $260,000+24.4%$115/sqft |
Source: Hive MLS #100285484 Report a problem | ||
| 6/6/2019 | Sold | $209,000-3.4%$92/sqft |
Source: Public Record Report a problem | ||
| 4/29/2019 | Pending sale | $216,345$95/sqft |
Source: DR HORTON #100156779 Report a problem | ||
| 4/19/2019 | Listed for sale | $216,345$95/sqft |
Source: DR HORTON #100156779 Report a problem | ||
| 4/7/2019 | Pending sale | $216,345$95/sqft |
Source: DR HORTON #100156779 Report a problem | ||
| 3/26/2019 | Price change | $216,345+1.1%$95/sqft |
Source: DR HORTON #100156779 Report a problem | ||
| 1/11/2019 | Price change | $214,055+2.6%$94/sqft |
Source: D.R. Horton - Central Carolina Report a problem | ||
| 10/15/2018 | Listed for sale | $208,670$92/sqft |
Source: DR HORTON #100136576 Report a problem | ||
Public tax history
| Year | Property taxes | Tax assessment |
|---|---|---|
| 2025 | $2,535 | $295,090 |
| 2024 | $2,535 +1.7% | $295,090 |
| 2023 | $2,494 | $295,090 +57.4% |
| 2022 | -- | $187,530 |
| 2021 | $2,014 | $187,530 |
| 2020 | -- | $187,530 |
| 2019 | $1,995 +349.6% | $187,530 +569.8% |
| 2018 | $444 +58.5% | $28,000 |
| 2017 | $280 | $28,000 -6.7% |
| 2016 | $280 +6.3% | $30,000 |
| 2015 | $263 | $30,000 |
| 2014 | $263 | $30,000 |
| 2013 | -- | $30,000 |
| 2012 | -- | $30,000 |
| 2011 | -- | $30,000 |
| 2010 | -- | $30,000 |
Find assessor info on the county website
Neighborhood: 28560
Nearby homes
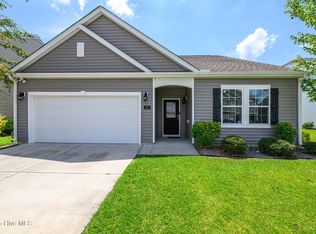
- $297,5003 bd2 ba1.9k sqft322 Louisia Mae Way, New Bern, NC 28560Sold
- $352,0004 bd3 ba2.6k sqft326 Louisia Mae Way, New Bern, NC 28560Off Market
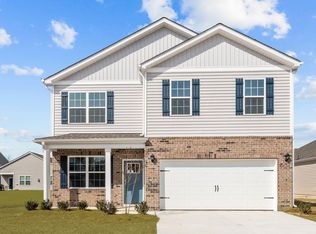
- $322,9904 bd3 ba1.9k sqft419 Lake Tyler Dr, New Bern, NC 28560Sold
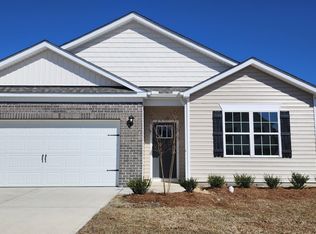
- $316,0004 bd2 ba1.7k sqft421 Lake Tyler Dr, New Bern, NC 28560Sold
- $312,5004 bd2 ba1.7k sqft328 Louisia Mae Way, New Bern, NC 28560Sold
- $342,3003 bd3 ba2.4k sqft320 Louisia Mae Way, New Bern, NC 28560Off Market
- $343,9905 bd3 ba2.5k sqft423 Lake Tyler Dr, New Bern, NC 28560Sold
- $323,0004 bd2 ba800 sqft419 Lake Tyler Dr, New Bern, NC 28560Sold
Nearby schools
GreatSchools rating
- 3/10Oaks Road AcademyGrades: PK-5Distance: 3 mi
- 4/10West Craven MiddleGrades: 6-8Distance: 3.7 mi
- 2/10West Craven HighGrades: 9-12Distance: 6 mi
Get a cash offer in 3 minutes
Find out how much your home could sell for in as little as 3 minutes with a no-obligation cash offer.
Estimated market value
$329,200
Get a cash offer in 3 minutes
Find out how much your home could sell for in as little as 3 minutes with a no-obligation cash offer.
Estimated market value
$329,200
- North Carolina
- Craven County
- New Bern
- 28560
- 324 Louisia Mae Way
Nearby cities
Nearby neighborhoods
Nearby zip codes
Other New Bern Topics
