Skip main navigation
Sold for $370,000
  • $370,000

    322 Matthews Cir, Milford, DE 19963

    3beds
    1,663sqft
    Single Family Residence
    Built in 2003
    0.5 Acres Lot
    $366,300 Zestimate®
    $222/sqft
    $2,383 Estimated rent

    Home value

    $366,300

    $344,000 - $388,000

    $2,383/mo

    Zestimate® history
    Loading
    Loading...

    Owner options

    List your home for rent

    $2,383/mo

    Rent Zestimate®

    Find your next renter with Zillow Rental Manager. Plus, with online applications, you can quickly screen prospective tenants – for free.

    Learn more

    $2,383/mo

    Rent Zestimate®

    Refinance and save

    $2,286/mo

    Est. payment

    Refinancing to a lower rate could help reduce your monthly payments and save thousands over the life of the loan.

    See today's rates

    $2,286/mo

    Est. payment

    Explore your selling options

    Work with a Zillow partner agent

    Leverage their expertise and Zillow's premium Showcase listings to get your home seen by more buyers.

    Get started

    List with your own agent

    Get your home in front of millions of buyers by listing it on Zillow.

    Learn how to do it

    Sell it yourself

    Take full control of how buyers see your home on Zillow by listing For Sale by Owner (FSBO).

    List your home

    What's special

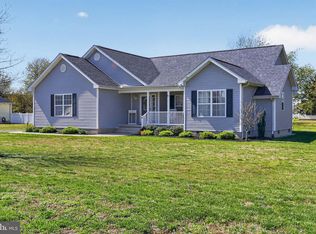
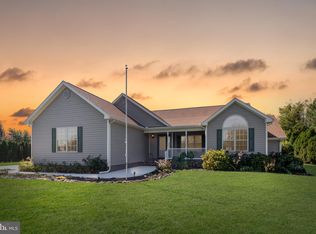
    Mature shady treesStylish touchesThoughtful layoutVaulted ceilingsDining areaSpacious bedroomsSeparate laundry room
    Charming ONE OWNER Home - Milford, DE A Cozy, Convenient, and Inviting Property Are you ready to discover your dream home? This delightful ONE OWNER property boasts an unbeatable location in Milford, Delaware, offering convenience and charm in equal measure. Perfectly designed with comfort and functionality in mind, this home has something for everyone—a thoughtful layout, stylish touches, and outdoor spaces that beckon relaxation. Property Features Bedrooms: 3 spacious bedrooms, ideal for family living or accommodating guests. Bathrooms: 2 full baths, equipped for practicality and comfort. Living Areas: A den and a living room with vaulted ceilings that create an airy and inviting atmosphere. Dining: A dining area seamlessly connected to an adjoining kitchen for easy meals and entertaining. Outdoor Spaces: A cozy front porch perfect for socializing, a rear deck complete with awnings for sunny days, and a beautifully landscaped yard featuring mature shady trees, including one fruit-bearing gem. Garage: A 2-car garage that adds convenience and storage space. Extras: A separate laundry room for added functionality. Prime Location: This home is situated in a highly desirable area in Milford, DE, making it a perfect blend of rural charm and modern convenience. Its proximity to Milford's newest hospital ensures peace of mind, while being close to other local amenities, such as a golf course, adds to the appeal. Whether you’re looking to explore the community or enjoy serene moments at home, the location supports every lifestyle. Outdoor Appeal: The property is surrounded by a landscaped yard adorned with mature trees that provide shade and beauty. Among them, a fig bearing tree adds a unique touch, offering a connection to nature and a potential harvest for your enjoyment. Your Next Chapter Awaits Don’t wait! This amazing property is a rare gem that combines a thoughtful floor plan, a convenient location, and charming outdoor spaces. Schedule your visit today to experience firsthand the beauty and practicality of this ONE OWNER home in Milford, DE.

    Zillow last checked:

    Listing updated:

    Listed by:

    Mr. BRIAN G SHANNON 302-745-0709,

    The Real Estate Market

    Bought with:

    LINDA BOVA, RB-0003161

    SEA BOVA ASSOCIATES INC.

    Source: Bright MLS,MLS#: DESU2089414MLS Logo

    Facts & features

    Interior

    Bedrooms & bathrooms
    • Bedrooms: 3
    • Bathrooms: 2
    • Full bathrooms: 2
    • Main level bathrooms: 2
    • Main level bedrooms: 3
    Basement
    • Area: 0
    Heating
    • Forced Air, Propane
    Cooling
    • Central Air, Ceiling Fan(s), Electric
    Appliances
    • Included: Dishwasher, Dryer, Oven/Range - Gas, Refrigerator, Washer, Water Heater, Microwave
    • Laundry: Has Laundry
    Features
    • Bathroom - Walk-In Shower, Breakfast Area, Dining Area, Primary Bath(s), Bar, Bathroom - Tub Shower, Dry Wall, Vaulted Ceiling(s)
    • Flooring: Vinyl
    • Doors: Storm Door(s), Sliding Glass
    • Windows: Double Hung, Energy Efficient
    • Has basement: No
    • Has fireplace: No
    Interior area
    • Total structure area: 1,663
    • Total interior livable area: 1,663 sqft
    • Finished area above ground: 1,663
    • Finished area below ground: 0

    Property

    Parking
    • Total spaces: 8
    • Parking features: Garage Faces Front, Garage Door Opener, Asphalt, Driveway, Attached
    • Attached garage spaces: 2
    • Uncovered spaces: 6
    Accessibility
    • Accessibility features: None
    Features
    • Levels: One
    • Stories: 1
    • Patio & porch: Deck, Porch
    • Exterior features: Awning(s), Sidewalks
    • Pool features: None
    Lot
    • Size: 0.5 Acres
    • Dimensions: 137.00 x 160.00
    • Features: Landscaped, Rear Yard, SideYard(s)
    Details
    • Additional structures: Above Grade, Below Grade, Outbuilding
    • Parcel number: 33011.00367.00
    • Zoning: TN
    • Special conditions: Standard

    Construction

    Type & style
    • Home type: SingleFamily
    • Architectural style: Ranch/Rambler
    • Property subtype: Single Family Residence
    Materials
    • Frame, Stick Built
    • Foundation: Block
    • Roof: Asphalt,Shingle
    Condition
    • Very Good
    • New construction: No
    • Year built: 2003

    Utilities & green energy

    • Electric: 200+ Amp Service
    • Sewer: Gravity Sept Fld
    • Water: Well
    • Utilities for property: Cable

    Community & HOA

    Community
    • Subdivision: Matlinds Estates
    HOA
    • Has HOA: Yes
    • HOA fee: $165 annually
    Location
    • Region: Milford

    Financial & listing details

    • Price per square foot: $222/sqft
    • Annual tax amount: $1,646
    • Date on market: 6/26/2025
    • Listing agreement: Exclusive Right To Sell
    • Listing terms: FHA,Cash,Conventional,USDA Loan,VA Loan
    • Ownership: Fee Simple

    Price history

    DateEventPrice
    10/31/2025Sold$370,000-2.4%$222/sqft
    Source: Bright MLS #DESU2089414 Report a problem
    9/25/2025Pending sale$379,000$228/sqft
    Source: Bright MLS #DESU2089414 Report a problem
    9/12/2025Price change$379,000-1.6%$228/sqft
    Source: Bright MLS #DESU2089414 Report a problem
    6/26/2025Listed for sale$385,000$232/sqft
    Source: Bright MLS #DESU2089414 Report a problem

    Public tax history

    Tax history is unavailable.

    Neighborhood: 19963

    Nearby schools

    GreatSchools rating
    Schools provided by the listing agent
    • Elementary: Milford
    • Middle: Milford
    • High: Milford
    • District: Milford

    Source: Bright MLS. This data may not be complete. We recommend contacting the local school district to confirm school assignments for this home.

    Get pre-qualified for a loan
    At Zillow Home Loans, we can pre-qualify you in as little as 5 minutes with no impact to your credit score.

    An equal housing lender. NMLS #10287.

    Sell for more on Zillow
    Get a Zillow Showcase℠ listing at no additional cost and you could sell for .
    $366,300
    2% more
    +$7,326
    With Zillow Showcase(estimated)
    $373,626