Skip main navigation
Off market
  • $419,400

    400 Matthews Cir, Milford, DE 19963

    3beds
    2,292sqft
    Single Family Residence
    Built in 2003
    0.5 Acres Lot
    $419,400 Zestimate®
    $183/sqft
    $2,510 Estimated rent

    Home value

    $419,400

    $382,000 - $457,000

    $2,510/mo

    Zestimate® history
    Loading
    Loading...

    Owner options

    List your home for rent

    $2,510/mo

    Rent Zestimate®

    Find your next renter with Zillow Rental Manager. Plus, with online applications, you can quickly screen prospective tenants – for free.

    Learn more

    $2,510/mo

    Rent Zestimate®

    Refinance and save

    $2,534/mo

    Est. payment

    Refinancing to a lower rate could help reduce your monthly payments and save thousands over the life of the loan.

    See today's rates

    $2,534/mo

    Est. payment

    Explore your selling options

    Work with a Zillow partner agent

    Leverage their expertise and Zillow's premium Showcase listings to get your home seen by more buyers.

    Get started

    List with your own agent

    Get your home in front of millions of buyers by listing it on Zillow.

    Learn how to do it

    Sell it yourself

    Take full control of how buyers see your home on Zillow by listing For Sale by Owner (FSBO).

    List your home

    What's special

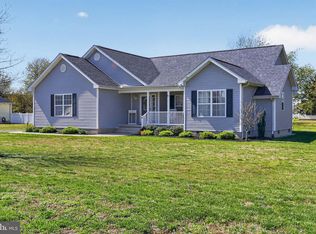
    Welcome to 400 Matthews Circle, a beautiful rancher located in the established community of Matlinds Estates. This home has been customized throughout and includes an oversized 3-car garage with plenty of space for all your weekend projects. As you enter the home through the front door vestibule, you’ll notice the expansive vaulted ceiling in the great room which is outfitted with beautiful hardwood floors. Head straight back to the eat-in kitchen, which is well appointed with lots of counter space, plenty of wood cabinetry and stainless steel appliances and gas range. The kitchen leads into a formal dining room for all your holiday entertaining. Beyond are two nice size bedrooms, each of which includes large walk-in closets. A guest bathroom is located in this area of the home as well and includes an oversized tub. Back to the kitchen and beyond are two additional den/family rooms. One of the family rooms has a separate outside entrance and could potentially be converted into an in-law suite. This home also features a bright and sunny three season sunroom where you can sip your morning coffee and enjoy the greenery of the backyard. The primary owner’s suite sits off the great room on the other side of this home. Notice how the hardwood floors continue into this space. A large ensuite bathroom includes a walk-in shower as well as a separate large jacuzzi soaking tub. Enjoy entertaining friends and family with plenty of outside space in the backyard. There is an above-ground pool here with a new cover. The current owners converted the property to natural gas and installed a top of the line Carrier HVAC system with a special air filter system. This home is conveniently located around the corner from the new state of the art BayHealth Hospital and only 20 minutes to the Resort Beaches of Delaware. Take advantage of the extremely low DE property taxes as well as tax free shopping. Call now for a private tour.

    This property is off market, which means it's not currently listed for sale or rent on Zillow. This may be different from what's available on other websites or public sources.
    Zillow last checked:

    Listing updated:

    Listed by:

    Russell Griffin 302-856-1458,

    Keller Williams Realty,

    Listing Team: The Griffin Higgins Team, Co-Listing Agent: Chris M Cary 484-467-4755,

    Keller Williams Realty

    Bought with:

    Megan Lawrence, RS0036873

    Keller Williams Realty Central-Delaware

    Source: Bright MLS,MLS#: DESU2030346MLS Logo

    Facts & features

    Interior

    Bedrooms & bathrooms
    • Bedrooms: 3
    • Bathrooms: 2
    • Full bathrooms: 2
    • Main level bathrooms: 2
    • Main level bedrooms: 3
    Rooms
    • Room types: Living Room, Dining Room, Primary Bedroom, Sitting Room, Bedroom 2, Bedroom 3, Kitchen, Den, Foyer, Sun/Florida Room, Laundry, Primary Bathroom, Full Bath
    Basement
    • Area: 0
    Heating
    • Forced Air, Natural Gas
    Cooling
    • Central Air, Electric
    Appliances
    • Included: Oven/Range - Gas, Range Hood, Refrigerator, Dishwasher, Microwave, Tankless Water Heater, Instant Hot Water, Gas Water Heater
    • Laundry: Has Laundry, Laundry Room
    Features
    • Attic, Built-in Features, Ceiling Fan(s), Entry Level Bedroom, Formal/Separate Dining Room, Kitchen - Table Space, Pantry, Primary Bath(s), Soaking Tub, Bathroom - Stall Shower, Bathroom - Tub Shower, Upgraded Countertops, Walk-In Closet(s), Cathedral Ceiling(s), Dry Wall
    • Flooring: Hardwood, Carpet, Other, Wood
    • Doors: Storm Door(s), Sliding Glass, French Doors
    • Windows: Screens
    • Has basement: No
    • Number of fireplaces: 1
    • Fireplace features: Other
    Interior area
    • Total structure area: 2,292
    • Total interior livable area: 2,292 sqft
    • Finished area above ground: 2,292
    • Finished area below ground: 0

    Property

    Parking
    • Total spaces: 13
    • Parking features: Garage Faces Side, Garage Door Opener, Driveway, Attached
    • Attached garage spaces: 3
    • Uncovered spaces: 10
    Accessibility
    • Accessibility features: 2+ Access Exits
    Features
    • Levels: One
    • Stories: 1
    • Patio & porch: Porch
    • Exterior features: Sidewalks
    • Has private pool: Yes
    • Pool features: Above Ground, Fenced, Private
    • Fencing: Wood
    Lot
    • Size: 0.5 Acres
    • Dimensions: 137.00 x 160.00
    • Features: Cleared, Front Yard, Rear Yard, Landscaped
    Details
    • Additional structures: Above Grade, Below Grade
    • Parcel number: 33011.00368.00
    • Zoning: TN
    • Special conditions: Standard

    Construction

    Type & style
    • Home type: SingleFamily
    • Architectural style: Contemporary,Ranch/Rambler
    • Property subtype: Single Family Residence
    Materials
    • Vinyl Siding, Brick, Other
    • Foundation: Block, Crawl Space
    • Roof: Architectural Shingle
    Condition
    • Very Good
    • New construction: No
    • Year built: 2003

    Utilities & green energy

    • Electric: 200+ Amp Service, Circuit Breakers
    • Sewer: Gravity Sept Fld
    • Water: Well

    Community & HOA

    Community
    • Security: Smoke Detector(s), Carbon Monoxide Detector(s), Security System
    • Subdivision: Matlinds Estates
    HOA
    • Has HOA: Yes
    • HOA fee: $130 annually
    Location
    • Region: Milford

    Financial & listing details

    • Price per square foot: $183/sqft
    • Annual tax amount: $1,247
    • Date on market: 10/11/2022
    • Listing agreement: Exclusive Right To Sell
    • Listing terms: Cash,Conventional,FHA,VA Loan
    • Inclusions: Part Of Hvac System And Eufy Doorbell
    • Exclusions: Cameras And Security System, Additional Fridge, Freezer, Washer & Dryer (negotiable)
    • Ownership: Fee Simple

    Price history

    DateEventPrice
    2/24/2023Sold$415,000-1.2%$181/sqft
    Source: Bright MLS #DESU2030346 Report a problem
    11/23/2022Pending sale$420,000$183/sqft
    Source: Bright MLS #DESU2030346 Report a problem
    10/11/2022Listed for sale$420,000$183/sqft
    Source: Bright MLS #DESU2030346 Report a problem

    Public tax history

    Tax history is unavailable.

    Neighborhood: 19963

    Nearby schools

    GreatSchools rating
    Schools provided by the listing agent
    • High: Milford
    • District: Milford

    Source: Bright MLS. This data may not be complete. We recommend contacting the local school district to confirm school assignments for this home.

    Get pre-qualified for a loan
    At Zillow Home Loans, we can pre-qualify you in as little as 5 minutes with no impact to your credit score.

    An equal housing lender. NMLS #10287.

    Sell for more on Zillow
    Get a Zillow Showcase℠ listing at no additional cost and you could sell for .
    $419,400
    2% more
    +$8,388
    With Zillow Showcase(estimated)
    $427,788