Skip main navigation
Sold for $395,000
  • $395,000

    402 Matthews Cir, Milford, DE 19963

    3beds
    0baths
    1,665sqft
    Single Family Residence
    Built in 2004
    0.5 Acres Lot
    $395,000 Zestimate®
    $237/sqft
    $2,343 Estimated rent

    Home value

    $395,000

    $375,000 - $415,000

    $2,343/mo

    Zestimate® history
    Loading
    Loading...

    Owner options

    List your home for rent

    $2,343/mo

    Rent Zestimate®

    Find your next renter with Zillow Rental Manager. Plus, with online applications, you can quickly screen prospective tenants – for free.

    Learn more

    $2,343/mo

    Rent Zestimate®

    Refinance and save

    $2,428/mo

    Est. payment

    Refinancing to a lower rate could help reduce your monthly payments and save thousands over the life of the loan.

    See today's rates

    $2,428/mo

    Est. payment

    Explore your selling options

    Work with a Zillow partner agent

    Leverage their expertise and Zillow's premium Showcase listings to get your home seen by more buyers.

    Get started

    List with your own agent

    Get your home in front of millions of buyers by listing it on Zillow.

    Learn how to do it

    Sell it yourself

    Take full control of how buyers see your home on Zillow by listing For Sale by Owner (FSBO).

    List your home

    What's special

    Recently updated ensuite bathFormal dining roomStainless appliancesGas cookingUpdated cabinetryLarge drivewayCurb appeal
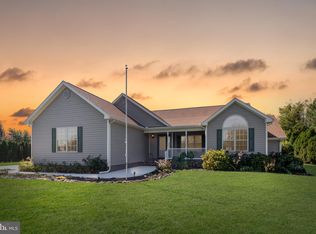
    ***No more showings per seller*** This original owner is looking for a buyer, to take care of this meticulously maintained home. In Matlinds Estates in Milford DE, this is a GEM. You will not find a better value for a move in ready home in the area. Perfectly designed single story living with functionality in mind. Upon arrival, you'll notice the curb appeal. A large driveway, side entry 2 car garage, and a relaxing front porch, invite you in. Through the front door, the large, vaulted ceiling in the living room welcomes guests. Move through the living room to the breakfast room/kitchen, with granite counters, including a spacious peninsula, stainless appliances, gas cooking, lovely tile backsplash, updated cabinetry and a deep pantry for extra storage. Serve your meals in the formal dining room, adjacent to the kitchen OR use the dining room as alternate living/office space, and use the breakfast area for meals. The option is yours. Take note of the gleaming engineered hard woods throughout the entire living and dining areas. 2 spacious bedrooms with large closets, and a nicely sized hall bathroom are on the right facing side of the home. Ideal for guests' privacy. On the other side of the home is the Primary Bedroom Suite with large walk-in closet and recently updated ensuite bath. Need more? Head through the breakfast room and out into the Florida room. A 3-4 seasons room, complete with mini-split AC/Heat unit, engineered hard wood floor and electric blinds. Go out to the maintenance free deck with electric retractable awning. A perfect combination for entertaining or just relaxing alone, morning noon or night. Take a look at the beautiful shed. Perfect to store all of your lawn equipment. Rounding out the home is a laundry room with included washer & dryer, both on wheels for easy moving, and finally... a large garage, fit for 2 cars plus lots of storage, overhead or in the attic, with pull-down stairs. It has been specially insulated for more economical bills. The crawl space, accessed outside, is encapsulated with a dehumidifier to ensure it stays dry. Situated on half an acre, in a highly desirable area in Milford, this is a perfect blend of rural charm and modern convenience. Its proximity to Milford's hospital ensures peace of mind, while being close to other local amenities, such as: minutes to local golfing, 25 minutes to Lewes Beach, 30 minutes to Rehoboth. Far enough north to avoid beach traffic and close enough to enjoy the beach life, if that's your style. Schedule your visit ASAP, to experience firsthand, the ease and practicality of this lovely location.

    Zillow last checked:

    Listing updated:

    Listed by:

    Dot Donovan 302-293-9801,

    Keller Williams Realty Wilmington

    Bought with:

    Courtney Gallagher, 5020574

    Keller Williams Realty Central-Delaware

    Source: Bright MLS,MLS#: DESU2108414MLS Logo

    Facts & features

    Interior

    Bedrooms & bathrooms
    • Bedrooms: 3
    • Bathrooms: 0
    • Main level bedrooms: 3
    Rooms
    • Room types: Living Room, Dining Room, Primary Bedroom, Bedroom 2, Bedroom 3, Kitchen, Breakfast Room, Sun/Florida Room, Laundry
    Primary bedroom
    • Features: Ceiling Fan(s), Flooring - Carpet, Attached Bathroom, Walk-In Closet(s)
    • Level: Main
    • Area: 255 Square Feet
    • Dimensions: 15 X 17
    Bedroom 2
    • Features: Ceiling Fan(s), Flooring - Carpet
    • Level: Main
    • Area: 132 Square Feet
    • Dimensions: 11 X 12
    Bedroom 3
    • Features: Ceiling Fan(s)
    • Level: Main
    • Area: 121 Square Feet
    • Dimensions: 11 X 11
    Breakfast room
    • Features: Flooring - Engineered Wood
    • Level: Main
    • Area: 121 Square Feet
    • Dimensions: 11 X 11
    Dining room
    • Level: Main
    • Area: 121 Square Feet
    • Dimensions: 11 X 11
    Kitchen
    • Features: Flooring - Engineered Wood, Kitchen - Gas Cooking
    • Level: Main
    • Area: 121 Square Feet
    • Dimensions: 11 X 11
    Laundry
    • Level: Main
    • Area: 42 Square Feet
    • Dimensions: 6 X 7
    Living room
    • Features: Ceiling Fan(s), Cathedral/Vaulted Ceiling, Flooring - Engineered Wood
    • Level: Main
    • Area: 323 Square Feet
    • Dimensions: 17 X 19
    Other
    • Features: Ceiling Fan(s), Flooring - HardWood
    • Level: Main
    • Area: 180 Square Feet
    • Dimensions: 12 X 15
    Heating
    • Forced Air, Natural Gas
    Cooling
    • Central Air, Electric
    Appliances
    • Included: Gas Water Heater, Tankless Water Heater
    • Laundry: Main Level, Laundry Room
    Features
    • Dry Wall
    • Flooring: Luxury Vinyl, Carpet, Ceramic Tile
    • Has basement: No
    • Has fireplace: No
    Interior area
    • Total structure area: 1,665
    • Total interior livable area: 1,665 sqft
    • Finished area above ground: 1,665
    • Finished area below ground: 0

    Property

    Parking
    • Total spaces: 6
    • Parking features: Inside Entrance, Garage Faces Side, Asphalt, Attached, Driveway
    • Attached garage spaces: 2
    • Uncovered spaces: 4
    Accessibility
    • Accessibility features: 2+ Access Exits
    Features
    • Levels: One
    • Stories: 1
    • Patio & porch: Porch, Patio
    • Pool features: None
    Lot
    • Size: 0.5 Acres
    • Dimensions: 137.00 x 160.00
    Details
    • Additional structures: Above Grade, Below Grade
    • Parcel number: 33011.00369.00
    • Zoning: TN
    • Special conditions: Standard

    Construction

    Type & style
    • Home type: SingleFamily
    • Architectural style: Ranch/Rambler
    • Property subtype: Single Family Residence
    Materials
    • Frame, Aluminum Siding
    • Foundation: Crawl Space
    • Roof: Shingle
    Condition
    • New construction: No
    • Year built: 2004

    Utilities & green energy

    • Sewer: On Site Septic, Gravity Sept Fld
    • Water: Well

    Community & HOA

    Community
    • Subdivision: Matlinds Estates
    HOA
    • Has HOA: Yes
    • HOA fee: $165 annually
    Location
    • Region: Milford

    Financial & listing details

    • Price per square foot: $237/sqft
    • Annual tax amount: $1,040
    • Date on market: 4/12/2026
    • Listing agreement: Exclusive Right To Sell
    • Listing terms: Cash,Conventional,FHA,VA Loan
    • Inclusions: Govee Seasonal Lights, Welcome To Our Front Porch Stand, Work Bench And Upper Cabinets In Garage. Blinds. Excess Wood Flooring.
    • Exclusions: Drapeties And Curtain Rods. Freezer In Garage
    • Ownership: Fee Simple

    Price history

    DateEventPrice
    5/27/2026Sold$395,000+2.6%$237/sqft
    Source: Bright MLS #DESU2108414 Report a problem
    4/15/2026Pending sale$385,000$231/sqft
    Source: Bright MLS #DESU2108414 Report a problem
    4/14/2026Contingent$385,000$231/sqft
    Source: Bright MLS #DESU2108414 Report a problem
    4/12/2026Listed for sale$385,000$231/sqft
    Source: Bright MLS #DESU2108414 Report a problem

    Public tax history

    Tax history is unavailable.

    Neighborhood: 19963

    Nearby schools

    GreatSchools rating
    Schools provided by the listing agent
    • District: Milford

    Source: Bright MLS. This data may not be complete. We recommend contacting the local school district to confirm school assignments for this home.

    Get pre-qualified for a loan
    At Zillow Home Loans, we can pre-qualify you in as little as 5 minutes with no impact to your credit score.

    An equal housing lender. NMLS #10287.

    Sell for more on Zillow
    Get a Zillow Showcase℠ listing at no additional cost and you could sell for .
    $395,000
    2% more
    +$7,900
    With Zillow Showcase(estimated)
    $402,900