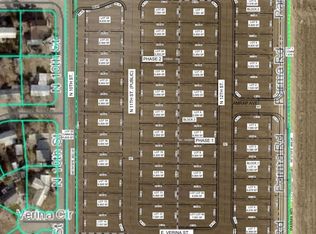
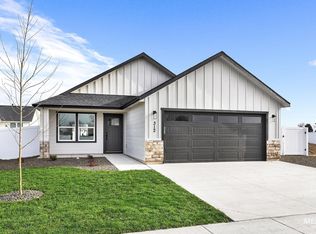
Welcome to Pheasant Run, Parma's newest home community. This beautifully crafted 1,855 sq. ft. home offers 4 bedrooms, 2.5 baths, and a 2-car garage with an open, thoughtfully designed layout that feels welcoming from the moment you arrive. The kitchen shines with custom soft-close cabinetry, granite countertops, and a spacious walk-in pantry built for real life. Out back, enjoy a fully fenced yard and a covered patio plumbed for gas, perfect for grilling and entertaining on warm summer evenings. When the weekend rolls around, the Snake River is just minutes away for fishing, floating and outdoor adventure, and downtown Caldwell is a short drive for dining and shopping. Move-in ready and loaded with quality upgrades, this one is worth seeing in person. Seller is offering up to $10K in concessions to buyer at closing.
Active
Price cut: $10K (9/2)
$405,000
322 N 12th St, Parma, ID 83660
4beds
2baths
1,855sqft
Single Family Residence
Built in 2026
6,882 Square Feet Lot
$404,300 Zestimate®
$218/sqft
$38/mo HOA
What's special
Open thoughtfully designed layoutFully fenced yardSpacious walk-in pantryGranite countertopsCustom soft-close cabinetry
- 124 days
- 339
- 27
Zillow last checked:
Listing updated:
Listed by:
Mick Eells Cell:208-608-9027,
Silvercreek Realty Group
Source: IMLS,MLS#: 98988711
Facts & features
Interior
Bedrooms & bathrooms
- Bedrooms: 4
- Bathrooms: 2
- Main level bathrooms: 2
- Main level bedrooms: 4
Primary bedroom
- Level: Main
- Area: 224
- Dimensions: 14 x 16
Bedroom 2
- Level: Main
- Area: 144
- Dimensions: 12 x 12
Bedroom 3
- Level: Main
- Area: 120
- Dimensions: 10 x 12
Bedroom 4
- Level: Main
- Area: 144
- Dimensions: 12 x 12
Kitchen
- Level: Main
- Area: 168
- Dimensions: 12 x 14
Living room
- Level: Main
- Area: 340
- Dimensions: 17 x 20
Heating
- Natural Gas
Cooling
- Central Air
Appliances
- Included: Gas Water Heater, Dishwasher, Disposal, Microwave, Oven/Range Freestanding
Features
- Bath-Master, Bed-Master Main Level, Split Bedroom, Great Room, Walk-In Closet(s), Pantry, Kitchen Island, Granite Counters, Number of Baths Main Level: 2
- Flooring: Carpet, Engineered Vinyl Plank
- Has basement: No
- Has fireplace: No
Interior area
- Total structure area: 1,855
- Total interior livable area: 1,855 sqft
- Finished area above ground: 1,855
- Finished area below ground: 0
Property
Parking
- Total spaces: 2
- Parking features: Driveway
- Garage spaces: 2
- Has uncovered spaces: Yes
- Details: Garage: 20x24
Features
- Levels: One
- Fencing: Full
Lot
- Size: 6,882 Square Feet
- Dimensions: 111 x 61
- Features: Standard Lot 6000-9999 SF, Irrigation Available, Sidewalks, Pressurized Irrigation Sprinkler System
Details
- Parcel number: 38768123
Construction
Type & style
- Home type: SingleFamily
- Property subtype: Single Family Residence
Materials
- Concrete, Frame, Stone, Wood Siding
- Roof: Architectural Style
Condition
- New Construction
- New construction: Yes
- Year built: 2026
Utilities & green energy
- Water: Public
- Utilities for property: Sewer Connected
Community & HOA
Community
- Subdivision: Pheasant Run
HOA
- Has HOA: Yes
- HOA fee: $450 annually
Location
- Region: Parma
Financial & listing details
- Price per square foot: $218/sqft
- Tax assessed value: $93,300
- Annual tax amount: $981
- Date on market: 6/3/2026
- Listing terms: Cash,Conventional,USDA Loan,VA Loan
- Ownership: Less Than Fee Simple
- Road surface type: Paved
Estimated market value
$404,300
$384,000 - $425,000
$2,392/mo
Price history
Price history is unavailable.
Public tax history
| Year | Property taxes | Tax assessment |
|---|---|---|
| 2025 | $841 | $93,300 |
Find assessor info on the county website
Monthly payment
Est. payment
Payment breakdown
Explore the cost of this home by adjusting the details. Changes won't be saved.Climate risks
Neighborhood: 83660
Nearby schools
Schools provided by the listing agent
- Elementary: Parma
- Middle: Parma Jr
- High: Parma
- District: Parma School District #137
Source: IMLS. This data may not be complete. We recommend contacting the local school district to confirm school assignments for this home.

Similar homes
- $425,0004 bd3 ba1.8k sqft11097 Cart St, Caldwell, ID 83605Active
 MLS ID #99002432, Kirk Hessing, Silvercreek Realty Group. IMLS
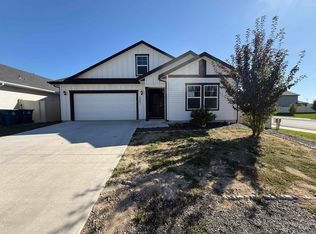
 - $420,0004 bd2 ba2.3k sqft12451 Varga St, Caldwell, ID 83607Active
 MLS ID #99001690, Matthew Le Baron, Trust Realty. IMLS
 - $409,9954 bd2 ba2k sqft4222 Austin St, Caldwell, ID 83605Active
 IMLS
IMLS - $384,9954 bd2 ba2k sqft600 Rosemary Ave, New Plymouth, ID 83655Active
 IMLS
IMLS
