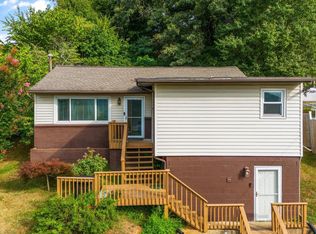
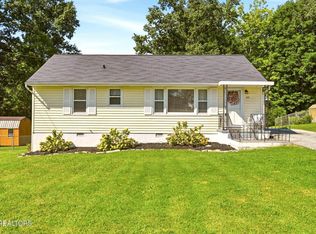
Welcome to this beautifully renovated home at 322 Oak St. in the heart of Clinton! This home offers two bedrooms plus an office/flex room and sits on 0.28 acres with a beautiful view. Located just 0.2 miles from downtown Clinton and only a five minute drive to Aspire Park, this home offers both convenience and charm.
The home has undergone an extensive renovation, including new plumbing, electrical, roof, flooring, and walls. The kitchen has been completely transformed with new cabinets, countertops, backsplash, and appliances. The bathroom features all new fixtures, a tub, and a tile surround shower. A new two car driveway provides convenient off-street parking.
Conveniently located near Clinton schools and eligible for USDA and FHA financing. Come see everything this move in ready home has to offer! Owner/Agent.
Pending - continue to show
Price cut: $5K (9/24)
$254,900
322 Oak St, Clinton, TN 37716
2beds
914sqft
Single Family Residence
Built in 1940
0.28 Acres Lot
$-- Zestimate®
$279/sqft
$-- HOA
What's special
Beautiful viewBeautifully renovated homeConvenient off-street parkingNew cabinetsNew two car drivewayTile surround shower
- 45 days
- 307
- 33
Zillow last checked:
Listing updated:
Listed by:
Ivann Garcia 865-274-6632,
Sexton Real Estate Services, Inc. 865-300-4300
Source: East Tennessee Realtors,MLS#: 1352690
Facts & features
Interior
Bedrooms & bathrooms
- Bedrooms: 2
- Bathrooms: 1
- Full bathrooms: 1
Rooms
- Room types: Bonus Room
Heating
- Central, Electric
Cooling
- Central Air
Appliances
- Included: Dishwasher, Disposal, Microwave, Range, Refrigerator
Features
- Bonus Room
- Flooring: Hardwood, Tile
- Windows: Insulated Windows
- Basement: Crawl Space
- Has fireplace: No
- Fireplace features: None
Interior area
- Total structure area: 914
- Total interior livable area: 914 sqft
Property
Parking
- Parking features: Off Street, Main Level
Features
- Has view: Yes
- View description: Mountain(s), City
Lot
- Size: 0.28 Acres
- Features: Private, Irregular Lot, Rolling Slope
Details
- Additional structures: Storage
- Parcel number: 074G D 024.00
Construction
Type & style
- Home type: SingleFamily
- Architectural style: Cottage,Traditional
- Property subtype: Single Family Residence
Materials
- Block
Condition
- Year built: 1940
Utilities & green energy
- Sewer: Public Sewer
- Water: Public
Community & HOA
Community
- Security: Smoke Detector(s)
- Subdivision: Overlook Sub
Location
- Region: Clinton
Financial & listing details
- Price per square foot: $279/sqft
- Tax assessed value: $176,700
- Annual tax amount: $890
- Date on market: 8/21/2026
Estimated market value
Not available
Estimated sales range
Not available
Not available
Price history
| Date | Event | Price |
|---|---|---|
| 9/30/2026 | Pending sale | $254,900$279/sqft |
Source:  East Tennessee Realtors #1352690 Report a problem East Tennessee Realtors #1352690 Report a problem | ||
| 9/24/2026 | Price change | $254,900-1.9%$279/sqft |
Source: East Tennessee Realtors #1352690 Report a problem | ||
| 9/2/2026 | Price change | $259,900-3.7%$284/sqft |
Source: East Tennessee Realtors #1352690 Report a problem | ||
| 8/21/2026 | Listed for sale | $269,900+349.8%$295/sqft |
Source: East Tennessee Realtors #1352690 Report a problem | ||
| 10/3/2025 | Sold | $60,000$66/sqft |
Source: Public Record Report a problem | ||
Public tax history
| Year | Property taxes | Tax assessment |
|---|---|---|
| 2025 | $890 +63.8% | $44,175 +181.8% |
| 2024 | $543 | $15,675 |
| 2023 | $543 | $15,675 |
| 2022 | $543 | $15,675 |
| 2021 | $543 | $15,675 |
| 2020 | $543 +45.1% | $15,675 +19.7% |
| 2019 | $375 -22.7% | $13,100 |
| 2018 | $485 +0.1% | $13,100 |
| 2017 | $484 | $13,100 |
| 2016 | $484 | $13,100 |
| 2015 | -- | $13,100 |
| 2014 | -- | $13,100 -1.5% |
| 2013 | -- | $13,300 |
| 2011 | $434 +4.6% | $13,300 |
| 2010 | $415 | $13,300 |
| 2009 | -- | $13,300 +33.3% |
| 2008 | $353 | $9,975 |
| 2007 | $353 | $9,975 |
| 2006 | $353 | $9,975 |
| 2005 | $353 -17.3% | $9,975 |
| 2004 | $427 +42.2% | $9,975 +39.5% |
| 2003 | $300 | $7,150 -0.1% |
| 2001 | -- | $7,154 -75% |
| 2000 | -- | $28,615 |
Find assessor info on the county website
Monthly payment
Est. payment
Payment breakdown
Explore the cost of this home by adjusting the details. Changes won't be saved.Climate risks
Neighborhood: 37716
Nearby schools
Schools provided by the listing agent
- Elementary: Clinton
- Middle: Clinton
- High: Clinton
Source: East Tennessee Realtors. This data may not be complete. We recommend contacting the local school district to confirm school assignments for this home.
Similar homes
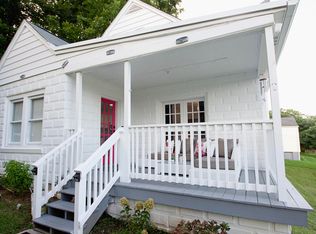
- $--3 bd1 ba1.2k sqft101 E Maire Ave, Clinton, TN 37716Auction
 Auction.com 2
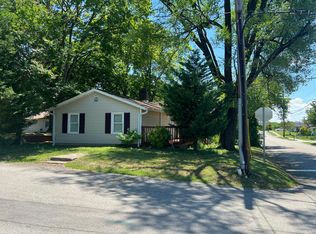
 - $263,9002 bd2 ba965 sqft721 N Charles G Seivers Blvd, Clinton, TN 37716Active
 MLS ID #1345013, Westin Brown, eXp Realty, LLC. East Tennessee Realtors
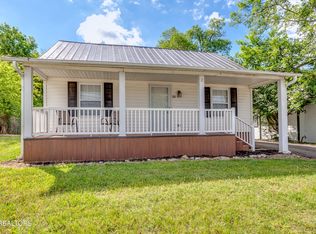
 - $280,0003 bd1 ba936 sqft309 Cross St, Clinton, TN 37716For Sale
 NextHome
 - $279,9003 bd1 ba1.1k sqft500 Cherokee Ave, Clinton, TN 37716Active
 MLS ID #1357263, Tina Sexton, Creek Mountain Realty. East Tennessee Realtors
 - $275,0003 bd2 ba994 sqft618 Glendale Ave, Clinton, TN 37716ActiveMLS ID #1356956, Roy Nicaud, Realty Executives Associates. East Tennessee Realtors
- $315,0003 bd1 ba1.1k sqft509 Scenic Dr, Clinton, TN 37716ActiveMLS ID #1351939, Jonathan Figueroa, LPT Realty, LLC. East Tennessee Realtors
- $270,0003 bd1 ba1k sqft477 Marlow Cir, Clinton, TN 37716ActiveMLS ID #1348284, Carmen Hilburn, Wallace. East Tennessee Realtors
- $200,0003 bd1 ba950 sqft523 W Broad St, Clinton, TN 37716ActiveMLS ID #1344486, Kenya Teague, Keller Williams Realty. East Tennessee Realtors
- $308,0003 bd2 ba1.2k sqft613 Glendale Ave, Clinton, TN 37716ActiveMLS ID #1357332, Rick Gross, CENTURY 21 Legacy. East Tennessee Realtors
- $275,0002 bd1 ba1k sqft207 Bethel Rd, Clinton, TN 37716ActiveMLS ID #1352728, LeeAnne Johnson, United Real Estate Solutions. East Tennessee Realtors
- $229,9003 bd1 ba1k sqft8905 Childress Rd, Powell, TN 37849ActiveMLS ID #1357590, Tausha Price, Elite Realty. East Tennessee Realtors
- $257,0003 bd2 ba1.2k sqft101 Decoy Ln, Clinton, TN 37716ActiveMLS ID #1349109, Missy Sanders, Stephenson Realty & Auction. East Tennessee Realtors
- $259,9003 bd2 ba1k sqft8815 Andersonville Pike, Powell, TN 37849ActiveMLS ID #1357574, Jessica Hall, Asset Realty Management, Inc.. East Tennessee Realtors
- $129,9002 bd1 ba780 sqft921 Fowler St, Clinton, TN 37716ActiveMLS ID #1345087, Ken Arledge, Wallace. East Tennessee Realtors
- $337,0003 bd2 ba1.2k sqft524 Westbury Dr, Clinton, TN 37716ActiveMLS ID #1342919, Lisa Monroe, The Real Estate Firm, Inc.. East Tennessee Realtors
- $244,9002 bd1 ba981 sqft3300 Lake City Hwy, Rocky Top, TN 37769ActiveMLS ID #1352283, Khristy Cooper, MG Rise Real Estate Group. East Tennessee Realtors
- $--3 bd2 ba1k sqft807 New Clear Branch Rd, Rocky Top, TN 37769ActiveMLS ID #1353055, Jason Deel, JD's Realty & Auction, LLC. East Tennessee Realtors
- $255,0003 bd1 ba1k sqft127 Amherst Ln, Oak Ridge, TN 37830ActiveMLS ID #1354017, Chris Morton, Crye-Leike Realtors. East Tennessee Realtors
- $308,0003 bd2 ba1.1k sqft513 Hillcrest St, Clinton, TN 37716ActiveMLS ID #1335979, Amanda Walker, Realty One Group Anthem. East Tennessee Realtors
- $310,0003 bd2 ba1k sqft309 Foley Hill Rd, Clinton, TN 37716ActiveMLS ID #1345895, Amy Evans, Realty One Group Anthem. East Tennessee Realtors
