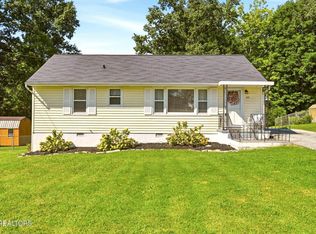
Welcome to 509 Scenic Drive, a well-maintained home in an established Clinton neighborhood with thoughtful updates already completed for its next owner. Major improvements include a new roof in 2023, newer gutters, updated double-pane windows throughout, and interior paint completed approximately four years ago.
Inside, the home offers a comfortable and flexible floor plan with a fireplace adding character to the main living space. The home is configured as a three-bedroom, with the third bedroom currently being used as a dining room. It can easily be converted back to a bedroom depending on your needs, giving you the flexibility to create the layout that works best for you.
The outdoor space is just as inviting. A pergola added last year creates the perfect spot for relaxing, entertaining, or enjoying evenings outside, while the approximately two-year-old storage shed provides additional space for lawn equipment, tools, and storage.
Situated on approximately 0.34 acres in Westbury Heights, this home combines established neighborhood charm with several of the big-ticket updates buyers are looking for. Convenient to Clinton schools, shopping, dining, and the charm of historic downtown Clinton, 509 Scenic Drive is ready for its next chapter.
Active
Price cut: $5K (9/3)
$315,000
509 Scenic Dr, Clinton, TN 37716
3beds
1,193sqft
Single Family Residence
Built in 1961
0.34 Acres Lot
$-- Zestimate®
$264/sqft
$-- HOA
What's special
Newer guttersUpdated double-pane windows throughout
- 59 days
- 227
- 21
Zillow last checked:
Listing updated:
Listed by:
Jonathan Figueroa 865-304-2455,
LPT Realty, LLC 877-366-2213,
Britany Boatwright 865-217-0804,
LPT Realty, LLC
Source: East Tennessee Realtors,MLS#: 1351939
Facts & features
Interior
Bedrooms & bathrooms
- Bedrooms: 3
- Bathrooms: 1
- Full bathrooms: 1
Heating
- Central, Natural Gas, Electric
Cooling
- Central Air, Ceiling Fan(s)
Appliances
- Included: Range, Refrigerator
Features
- Flooring: Carpet, Tile
- Basement: Slab
- Number of fireplaces: 1
- Fireplace features: Wood Burning
Interior area
- Total structure area: 1,193
- Total interior livable area: 1,193 sqft
Property
Parking
- Total spaces: 1
- Parking features: Attached
- Attached garage spaces: 1
Features
- Has view: Yes
- View description: Country Setting
Lot
- Size: 0.34 Acres
- Features: Level
Details
- Parcel number: 074G A 02000 000
Construction
Type & style
- Home type: SingleFamily
- Architectural style: Traditional
- Property subtype: Single Family Residence
Materials
- Vinyl Siding, Brick, Frame
Condition
- Year built: 1961
Utilities & green energy
- Sewer: Public Sewer
- Water: Public
Community & HOA
Community
- Subdivision: Westbury Heights
Location
- Region: Clinton
Financial & listing details
- Price per square foot: $264/sqft
- Tax assessed value: $235,900
- Annual tax amount: $1,188
- Date on market: 8/15/2026
Estimated market value
Not available
Estimated sales range
Not available
Not available
Price history
| Date | Event | Price |
|---|---|---|
| 9/3/2026 | Price change | $315,000-1.6%$264/sqft |
Source:  East Tennessee Realtors #1351939 Report a problem East Tennessee Realtors #1351939 Report a problem | ||
| 8/15/2026 | Listed for sale | $320,000$268/sqft |
Source: East Tennessee Realtors #1351939 Report a problem | ||
Public tax history
| Year | Property taxes | Tax assessment |
|---|---|---|
| 2025 | $1,188 +31.2% | $58,975 +125.7% |
| 2024 | $906 | $26,125 |
| 2023 | $906 | $26,125 |
| 2022 | $906 | $26,125 |
| 2021 | $906 | $26,125 |
| 2020 | $906 +44.5% | $26,125 +19.2% |
| 2019 | $627 -22.7% | $21,925 |
| 2018 | $811 +18.7% | $21,925 |
| 2017 | $683 | $21,925 |
| 2016 | $683 | $21,925 |
| 2015 | -- | $21,925 |
| 2014 | -- | $21,925 +4.7% |
| 2013 | -- | $20,950 |
| 2011 | $684 +4.6% | $20,950 |
| 2010 | $654 | $20,950 |
| 2009 | -- | $20,950 -2.2% |
| 2008 | $758 | $21,425 |
| 2007 | $758 | $21,425 |
| 2006 | $758 | $21,425 |
| 2005 | $758 -17.3% | $21,425 |
| 2004 | $917 +52.4% | $21,425 +49.6% |
| 2003 | $602 | $14,325 +0% |
| 2001 | -- | $14,322 -75% |
| 2000 | -- | $57,289 |
Find assessor info on the county website
Monthly payment
Est. payment
Payment breakdown
Explore the cost of this home by adjusting the details. Changes won't be saved.Climate risks
Neighborhood: 37716


Similar homes
- $300,0003 bd2 ba1.6k sqft439 Jarnigan St, Clinton, TN 37716Active

 MLS ID #1350302, Matthew Peters, Hustle Realty. East Tennessee Realtors
 - $280,0003 bd1 ba936 sqft309 Cross St, Clinton, TN 37716For Sale
 NextHome
 - $289,0803 bd2 ba1.4k sqft902 Fowler St, Clinton, TN 37716Active
 MLS ID #1341403, John Meyer, Stephenson Realty & Auction. East Tennessee Realtors
 - $309,0003 bd2 ba1.3k sqft104 W Sheridan Pl, Oak Ridge, TN 37830Active
 MLS ID #1358582, Steven Lee Hensley, SCH Real Estate, Realty Executives. East Tennessee Realtors
 - $394,9003 bd2 ba1.6k sqft165 Elizabethton Way, Clinton, TN 37716ActiveMLS ID #1354514, Cathy Shepherd, Rocky Top Realty. East Tennessee Realtors
- $324,9992 bd2 ba1.3k sqft3032 Bakertown Rd, Knoxville, TN 37931For Sale
 MLS ID #3615188, Timothy Eng. RealTracs MLS as distributed by MLS GRID
 - $314,9003 bd1 ba1.3k sqft107 Park Ln, Oak Ridge, TN 37830ActiveMLS ID #1355809, Jeanne Gorman, GORMAN REALTY. East Tennessee Realtors
- $310,0003 bd3 ba1.3k sqft8201 Tangle Grove Ln, Powell, TN 37849ActiveMLS ID #1350442, Elizabeth Donaldson, United Real Estate Solutions. East Tennessee Realtors
- $257,0003 bd2 ba1.2k sqft101 Decoy Ln, Clinton, TN 37716ActiveMLS ID #1349109, Missy Sanders, Stephenson Realty & Auction. East Tennessee Realtors
- $324,9003 bd3 ba1.5k sqft4737 Old Guinn Rd, Knoxville, TN 37931For SaleMLS ID #3603142, Wil Glafenhein. RealTracs MLS as distributed by MLS GRID
- $295,0003 bd1 ba1k sqft116 E Arrowwood Rd, Oak Ridge, TN 37830For SaleMLS ID #3544445, Steven Paul. RealTracs MLS as distributed by MLS GRID
- $315,9003 bd2 ba1.3k sqft7120 Hurst Ln, Knoxville, TN 37918ActiveMLS ID #1353326, Ally Wilhite, Signature Homes. East Tennessee Realtors
- $329,9004 bd2 ba1.7k sqft610 Michigan Ave, Oak Ridge, TN 37830ActiveMLS ID #1353821, Ashley A. Mullins, Realty Executives Associates on the Square. East Tennessee Realtors
- $355,0003 bd2 ba1.1k sqft6712 Greenbrook Dr, Knoxville, TN 37931ActiveMLS ID #1357939, Denisa Dills, United Real Estate Solutions. East Tennessee Realtors
- $269,9003 bd1 ba1k sqft2001 Radiance Dr, Knoxville, TN 37912For SaleMLS ID #3612205, Daniel Green. RealTracs MLS as distributed by MLS GRID
- $299,0003 bd1 ba1.3k sqft6411 Bob Varner Rd, Knoxville, TN 37918ActiveMLS ID #1351619, Stephen Beech, Wallace. East Tennessee Realtors
- $335,0003 bd2 ba1.4k sqft1814 Fenwood Dr, Knoxville, TN 37918ActiveMLS ID #1345864, Sarah Aku, eXp Realty, LLC. East Tennessee Realtors
- $329,0004 bd1 ba1.6k sqft9613 Norris Fwy, Powell, TN 37849ActiveMLS ID #1341944, Jeff LaRue, Realty Executives Associates. East Tennessee Realtors
- $299,9003 bd1 ba1.2k sqft3103 Spicewood Ln, Knoxville, TN 37921ActiveMLS ID #1355899, Lori Walton, MG Rise Real Estate Group. East Tennessee Realtors
