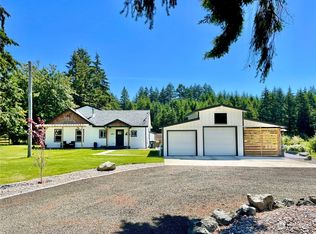
Northwest farm-chic elegance inside and out. Every aspect of this property has been lovingly remodeled by the current owners. The house is warm and inviting with light coming from every direction, so comfortable you will never want to leave. No expense was spared as this was planned as a forever home. The landscaping appears both seamless and intentional. Sit and watch the view of the back yard and pasture from the amazing covered back patio. The detached office, which started as a work-from-home convenience, turned into something out of a design magazine: complete with divided light windows, built-in bookshelves and a loft for... creative visualization, power naps or campouts "away from home". 3 acres of grass and pasture is plenty for this hobby farm starter kit. The storybook chickencoop houses a dozen laying hens, all included for the right buyer. The old barn, and perimeter fencing is a great start for any other critters you would like to have. There is room enough for a couple of horses. And, of course, the shop is just awesome. 24 x 40 with large side sliding entry doors, a poured concrete entrance, and 60 amp power with 30 am RV plug. All of this is situated on a quiet dead-end street in the acclaimed Griffin School district.
Sold
Listed by: Castle Realty Inc • Dave Champagne
Bought with: John L. Scott, Inc.
$825,000
3220 79th Avenue NW, Olympia, WA 98502
3beds
2,106sqft
Single Family Residence
Built in 1980
3.02 Acres Lot
$825,300 Zestimate®
$392/sqft
$3,327 Estimated rent
Home value
$825,300
$784,000 - $867,000
$3,327/mo
Zestimate® history
Owner options
List your home for rent
$3,327/mo
Rent Zestimate®
Find your next renter with Zillow Rental Manager. Plus, with online applications, you can quickly screen prospective tenants – for free.
$3,327/mo
Rent Zestimate®
Refinance and save
$5,065/mo
Est. payment
Refinancing to a lower rate could help reduce your monthly payments and save thousands over the life of the loan.
$5,065/mo
Est. payment
Explore your selling options
Work with a Zillow partner agent
Leverage their expertise and Zillow's premium Showcase listings to get your home seen by more buyers.
Get startedList with your own agent
Get your home in front of millions of buyers by listing it on Zillow.
Learn how to do itSell it yourself
Take full control of how buyers see your home on Zillow by listing For Sale by Owner (FSBO).
List your homeWhat's special
Built-in bookshelves
Zillow last checked:
Listing updated:
Listed by:
Dave Champagne,
Castle Realty Inc
Bought with:
Matthew Kelly, 123697
John L. Scott, Inc.
Source: NWMLS as distributed by MLS GRID,MLS#: 2498872
Facts & features
Interior
Bedrooms & bathrooms
- Bedrooms: 3
- Bathrooms: 2
- Full bathrooms: 2
- Main level bathrooms: 2
- Main level bedrooms: 3
Primary bedroom
- Level: Main
Bedroom
- Level: Main
Bedroom
- Level: Main
Bathroom full
- Level: Main
Bathroom full
- Level: Main
Dining room
- Level: Main
Entry hall
- Level: Main
Kitchen with eating space
- Level: Main
Living room
- Level: Main
Heating
- Fireplace, Ductless, Electric
Cooling
- Ductless
Appliances
- Included: Dishwasher, Dryer, Microwave, Refrigerator, Stove(s)/Range(s), Washer, Dishwasher(s), Dryer(s), Microwave(s), Refrigerator(s), Washer(s)
Features
- Bath Off Primary, Dining Room
- Flooring: Ceramic Tile, Vinyl Plank
- Windows: Dbl Pane/Storm Window
- Basement: None
- Number of fireplaces: 1
- Fireplace features: Electric, Main Level: 1, Fireplace
Interior area
- Total structure area: 1,906
- Total interior livable area: 2,106 sqft
Property
Parking
- Total spaces: 2
- Parking features: Driveway, Detached Garage, RV Parking
- Has garage: Yes
- Covered spaces: 2
Features
- Levels: One
- Stories: 1
- Entry location: Main
- Patio & porch: Bath Off Primary, Dbl Pane/Storm Window, Dining Room, Fireplace, Walk-In Closet(s)
- Has view: Yes
- View description: Territorial
Lot
- Size: 3.02 Acres
- Features: Dead End Street, Open Lot, Paved, Secluded, Cable TV, Fenced-Fully, Fenced-Partially, High Speed Internet, Outbuildings, Patio, RV Parking, Shop
Details
- Additional structures: ADU Beds: 0, ADU Baths: 0
- Parcel number: 36020008100
- Zoning description: Jurisdiction: County
- Special conditions: Standard
Construction
Type & style
- Home type: SingleFamily
- Architectural style: 1 Story
- Property subtype: Single Family Residence
Materials
- Wood Products
- Foundation: Poured Concrete
- Roof: Composition
Condition
- Year built: 1980
Utilities & green energy
- Electric: Company: Puget Sound Energy
- Sewer: Septic Tank, Company: Private Septic
- Water: Private, See Remarks, Company: Shared Well
Community & HOA
Community
- Subdivision: Hunter Point
Location
- Region: Olympia
Financial & listing details
- Price per square foot: $392/sqft
- Tax assessed value: $634,600
- Annual tax amount: $5,206
- Date on market: 6/13/2026
- Cumulative days on market: 39 days
- Listing terms: Conventional,VA Loan
- Inclusions: Dishwasher(s), Dryer(s), Microwave(s), Refrigerator(s), Stove(s)/Range(s), Washer(s)
Price history
| Date | Event | Price |
|---|---|---|
| 5/29/2026 | Sold | $825,000-1.8%$392/sqft |
Source:  NWMLS as distributed by MLS GRID #2498872 Report a problem NWMLS as distributed by MLS GRID #2498872 Report a problem | ||
| 4/12/2026 | Pending sale | $839,900$399/sqft |
Source: NWMLS as distributed by MLS GRID #2498872 Report a problem | ||
| 3/27/2026 | Listed for sale | $839,900+31.2%$399/sqft |
Source: NWMLS as distributed by MLS GRID #2498872 Report a problem | ||
| 3/31/2023 | Sold | $640,000-7.9%$304/sqft |
Source: NWMLS as distributed by MLS GRID #2013013 Report a problem | ||
| 2/18/2023 | Pending sale | $694,995$330/sqft |
Source: NWMLS as distributed by MLS GRID #NWM2013013 Report a problem | ||
| 2/10/2023 | Price change | $694,995-0.7%$330/sqft |
Source: NWMLS as distributed by MLS GRID #2013013 Report a problem | ||
| 1/10/2023 | Price change | $699,995-4.1%$332/sqft |
Source: NWMLS as distributed by MLS GRID #2013013 Report a problem | ||
| 11/19/2022 | Price change | $729,995-5.8%$347/sqft |
Source: NWMLS as distributed by MLS GRID #2013013 Report a problem | ||
| 11/1/2022 | Listed for sale | $775,000+108.9%$368/sqft |
Source: NWMLS as distributed by MLS GRID #2013013 Report a problem | ||
| 6/2/2022 | Sold | $371,000+73.8%$176/sqft |
Source: Public Record Report a problem | ||
| 5/30/2014 | Sold | $213,500+1.7%$101/sqft |
Source: NWMLS as distributed by MLS GRID #576322 Report a problem | ||
| 4/17/2014 | Pending sale | $210,000$100/sqft |
Source: RE/MAX PARKSIDE AFFILIATES #576322 Report a problem | ||
| 4/8/2014 | Price change | $210,000-8.7%$100/sqft |
Source: RE/MAX PARKSIDE AFFILIATES #576322 Report a problem | ||
| 3/6/2014 | Price change | $230,000-6.1%$109/sqft |
Source: RE/MAX PARKSIDE AFFILIATES #576322 Report a problem | ||
| 1/31/2014 | Price change | $245,000-9.3%$116/sqft |
Source: RE/MAX PARKSIDE AFFILIATES #576322 Report a problem | ||
| 12/28/2013 | Listed for sale | $270,000+17.7%$128/sqft |
Source: RE/MAX PARKSIDE AFFILIATES #576322 Report a problem | ||
| 1/31/2012 | Sold | $229,347-16.6%$109/sqft |
Source: Public Record Report a problem | ||
| 10/29/2011 | Listed for sale | $275,000+31%$131/sqft |
Source: Greene Realtors #289786 Report a problem | ||
| 10/23/2007 | Sold | $210,000-19.5%$100/sqft |
Source: Public Record Report a problem | ||
| 6/22/2007 | Sold | $261,000+30.6%$124/sqft |
Source: Public Record Report a problem | ||
| 1/29/2004 | Sold | $199,900$95/sqft |
Source: Public Record Report a problem | ||
Public tax history
| Year | Property taxes | Tax assessment |
|---|---|---|
| 2024 | $5,004 +37.4% | $634,600 +34.6% |
| 2023 | $3,642 +17.1% | $471,500 +20.2% |
| 2022 | $3,110 -13.2% | $392,400 +0.2% |
| 2021 | $3,582 +12.6% | $391,800 +17.2% |
| 2020 | $3,182 +6.5% | $334,400 +18.3% |
| 2019 | $2,988 -8% | $282,700 +2% |
| 2018 | $3,247 +18.8% | $277,100 +12.9% |
| 2017 | $2,732 | $245,350 +4.9% |
| 2016 | $2,732 | $233,900 +3% |
| 2014 | $2,732 | $227,000 +0.8% |
| 2013 | -- | $225,150 |
| 2012 | $2,702 | -- |
| 2011 | -- | -- |
| 2010 | -- | -- |
| 2009 | $2,835 | -- |
| 2008 | -- | -- |
| 2007 | $2,563 -30.6% | -- |
| 2006 | $3,693 +59.5% | -- |
| 2005 | $2,315 | -- |
| 2004 | -- | -- |
| 2002 | -- | -- |
| 2001 | $1,961 +4.8% | $151,100 +9% |
| 2000 | $1,870 | $138,600 |
Find assessor info on the county website
Neighborhood: 98502
Nearby homes
- $770,0003 bd4 ba2.5k sqft7806 Manzanita Dr NW, Olympia, WA 98502Sold

- $695,0003 bd3 ba1.8k sqft3405 81st Ave NW, Olympia, WA 98502Sold
- $477,5003.78 Acres7716-7632 Manzanita Dr NW, Olympia, WA 98502Sold

- $1,075,0004 bd3 ba3.1k sqft7716 Manzanita Dr NW LOT 2, Olympia, WA 98502Sold

- $935,0003 bd3 ba2.5k sqft7746 Manzanita Dr NW, Olympia, WA 98502Sold
- $1,049,9504 bd3 ba3.1k sqft7632 Manzanita Ln NW LOT 3, Olympia, WA 98502Sold
- $670,0003 bd3 ba2.4k sqft7923 Howe Rd NW, Olympia, WA 98502Sold
- $1,105,4503 bd4 ba3.4k sqft7622 Manzanita Dr NW LOT 4, Olympia, WA 98502Sold
Nearby schools
GreatSchools rating
- 8/10Griffin SchoolGrades: PK-8Distance: 5.5 mi
Schools provided by the listing agent
- Elementary: Griffin Elem
- Middle: Griffin Mid School
- High: Capital High
Source: NWMLS as distributed by MLS GRID. This data may not be complete. We recommend contacting the local school district to confirm school assignments for this home.
Get a cash offer in 3 minutes
Find out how much your home could sell for in as little as 3 minutes with a no-obligation cash offer.
Estimated market value
$825,300
Get a cash offer in 3 minutes
Find out how much your home could sell for in as little as 3 minutes with a no-obligation cash offer.
Estimated market value
$825,300
- Washington
- Thurston County
- Olympia
- 98502
- 3220 79th Avenue NW
Nearby cities
Nearby zip codes
Other Olympia Topics
