Skip main navigation
Sold
  • Listed by: Morrison House Sotheby's Intl • Courtney K. Drennon
    Bought with: eXp Realty
    $1,075,000

    7716 Manzanita Drive Lot 2, Olympia, WA 98502

    4beds
    3,140sqft
    Single Family Residence
    Built in 2026
    1.27 Acres Lot
    $1,049,800 Zestimate®
    $342/sqft
    $4,151 Estimated rent

    Home value

    $1,049,800

    $987,000 - $1.11M

    $4,151/mo

    Zestimate® history
    Loading
    Loading...

    Owner options

    List your home for rent

    $4,151/mo

    Rent Zestimate®

    Find your next renter with Zillow Rental Manager. Plus, with online applications, you can quickly screen prospective tenants – for free.

    Learn more

    $4,151/mo

    Rent Zestimate®

    Refinance and save

    $6,499/mo

    Est. payment

    Refinancing to a lower rate could help reduce your monthly payments and save thousands over the life of the loan.

    See today's rates

    $6,499/mo

    Est. payment

    Explore your selling options

    Work with a Zillow partner agent

    Leverage their expertise and Zillow's premium Showcase listings to get your home seen by more buyers.

    Get started

    List with your own agent

    Get your home in front of millions of buyers by listing it on Zillow.

    Learn how to do it

    Sell it yourself

    Take full control of how buyers see your home on Zillow by listing For Sale by Owner (FSBO).

    List your home

    What's special

    Exceptional craftsmanship throughoutPremium flooringGourmet kitchenSolar panelsOversized walk-in closetVessel soaking tubFull tile shower
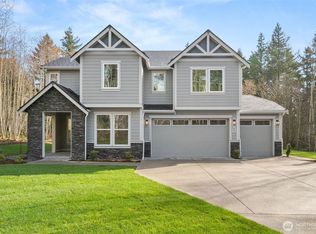
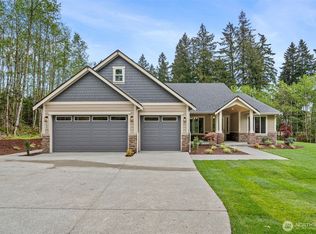
    Welcome to the Kingston plan by Rob Rice Homes, built on a private 1.27-acre homesite off Steamboat Island RD, where peaceful surroundings meet refined, modern design. This brand-new home showcases exceptional craftsmanship throughout. The gourmet kitchen is a true showpiece, featuring KitchenAid appliances, a propane range, microwave drawer, crisp white maple shaker cabinetry, and a sage-toned island that adds warmth and character (carried into the powder room). An expansive pantry, abundant storage, and a stunning bar area with wine fridge make this space ideal for entertaining. Upstairs, the primary suite offers a spa-like retreat with a vessel soaking tub, full tile shower, and an oversized walk-in closet. A main-level bedroom, possible office with adjacent ¾ bath provides flexible living options. Premium flooring, designer lighting, and elevated finishes highlight the quality you expect, while triple-pane windows, a cold-climate heat pump, and solar panels deliver modern efficiency. Landscaped and irrigated, enjoy the privacy and space of acreage living, just minutes from all that Steamboat Island has to offer. Photos used are either virtually staged and/or of a similar model previously built. Projected completion 5/28/26.

    Zillow last checked:

    Listing updated:

    Listed by:

    Courtney K. Drennon,

    Morrison House Sotheby's Intl

    Bought with:

    Ronald Rougeaux, 20109842

    eXp Realty

    Source: NWMLS as distributed by MLS GRID,MLS#: 2512745MLS Logo

    Facts & features

    Interior

    Bedrooms & bathrooms
    • Bedrooms: 4
    • Bathrooms: 3
    • Full bathrooms: 2
    • 3/4 bathrooms: 1
    • Main level bathrooms: 1
    Primary bedroom
    • Level: Second
    Bedroom
    • Level: Second
    Bedroom
    • Level: Second
    Bedroom
    • Level: Second
    Bathroom full
    • Level: Second
    Bathroom full
    • Level: Second
    Bathroom three quarter
    • Level: Main
    Den office
    • Level: Main
    Dining room
    • Level: Main
    Entry hall
    • Level: Main
    Great room
    • Level: Main
    Kitchen with eating space
    • Level: Main
    Rec room
    • Level: Second
    Utility room
    • Level: Main
    Heating
    • Fireplace, 90%+ High Efficiency, Forced Air, Heat Pump, Recirculation Pump, Electric, Propane, Solar (Unspecified)
    Cooling
    • 90%+ High Efficiency, Forced Air, Heat Pump
    Appliances
    • Included: Dishwasher, Microwave, Stove(s)/Range(s), Dishwasher(s), Microwave(s), Water Heater: Electric, Water Heater Location: Garage
    Features
    • Bath Off Primary, Ceiling Fan(s), Dining Room, High Tech Cabling, Pantry
    • Flooring: Ceramic Tile, Engineered Hardwood, Carpet
    • Doors: French Doors
    • Windows: Triple Pane Windows
    • Basement: None
    • Number of fireplaces: 1
    • Fireplace features: Gas, Main Level: 1, Fireplace
    Interior area
    • Total structure area: 3,140
    • Total interior livable area: 3,140 sqft

    Property

    Parking
    • Total spaces: 3
    • Parking features: Driveway, Attached Garage, RV Parking
    • Has attached garage: Yes
    • Covered spaces: 3
    Features
    • Levels: Two
    • Stories: 2
    • Entry location: Main
    • Patio & porch: Bath Off Primary, Ceiling Fan(s), Dining Room, Fireplace, French Doors, High Tech Cabling, Pantry, Triple Pane Windows, Walk-In Closet(s), Water Heater, Wet Bar, Wine/Beverage Refrigerator
    • Has view: Yes
    • View description: Territorial
    Lot
    • Size: 1.27 Acres
    • Features: Dead End Street, Paved, Value In Land, Cable TV, High Speed Internet, Patio, Propane, RV Parking, Sprinkler System
    • Topography: Level
    • Residential vegetation: Wooded
    Details
    • Parcel number: 12909330401
    • Zoning: RRR 1/5
    • Zoning description: Jurisdiction: County
    • Special conditions: Standard

    Construction

    Type & style
    • Home type: SingleFamily
    • Architectural style: Contemporary,2 Story
    • Property subtype: Single Family Residence
    Materials
    • Cement Planked, Stone, Cement Plank
    • Foundation: Poured Concrete
    • Roof: Composition
    Condition
    • Under Construction
    • New construction: Yes
    • Year built: 2026
    • Major remodel year: 2026
    Details
    • Builder name: Bar Holdings, LLC

    Utilities & green energy

    • Electric: Company: PSE
    • Sewer: Septic Tank, Company: Septic
    • Water: Individual Well, Company: Well
    • Utilities for property: Comcast/Xfinity, Comcast/Xfinity
    Green energy
    • Energy generation: Solar

    Community & HOA

    Community
    • Subdivision: Steamboat Island
    Location
    • Region: Olympia

    Financial & listing details

    • Price per square foot: $342/sqft
    • Annual tax amount: $1,069
    • Date on market: 4/13/2026
    • Cumulative days on market: 100 days
    • Listing terms: Conventional,FHA,VA Loan
    • Inclusions: Dishwasher(s), Microwave(s), Stove(s)/Range(s)

    Price history

    DateEventPrice
    6/2/2026Sold$1,075,000-0.1%$342/sqft
    Source: NWMLS as distributed by MLS GRID #2512745 Report a problem
    5/12/2026Pending sale$1,075,950$343/sqft
    Source: NWMLS as distributed by MLS GRID #2512745 Report a problem
    4/24/2026Listed for sale$1,075,950$343/sqft
    Source: NWMLS as distributed by MLS GRID #2512745 Report a problem

    Public tax history

    Tax history is unavailable.

    Neighborhood: 98502

    Nearby schools

    GreatSchools rating
    Get a cash offer in 3 minutes
    Find out how much your home could sell for in as little as 3 minutes with a no-obligation cash offer.
    Estimated market value
    $1,049,800
    Get a cash offer in 3 minutes
    Find out how much your home could sell for in as little as 3 minutes with a no-obligation cash offer.
    Estimated market value
    $1,049,800