Skip main navigation
Sold
  • Listed by: Coldwell Banker Evergreen • Jake Bourne
    Bought with: eXp Realty
    $935,000

    7746 Manzanita Drive NW, Olympia, WA 98502

    3beds
    2,540sqft
    Single Family Residence
    Built in 1984
    2.92 Acres Lot
    $929,100 Zestimate®
    $368/sqft
    $3,730 Estimated rent

    Home value

    $929,100

    $883,000 - $976,000

    $3,730/mo

    Zestimate® history
    Loading
    Loading...

    Owner options

    List your home for rent

    $3,730/mo

    Rent Zestimate®

    Find your next renter with Zillow Rental Manager. Plus, with online applications, you can quickly screen prospective tenants – for free.

    Learn more

    $3,730/mo

    Rent Zestimate®

    Refinance and save

    $5,670/mo

    Est. payment

    Refinancing to a lower rate could help reduce your monthly payments and save thousands over the life of the loan.

    See today's rates

    $5,670/mo

    Est. payment

    Explore your selling options

    Work with a Zillow partner agent

    Leverage their expertise and Zillow's premium Showcase listings to get your home seen by more buyers.

    Get started

    List with your own agent

    Get your home in front of millions of buyers by listing it on Zillow.

    Learn how to do it

    Sell it yourself

    Take full control of how buyers see your home on Zillow by listing For Sale by Owner (FSBO).

    List your home

    What's special

    Professionally landscaped backyardBonus roomSoaring ceilingsDouble sink vanityStepless showerNew appliancesButlers pantry
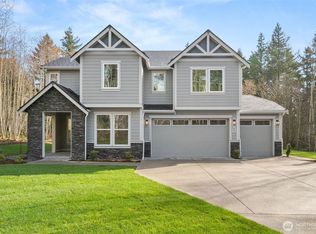
    A PNW postcard in Griffin School District! Vacation every day at this Northwest oasis on 3 park-like acres showcasing views of Eld Inlet and Mount Rainier. This light and bright updated home with soaring ceilings features 3 bedrooms, 3 baths, plus an office, bonus room, Butlers Pantry, and utility room with built-in lockers. Wake up in the primary bedroom to perfect sunrises. The primary suite includes walk in closet, double sink vanity, stepless shower and access to outdoor hot tub with mountain view! Recent updates include new appliances, new roof (2025), and new remodeled driveway and front yard done by Outdoors by Design. The professionally landscaped backyard is ready for summer BBQs, at-home happy hours, and peaceful morning coffee. 20 minutes to Olympia’s Westside.

    Zillow last checked:

    Listing updated:

    Listed by:

    Jake Bourne,

    Coldwell Banker Evergreen

    Bought with:

    Joe S Symonette, 87518

    eXp Realty

    Source: NWMLS as distributed by MLS GRID,MLS#: 2510189MLS Logo

    Facts & features

    Interior

    Bedrooms & bathrooms
    • Bedrooms: 3
    • Bathrooms: 3
    • Full bathrooms: 2
    • 3/4 bathrooms: 1
    • Main level bathrooms: 3
    • Main level bedrooms: 3
    Primary bedroom
    • Level: Main
    Bedroom
    • Level: Main
    Bedroom
    • Level: Main
    Bathroom full
    • Level: Main
    Bathroom three quarter
    • Level: Main
    Bathroom full
    • Level: Main
    Bonus room
    • Level: Main
    Den office
    • Level: Main
    Dining room
    • Level: Main
    Entry hall
    • Level: Main
    Great room
    • Level: Main
    Kitchen without eating space
    • Level: Main
    Utility room
    • Level: Main
    Utility room
    • Level: Main
    Heating
    • Fireplace, Ductless, Forced Air, Heat Pump, Electric, Propane
    Cooling
    • Ductless, Forced Air, Heat Pump
    Appliances
    • Included: Dishwasher, Dryer, Microwave, Refrigerator, Stove(s)/Range(s), Washer, Dishwasher(s), Dryer(s), Microwave(s), Refrigerator(s), Washer(s), Water Heater: Electric, Water Heater Location: Butler Pantry
    Features
    • Bath Off Primary, Ceiling Fan(s), Dining Room, Pantry
    • Flooring: Bamboo/Cork, Ceramic Tile, Vinyl Plank
    • Doors: French Doors
    • Windows: Dbl Pane/Storm Window, Skylight(s)
    • Basement: None
    • Number of fireplaces: 1
    • Fireplace features: Gas, Main Level: 1, Fireplace
    Interior area
    • Total structure area: 2,540
    • Total interior livable area: 2,540 sqft

    Property

    Parking
    • Total spaces: 4
    • Parking features: Driveway
    • Uncovered spaces: 4
    Features
    • Levels: One
    • Stories: 1
    • Entry location: Main
    • Patio & porch: Bath Off Primary, Ceiling Fan(s), Dbl Pane/Storm Window, Dining Room, Fireplace, French Doors, Hot Tub/Spa, Pantry, Skylight(s), Vaulted Ceiling(s), Walk-In Closet(s), Water Heater, Wet Bar, Wine/Beverage Refrigerator
    • Has spa: Yes
    • Spa features: Indoor
    • Has view: Yes
    • View description: Mountain(s), Sound, Territorial
    • Has water view: Yes
    • Water view: Sound
    Lot
    • Size: 2.92 Acres
    • Features: Secluded, Deck, Fenced-Partially, High Speed Internet, Hot Tub/Spa, Irrigation, Outbuildings, Patio, Propane
    • Topography: Partial Slope
    • Residential vegetation: Garden Space
    Details
    • Parcel number: 12909330207
    • Zoning description: Jurisdiction: County
    • Special conditions: Standard

    Construction

    Type & style
    • Home type: SingleFamily
    • Architectural style: 1 Story
    • Property subtype: Single Family Residence
    Materials
    • Wood Siding
    • Foundation: Poured Concrete
    • Roof: Composition
    Condition
    • Updated/Remodeled
    • Year built: 1984
    • Major remodel year: 1984

    Utilities & green energy

    • Electric: Company: PSE
    • Sewer: Septic Tank, Company: Septic
    • Water: Shared Well, Company: Private Well
    • Utilities for property: Century Link

    Community & HOA

    Community
    • Subdivision: Steamboat Island
    Location
    • Region: Olympia

    Financial & listing details

    • Price per square foot: $368/sqft
    • Tax assessed value: $833,500
    • Annual tax amount: $6,514
    • Date on market: 6/27/2026
    • Cumulative days on market: 56 days
    • Listing terms: Conventional
    • Inclusions: Dishwasher(s), Dryer(s), Microwave(s), Refrigerator(s), Stove(s)/Range(s), Washer(s)
    • Road surface type: Dirt

    Price history

    DateEventPrice
    7/22/2026Sold$935,000-6.1%$368/sqft
    Source: NWMLS as distributed by MLS GRID #2510189 Report a problem
    6/18/2026Pending sale$995,900$392/sqft
    Source: NWMLS as distributed by MLS GRID #2510189 Report a problem
    5/29/2026Price change$995,900-5.1%$392/sqft
    Source: NWMLS as distributed by MLS GRID #2510189 Report a problem
    5/8/2026Price change$1,049,900-4.6%$413/sqft
    Source: NWMLS as distributed by MLS GRID #2510189 Report a problem
    4/23/2026Listed for sale$1,100,000+136.6%$433/sqft
    Source: NWMLS as distributed by MLS GRID #2510189 Report a problem
    6/30/2017Sold$465,000$183/sqft
    Source: NWMLS as distributed by MLS GRID #1104990 Report a problem
    5/22/2017Pending sale$465,000$183/sqft
    Source: RE/MAX PARKSIDE AFFILIATES #1104990 Report a problem
    5/19/2017Listed for sale$465,000$183/sqft
    Source: RE/MAX PARKSIDE AFFILIATES #1104990 Report a problem
    5/9/2017Pending sale$465,000$183/sqft
    Source: RE/MAX PARKSIDE AFFILIATES #1104990 Report a problem
    5/4/2017Listed for sale$465,000+93.8%$183/sqft
    Source: RE/MAX PARKSIDE AFFILIATES #1104990 Report a problem
    4/9/1996Sold$240,000$94/sqft
    Source: Public Record Report a problem

    Public tax history

    YearProperty taxesTax assessment
    2024$6,514 +3.6%$833,500 +0.6%
    2023$6,290 +13.2%$828,300 +15.7%
    2022$5,557 -6.2%$715,600 +8.6%
    2021$5,925 +19.7%$658,900 +24.7%
    2020$4,950 +3.3%$528,400 +12.5%
    2019$4,793 -11.9%$469,500 +3.8%
    2018$5,442 +27.7%$452,300 +8.2%
    2017$4,262 $418,100 +12.7%
    2016$4,262 $371,000 +2.9%
    2014$4,262 $360,500 +0.6%
    2013-- $358,400
    2012$4,365 --
    2011-- --
    2010-- --
    2009$4,485 --
    2008-- --
    2007$3,925 -28.8%--
    2006$5,516 +63%--
    2005$3,384 --
    2004-- --
    2002-- --
    2001$2,465 +2.5%$192,100 +6.4%
    2000$2,406 $180,500
    Find assessor info on the county website

    Neighborhood: 98502

    Nearby schools

    GreatSchools rating
    Schools provided by the listing agent
    • Elementary: Griffin Elem
    • Middle: Griffin Mid School
    • High: Capital High

    Source: NWMLS as distributed by MLS GRID. This data may not be complete. We recommend contacting the local school district to confirm school assignments for this home.

    Get a cash offer in 3 minutes
    Find out how much your home could sell for in as little as 3 minutes with a no-obligation cash offer.
    Estimated market value
    $929,100
    Get a cash offer in 3 minutes
    Find out how much your home could sell for in as little as 3 minutes with a no-obligation cash offer.
    Estimated market value
    $929,100