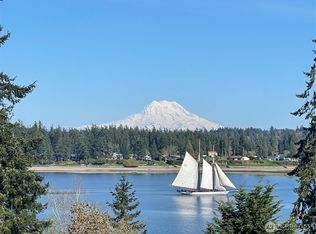
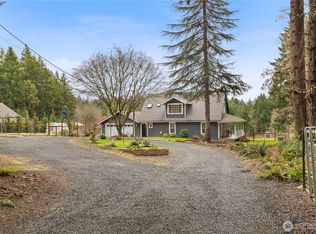
A Perfect combination of country living, midcentury magic & PNW's finest saltwater pebbly beach you could ask for. All of this while Mt. Rainier shows off in the background. Picture-perfect property can be subdivided, you could add additional dwellings, shop, or bring back the riding arena to make a one-of-a-kind lifestyle estate. Park like is an understatement. This waterfront property overlooking Eld Inlet w slight rolling hill down towards the water as you meander through your orchard w a perfectly manicured lawn is surrounded by mature trees making you never want to leave. Imagine the stories these walls could tell, 13 siblings lived life to the fullest out here. Floor to ceiling windows allows the sun to trickle in & the views to never escape. This mid century home has 3 fireplaces, HUGE bonus/living space w endless options, 3 bedrooms, office/den area with built ins, laundry/mudroom with French Doors leading you to the patio & formal dining off open kitchen with no opportunity to hide from those views. New propane HVAC, refreshed paint, newer roof on home and 3 stall barn, updated electrical panel, newer hot water tank & all that's missing is your personal touch. This is when homes were built to be efficient, each bedroom has side windows that open w built in screens to allow fresh air to flow through the home keeping temperatures comfortable during the summer months. Waterfront has concrete bulkhead & stairs down to your pebbly beach. Griffin School district
Pending - backup offer requested
Listed by: Virgil Adams Real Estate, Inc. • Tammy Adams
$1,490,000
8006 Urquhart Street NW, Olympia, WA 98502
3beds
3,299sqft
:
Get pre-qualified$8,928/mo
Single Family Residence
Built in 1955
13.65 Acres Lot
$1,473,000 Zestimate®
$452/sqft
$-- HOA
What's special
New propane hvacFloor to ceiling windowsPerfectly manicured lawnSurrounded by mature treesNewer hot water tankUpdated electrical panelRefreshed paint
- 45 days |
- 51 |
- 4 |
Zillow last checked:
Listing updated:
Listed by:
Tammy Adams,
Virgil Adams Real Estate, Inc.
Source: NWMLS as distributed by MLS GRID,MLS#: 2526277
Facts & features
Interior
Bedrooms & bathrooms
- Bedrooms: 3
- Bathrooms: 3
- Full bathrooms: 2
- 1/2 bathrooms: 1
- Main level bathrooms: 3
- Main level bedrooms: 3
Primary bedroom
- Level: Main
Bedroom
- Level: Main
Bedroom
- Level: Main
Bathroom full
- Level: Main
Bathroom full
- Level: Main
Other
- Level: Main
Bonus room
- Level: Main
Dining room
- Level: Main
Entry hall
- Level: Main
Family room
- Level: Main
Kitchen with eating space
- Level: Main
Utility room
- Level: Main
Heating
- Fireplace, Forced Air, Electric, Propane, Wood
Cooling
- None
Appliances
- Included: Dishwasher, Refrigerator, Stove(s)/Range(s), Dishwasher(s), Refrigerator(s), Water Heater: Electric, Water Heater Location: Closet
Features
- Bath Off Primary, Dining Room
- Flooring: Carpet
- Windows: Dbl Pane/Storm Window
- Basement: None
- Number of fireplaces: 3
- Fireplace features: Wood Burning, Main Level: 3, Fireplace
Interior area
- Total structure area: 3,299
- Total interior livable area: 3,299 sqft
Video & virtual tour
Property
Parking
- Total spaces: 1
- Parking features: Driveway, RV Parking
- Covered spaces: 1
Features
- Levels: One
- Stories: 1
- Entry location: Main
- Patio & porch: Bath Off Primary, Dbl Pane/Storm Window, Dining Room, Fireplace, Vaulted Ceiling(s), Water Heater
- Has view: Yes
- View description: Bay, Mountain(s), Sound, Territorial
- Has water view: Yes
- Water view: Bay,Sound
- Waterfront features: Low Bank
- Frontage length: Waterfront Ft: 20
Lot
- Size: 13.65 Acres
- Features: Paved, Barn, Cable TV, Dog Run, Fenced-Fully, Outbuildings, Patio, Propane, RV Parking, Shop
- Topography: Equestrian,Level
- Residential vegetation: Fruit Trees, Garden Space
Details
- Parcel number: 72000000500
- Zoning: RRR 1/5
- Zoning description: Jurisdiction: County
- Special conditions: Standard
Construction
Type & style
- Home type: SingleFamily
- Architectural style: Mid-Century Modern,1 Story
- Property subtype: Single Family Residence
Materials
- Brick, Wood Siding, Wood Products
- Foundation: Poured Concrete
- Roof: Composition
Condition
- Very Good
- Year built: 1955
Utilities & green energy
- Electric: Company: PSE
- Sewer: Septic Tank, Company: Septic
- Water: Individual Well, Company: Well
Community & HOA
Community
- Subdivision: Steamboat Island
Location
- Region: Olympia
Financial & listing details
- Price per square foot: $452/sqft
- Tax assessed value: $945,900
- Annual tax amount: $3,266
- Date on market: 6/18/2026
- Cumulative days on market: 47 days
- Listing terms: Conventional,VA Loan
- Inclusions: Dishwasher(s), Refrigerator(s), Stove(s)/Range(s)
Estimated market value
$1,473,000
$1.40M - $1.55M
$4,366/mo
Price history
| Date | Event | Price |
|---|---|---|
| 6/24/2026 | Pending sale | $1,490,000$452/sqft |
Source:  NWMLS as distributed by MLS GRID #2526277 Report a problem NWMLS as distributed by MLS GRID #2526277 Report a problem | ||
| 6/19/2026 | Listed for sale | $1,490,000$452/sqft |
Source: NWMLS as distributed by MLS GRID #2526277 Report a problem | ||
Public tax history
| Year | Property taxes | Tax assessment |
|---|---|---|
| 2024 | $3,249 +6.6% | $945,900 -7.7% |
| 2023 | $3,047 +28.7% | $1,025,200 +17% |
| 2022 | $2,367 -4.1% | $876,600 +10.2% |
| 2021 | $2,468 -6.3% | $795,400 +20.6% |
| 2020 | $2,632 +17.5% | $659,700 +33.2% |
| 2019 | $2,240 -15.6% | $495,100 +2% |
| 2018 | $2,652 -60.2% | $485,600 -16.1% |
| 2017 | $6,662 | $578,850 -3% |
| 2016 | $6,662 | $596,600 +5.7% |
| 2014 | $6,662 | $564,600 +3.3% |
| 2013 | -- | $546,400 |
| 2012 | $7,235 | -- |
| 2011 | -- | -- |
| 2010 | -- | -- |
| 2009 | $5,649 | -- |
| 2008 | -- | -- |
| 2007 | $5,883 -27.1% | -- |
| 2006 | $8,064 | -- |
| 2005 | -- | -- |
| 2004 | -- | -- |
| 2002 | -- | -- |
| 2001 | $2,886 +1.2% | $223,000 +5.1% |
| 2000 | $2,852 | $212,100 |
Find assessor info on the county website
Monthly payment
Est. payment
Payment breakdown
Explore the cost of this home by adjusting the details. Changes won't be saved.Climate risks
Neighborhood: 98502
Nearby schools
GreatSchools rating
- 8/10Griffin SchoolGrades: PK-8Distance: 5.8 mi
Schools provided by the listing agent
- Elementary: Griffin Elem
- Middle: Griffin Mid School
- High: Capital High
Source: NWMLS as distributed by MLS GRID. This data may not be complete. We recommend contacting the local school district to confirm school assignments for this home.
- $935,0003 bd3 ba2.5k sqft7746 Manzanita Dr NW, Olympia, WA 98502Sold
- $575,0003 bd2 ba1.6k sqft8140 Urquhart St NW, Olympia, WA 98502Sold
- $825,0004 bd3 ba2k sqft8208 Steamboat Island Rd NW, Olympia, WA 98502Sold

- $770,0003 bd4 ba2.5k sqft7806 Manzanita Dr NW, Olympia, WA 98502Sold

- $477,5003.78 Acres7716-7632 Manzanita Dr NW, Olympia, WA 98502Sold
- $1,075,0004 bd3 ba3.1k sqft7716 Manzanita Dr NW LOT 2, Olympia, WA 98502Sold
- $1,049,9504 bd3 ba3.1k sqft7632 Manzanita Ln NW LOT 3, Olympia, WA 98502Sold
- $825,0003 bd2 ba2.1k sqft3220 79th Ave NW, Olympia, WA 98502Sold
A local agent can set up tours, give advice and negotiate with sellers.
A local lender can help you make sure your offer is ready when you are.
Similar homes
- $999,9003 bd4 ba4.1k sqft8711 Steamboat Island Road NW, Olympia, WA 98502Active
 MLS ID #2531716, Leslie J. Shipe. NWMLS as distributed by MLS GRID
 - $1,250,0006 bd6 ba3.3k sqftCarlyon Beach Country Club, Olympia, WA 98502Active
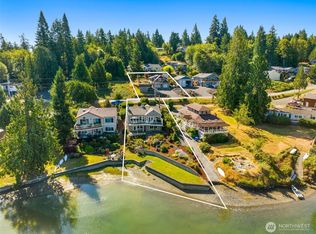 MLS ID #2506430, Missy Watts. NWMLS as distributed by MLS GRID
 - $1,100,0003 bd3 ba2.5k sqft5023 Cooper Point Road NW, Olympia, WA 98502Active
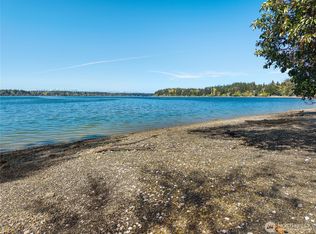 MLS ID #2506388, Paul R. Klenk. NWMLS as distributed by MLS GRID
 - $849,9004 bd4 ba2.9k sqft5101 Brenner Road NW, Olympia, WA 98502Active
 MLS ID #2554676, Denise Steigers. NWMLS as distributed by MLS GRID
 - $1,225,0003 bd3 ba3.9k sqft4500 65th Avenue NE, Olympia, WA 98516ContingentMLS ID #2513841, Jessica C Liederbach. NWMLS as distributed by MLS GRID
- $1,539,9003 bd4 ba3.1k sqft1800 E South Island Drive, Shelton, WA 98584ActiveMLS ID #2529388, Tammy Adams. NWMLS as distributed by MLS GRID
- $1,498,0003 bd2 ba2.2k sqft16409 Hoff Road NW, Lakebay, WA 98349ActiveMLS ID #2559099, Kristina Branson. NWMLS as distributed by MLS GRID
- $1,299,0005 bd3 ba3.9k sqft1205 11th Court SW, Olympia, WA 98502ActiveMLS ID #2507658, Charity Slawter. NWMLS as distributed by MLS GRID
- $970,0003 bd3 ba2.9k sqftFarm At South Bay, Olympia, WA 98506ActiveMLS ID #2561506, Mary Sears. NWMLS as distributed by MLS GRID
- $1,595,5002 bd2 ba2.4k sqft10407 Evergreen Valley Road SE, Olympia, WA 98513ActiveMLS ID #2556887, Amy Plott. NWMLS as distributed by MLS GRID
- $934,9503 bd3 ba2.8k sqft6127 Lemon Road NE, Olympia, WA 98506ActiveMLS ID #2555787, Missy Watts. NWMLS as distributed by MLS GRID
- $925,0003 bd3 ba2.4k sqft5542 Meadowood Lane NE, Olympia, WA 98506ActiveMLS ID #2557841, Mark Ellis. NWMLS as distributed by MLS GRID
- $1,500,0004 bd4 ba2.1k sqft851 741 SE Cook Plant Farm Road, Shelton, WA 98584ActiveMLS ID #2528570, Lori L. Brady. NWMLS as distributed by MLS GRID
- $1,480,0004 bd4 ba3.4k sqft178 Bella Bella Drive, Fox Island, WA 98333ActiveMLS ID #2543285, Paul T. Redal. NWMLS as distributed by MLS GRID
- $850,0003 bd2 ba3k sqft5981 SE Arcadia Road, Shelton, WA 98584ContingentMLS ID #2472524, Shelly Dunnington. NWMLS as distributed by MLS GRID
- $1,100,0004 bd5 ba4.3k sqft12912 134th Avenue Ct, Anderson Island, WA 98303ActiveMLS ID #2549521, Sofia Sabeti. NWMLS as distributed by MLS GRID
- $825,0003 bd3 ba2.1k sqft7730 Johnson Point Road SE, Olympia, WA 98516ActiveMLS ID #2547040, Bana Labib. NWMLS as distributed by MLS GRID
- $1,199,9503 bd4 ba3.6k sqft481 E Leeds, Shelton, WA 98584ActiveMLS ID #2475632, Julia Runyan. NWMLS as distributed by MLS GRID
- $1,695,0003 bd3 ba3.3k sqft4702 Luhr Road NE, Olympia, WA 98516ActiveMLS ID #2518923, Michael Morrison. NWMLS as distributed by MLS GRID
- $975,0004 bd4 ba3.7k sqftSp #2015, Shelton, WA 98584ActiveMLS ID #2536535, Kristy D. Buck. NWMLS as distributed by MLS GRID
