A refined sense of space. A quiet sense of arrival.
Residence 9A at 3220 Arlington Avenue offers a level of comfort and ease rarely found this close to Manhattan—just 22 minutes from Grand Central, yet worlds away in feel.
From the moment you arrive, the experience is seamless. Park in your private car garage and take the elevator directly to your floor. Inside, the home unfolds with intention: 2,445 square feet of light-filled living, framed by east and south exposures that bring warmth and clarity throughout the day.
The living and dining areas feel expansive yet composed—designed for elegant entertaining as much as for everyday living. Oversized windows draw in natural light, while the thoughtful separation between public and private spaces creates a sense of calm and flow.
The chef’s kitchen is understated and sophisticated, equipped with Sub-Zero refrigeration, a Viking range, wine cooler, and Fisher & Paykel double-drawer dishwasher. Stone countertops and custom cabinetry complete a space that feels equally suited to intimate mornings and refined gatherings.
The primary suite is a true retreat—generous in scale, quietly positioned, and finished with a spa-inspired bath clad in marble, mosaic glass, and Jerusalem stone. A walk-in closet and serene proportions make it a place to fully unwind. Three additional bedrooms offer flexibility without compromise, easily accommodating guests, home offices, or a private library.
Step onto your private balcony for a moment of pause—morning coffee, evening reflection, or simply fresh air and light as part of your daily rhythm.
Everyday ease is built in: washer and dryer in the unit, a large private storage room (approximately 110 square feet), and secure indoor parking that eliminates friction from daily life.
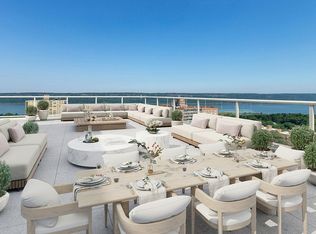
Beyond the residence, the building offers a curated collection of amenities: a 24-hour concierge, indoor swimming pool, fitness center, steam sauna with locker rooms, private movie theatre, children’s playroom, cold storage, and a roof deck designed for quiet enjoyment.
Set in the heart of Spuyten Duyvil, this is luxury that doesn’t announce itself; but reveals itself over time. A neighborhood feel, surrounded by parks and cafés, with the convenience of Metro-North moments away.
Residence 9A is for those who value space, privacy, and understated elegance; without sacrificing connection to the city.
Unit Features:
-Grand Living Room / Dining Room (35’7” x 14’10”)
Bright and open, framed by oversized windows that fill the space with natural light.
- Chef’s Kitchen (14’ x 11’)
A modern, functional kitchen with Sub-Zero refrigerator, Viking stove, and Fisher & Paykel double-drawer dishwasher, complemented by stone countertops and custom cabinetry.
-Primary Bedroom Suite (11’9” x 18’8”)
A peaceful retreat with a walk-in closet and luxurious en-suite bath featuring marble, mosaic glass, and Jerusalem stone.
-Bedrooms #2, #3 & #4
Spacious and versatile, ideal for guest rooms, home offices, or a library setup. Each offers ample light and closet space.
-Private Balcony
Perfect for morning coffee or relaxing evenings.
-Washer/Dryer in-unit.
Private Storage & Parking
Details
4 Bedrooms / 2.5 Bathrooms
Approx. 2,445 sq ft interior
Private 2-car indoor garage
Separate private storage room Aprox~110 sq ft
Private balcony
Washer/Dryer in-unit
Common Charges: $3,489.23
Taxes: $1,593
Building & Amenities
Set in one of Riverdale’s most desirable condominiums, residents enjoy a full suite of modern amenities:
-24-hour concierge
-Fitness center
-Indoor swimming pool
-Private movie theatre
-Children’s playroom
-Steam sauna with locker rooms
-Cold storage
-Roof deck
Active
Price cut: $149K (7/15)
$1,899,000
3220 Arlington Ave APT 9A, Bronx, NY 10463
4beds
2,445sqft
SingleFamily
Built in 2004
-- sqft lot
$1,844,300 Zestimate®
$777/sqft
$3,490/mo HOA
What's special
Walk-in closetPrivate balconyWine coolerStone countertopsSecure indoor parkingPrivate car garageCustom cabinetry
- 188 days |
- 408 |
- 13 |
Zillow last checked:
Listing updated:
Listed by:
FIND Real Estate 914-255-0642,
Luis Suarez,
Lisiana Tanujaya
Source: StreetEasy,MLS#: S1807161
Facts & features
Interior
Bedrooms & bathrooms
- Bedrooms: 4
- Bathrooms: 3
- Full bathrooms: 2
- 1/2 bathrooms: 1
Rooms
- Room types: Childrens Playroom, Media Room
Cooling
- Central Air
Appliances
- Included: Dishwasher, Washer/Dryer
Features
- Flooring: Hardwood
- Has fireplace: No
Interior area
- Total structure area: 2,445
- Total interior livable area: 2,445 sqft
Video & virtual tour
Property
Parking
- Parking features: Garage
- Has garage: Yes
Features
- Patio & porch: Other
- Exterior features: Balcony
- Pool features: Swimming Pool
- Has view: Yes
- View description: City
Details
- Parcel number: 057881030
- Special conditions: Resale
Construction
Type & style
- Home type: SingleFamily
Condition
- Year built: 2004
Community & HOA
Community
- Subdivision: Spuyten Duyvil
HOA
- Has HOA: Yes
- Amenities included: Roof Deck, Fitness Center, Elevator(s), Concierge
- Services included: Maintenance
- HOA fee: $3,490 monthly
Location
- Region: Bronx
Financial & listing details
- Price per square foot: $777/sqft
- Tax assessed value: $341,592
- Annual tax amount: $19,116
- Date on market: 1/19/2026
Estimated market value
$1,844,300
$1.75M - $1.94M
$6,667/mo
Price history
| Date | Event | Price |
|---|---|---|
| 7/15/2026 | Price change | $1,750,000-7.8%$716/sqft |
Source:  OneKey® MLS as distributed by MLS GRID #1026607 Report a problem OneKey® MLS as distributed by MLS GRID #1026607 Report a problem | ||
| 1/19/2026 | Listed for sale | $1,899,000-9.6%$777/sqft |
Source: StreetEasy #S1807161 Report a problem | ||
| 12/3/2025 | Listing removed | $2,100,000$859/sqft |
Source: StreetEasy #S1797459 Report a problem | ||
| 10/27/2025 | Listed for sale | $2,100,000+35.5%$859/sqft |
Source: StreetEasy #S1797459 Report a problem | ||
| 2/12/2009 | Sold | $1,550,000$634/sqft |
Source: Public Record Report a problem | ||
Public tax history
| Year | Property taxes | Tax assessment |
|---|---|---|
| 2025 | $19,114 +0.9% | $153,717 -3.3% |
| 2024 | $18,943 -4% | $158,989 -11.3% |
| 2023 | $19,734 | $179,182 +4.2% |
| 2022 | -- | $172,013 +7.6% |
| 2021 | -- | $159,931 -13.9% |
| 2020 | $8,676 +100% | $185,689 -0.1% |
| 2019 | $4,339 -77.2% | $185,902 +13% |
| 2018 | $18,990 +2% | $164,464 -0.6% |
| 2017 | $18,621 +3700.1% | $165,534 +18.8% |
| 2016 | $490 | $139,388 +0.7% |
| 2015 | $490 | $138,376 -4.6% |
| 2014 | -- | $145,068 +1% |
| 2013 | -- | $143,648 +16% |
| 2012 | -- | $123,883 +3.5% |
| 2011 | -- | $119,700 -48.7% |
| 2010 | -- | $233,448 -11.2% |
| 2009 | -- | $262,970 |
Find assessor info on the county website
Monthly payment
Climate risks
Neighborhood: Riverdale
Nearby schools
GreatSchools rating
- 10/10Ps 24 Spuyten DuyvilGrades: K-5Distance: 0.2 mi
- 5/10Riverdale Kingsbridge Academy (Ms High School 141)Grades: 6-12Distance: 0.3 mi
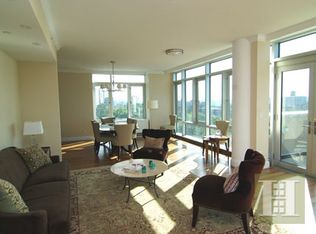
- $1,074,1004 bd3 ba3.1k sqft3220 Arlington Ave, Bronx, NY 10463Off Market
- $897,3003 bd3 ba1.9k sqft3220 Arlington Ave APT 6A, Bronx, NY 10463Off Market
- $1,048,2003 bd3 ba1.8k sqft3220 Arlington Ave APT 6B, Bronx, NY 10463Off Market
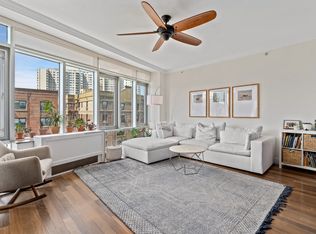
- $1,035,600-- bd-- ba1.9k sqft3220 Arlington Ave APT 5A, Bronx, NY 10463Off Market
- $1,070,3003 bd3 ba1.8k sqft3220 Arlington Ave #5C, Bronx, NY 10463Off Market
- $1,354,6003 bd3 ba1.8k sqft3220 Arlington Ave APT 7B, Bronx, NY 10463Off Market
- $1,119,300-- bd-- ba3k sqft3220 Arlington Ave #13A, Bronx, NY 10463Off Market
- $1,118,3003 bd3 ba1.8k sqft3220 Arlington Ave APT 8B, Bronx, NY 10463Off Market
- $1,268,5004 bd3 ba2.2k sqft3220 Arlington Ave APT 3D, Bronx, NY 10463Off Market
A local agent can set up tours, give advice and negotiate with sellers.
Similar homes
- $1,499,0003 bd4 ba1.9k sqftSolaria Riverdale, Bronx, NY 10463Active
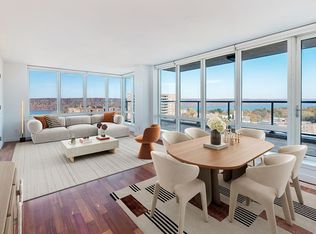 MLS ID #S1836369, Sandhya Tidke, Listing by: Brown Harris Stevens. StreetEasy
 - $1,370,0003 bd3 ba1.9k sqftSolaria Riverdale, Bronx, NY 10463Active
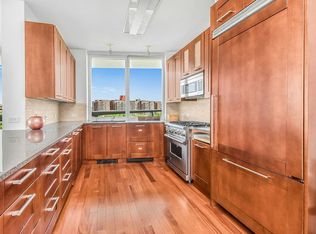 MLS ID #S1815480, Sandhya Tidke, Listing by: Brown Harris Stevens. StreetEasy
 - $2,490,0004 bd5 ba2.7k sqftSolaria Riverdale, Bronx, NY 10463Active
 MLS ID #S1725652, Sandhya Tidke, Listing by: Brown Harris Stevens. StreetEasy
 - $1,400,0003 bd4 ba1.7k sqftSolaria Riverdale, Bronx, NY 10463Active
 MLS ID #S1739596, Sandhya Tidke, Listing by: Brown Harris Stevens. StreetEasy
 - $1,149,0003 bd4 ba1.9k sqftSolaria Riverdale, Bronx, NY 10463ActiveMLS ID #S1813011, James Endress, Listing by: Julia B Fee Sotheby's International Realty. StreetEasy
- $1,050,0003 bd4 ba1.7k sqftSolaria Riverdale, Bronx, NY 10463ActiveMLS ID #S1784251, Sandhya Tidke, Listing by: Brown Harris Stevens. StreetEasy
- $1,849,0004 bd3 ba2.8k sqft2451 Little Neck Blvd, Bayside, NY 11360ActiveMLS ID #S1821929, Evangelia Boudourakis, Listing by: Daniel Gale Sotheby's International Realty. StreetEasy
- $1,788,0004 bd3 ba1.7k sqft43-18 Main St #1214A, Flushing, NY 11355ActiveMLS ID #S1815273, Li Barbie Li, Listing by: B Square Realty. StreetEasy
- $1,950,0002 bd2 ba1.2k sqftOne Museum Mile, New York, NY 10029ActiveMLS ID #S1838981, Victoria Rong Kennedy, Listing by: Corcoran. StreetEasy
- $1,999,9993 bd3 ba1.9k sqft5th On The Park, New York, NY 10035ActiveMLS ID #S1793288, Mitchell Simmons, Listing by: Compass. StreetEasy
- $1,895,0003 bd2 ba1.3k sqftAstor Terrace, New York, NY 10128ActiveMLS ID #S1816793, Patricia Levy, Listing by: Douglas Elliman. StreetEasy
- $1,695,0003 bd2 ba1.5k sqft5th On The Park, New York, NY 10035ActiveMLS ID #S1819974, Abigael Maryan, Listing by: Dream NYC LLC. StreetEasy
- $1,995,0002 bd3 ba1.3k sqftOne Museum Mile, New York, NY 10029ActiveMLS ID #S1836685, Daniel Amell, Listing by: Argo Residential. StreetEasy
- $2,188,0003 bd4 ba2.3k sqft2633 212th St, Bayside, NY 11360For SaleMLS ID #11801931, Vincenzo Amato, Listing by: TEK REALTY ADVISORS LLC. NY State MLS
- $1,915,0003 bd3 ba1.7k sqftDistrict, New York, NY 10038ActiveMLS ID #S1837501, h.boudiaf@gmail.com, Listing by: Owner. StreetEasy
- $1,650,0003 bd3 ba1.7k sqftOne Carnegie Hill, New York, NY 10128ActiveMLS ID #S1826592, Cecilia Serrano, Listing by: Brown Harris Stevens. StreetEasy
- $1,999,9996 bd5 ba2.7k sqft4219 195th St, Flushing, NY 11358ActiveMLS ID #S1834273, Marisa van Winckle, Listing by: NY Metro Realty Group. StreetEasy
- $1,995,0003 bd4 ba1.8k sqft100 Hilton Avenue #601, Garden City, NY 11530For Sale
 MLS ID #971055, Linda A. Mulrooney CBR, Listing by: Daniel Gale Sothebys Intl Rlty. OneKey® MLS as distributed by MLS GRID
 - $1,548,8883 bd2 ba2.4k sqft214-40 24th Ave, Bayside, NY 11360ActiveMLS ID #S1799112, Jean O'Gallagher, Listing by: Douglas Elliman. StreetEasy
- $1,895,0002 bd3 ba1.5k sqftWindsor Park, New York, NY 10019ActiveMLS ID #S1786554, Edwin Josue, Listing by: Brown Harris Stevens. StreetEasy
