Welcome to your dream retirement home in the Summer Oaks 55+ Gated Community. This beautiful and meticulously maintained residence boasts all the features you've been searching for.As you approach, you'll be greeted by an inviting covered porch that sets the tone for the warmth and charm that awaits inside. Step through the front door, and you'll immediately notice the open living space and dining area, bathed in natural light. The heart of this home is the expansive kitchen, complete with a convenient walk-in pantry and a center island. The primary bedroom is a spacious retreat, and the ensuite bathroom, providing both convenience and luxury. Vaulted ceilings throughout the home add an elegant touch, while the generously sized bedrooms ensure ample space for guests or hobbies. There is an extra room that can be used as an office or TV room, it has sliding door access to your private backyard and patio.Summer Oaks 55+ Park also offers an array of amenities for its residents. The well-appointed clubhouse is a hub of activity, featuring a large meeting/party room, a library for quiet reading, a fully equipped kitchen and an exercise room. This desirable gated community is not only a haven of comfort and convenience within its borders but also strategically located near shopping, restaurants, and various entertainment options.
Sold
$220,000
3220 Crescent Ave Spc 42, Eugene, OR 97408
2beds
1,454sqft
Residential, Manufactured Home
Built in 2004
-- sqft lot
$-- Zestimate®
$151/sqft
$2,254 Estimated rent
Home value
Not available
Estimated sales range
Not available
$2,254/mo
Zestimate® history
Owner options
List your home for rent
$2,254/mo
Rent Zestimate®
Find your next renter with Zillow Rental Manager. Plus, with online applications, you can quickly screen prospective tenants – for free.
$2,254/mo
Rent Zestimate®
Refinance and save
$1,422/mo
Est. payment
Refinancing to a lower rate could help reduce your monthly payments and save thousands over the life of the loan.
$1,422/mo
Est. payment
Explore your selling options
Work with a Zillow partner agent
Leverage their expertise and Zillow's premium Showcase listings to get your home seen by more buyers.
Get startedList with your own agent
Get your home in front of millions of buyers by listing it on Zillow.
Learn how to do itSell it yourself
Take full control of how buyers see your home on Zillow by listing For Sale by Owner (FSBO).
List your homeWhat's special
Center islandOpen living spaceExpansive kitchenExtra roomPrivate backyardNear shoppingSliding door
Zillow last checked:
Listing updated:
Listed by:
Teri Dibos 541-606-1493,
Keller Williams Realty Eugene and Springfield
Bought with:
Monique Sonnenfeld, 911000110
Hybrid Real Estate
Source: RMLS (OR),MLS#: 23642292
Facts & features
Interior
Bedrooms & bathrooms
- Bedrooms: 2
- Bathrooms: 2
- Full bathrooms: 2
- Main level bathrooms: 2
Rooms
- Room types: Den, Laundry, Bedroom 2, Dining Room, Family Room, Kitchen, Living Room, Primary Bedroom
Primary bedroom
- Features: Suite, Wallto Wall Carpet
- Level: Main
Bedroom 2
- Features: Closet, Wallto Wall Carpet
- Level: Main
Dining room
- Features: High Ceilings, Wallto Wall Carpet
- Level: Main
Family room
- Level: Main
Kitchen
- Features: Island, Pantry, Vinyl Floor
- Level: Main
Living room
- Features: High Ceilings, Wallto Wall Carpet
- Level: Main
Heating
- Forced Air, Heat Pump
Cooling
- Heat Pump
Appliances
- Included: Dishwasher, Free-Standing Range, Free-Standing Refrigerator, Microwave, Washer/Dryer, Electric Water Heater
- Laundry: Laundry Room
Features
- High Ceilings, Bookcases, Built-in Features, Sink, Closet, Kitchen Island, Pantry, Suite
- Flooring: Wall to Wall Carpet, Vinyl
- Doors: Sliding Doors
- Windows: Vinyl Frames
- Basement: Crawl Space
Interior area
- Total structure area: 1,454
- Total interior livable area: 1,454 sqft
Property
Parking
- Total spaces: 2
- Parking features: Driveway, On Street, Garage Door Opener, Attached
- Attached garage spaces: 2
- Has uncovered spaces: Yes
Accessibility
- Accessibility features: Garage On Main, Main Floor Bedroom Bath, Walkin Shower, Accessibility
Features
- Levels: One
- Stories: 1
- Patio & porch: Patio
- Exterior features: Yard
Lot
- Features: Level, Sprinkler, SqFt 0K to 2999
Details
- Parcel number: 1526787
- On leased land: Yes
- Lease amount: $1,064
Construction
Type & style
- Home type: MobileManufactured
- Property subtype: Residential, Manufactured Home
Materials
- Cement Siding
- Foundation: Skirting
- Roof: Composition
Condition
- Resale
- New construction: No
- Year built: 2004
Utilities & green energy
- Sewer: Public Sewer
- Water: Public
Community & HOA
Community
- Senior community: Yes
HOA
- Has HOA: No
Location
- Region: Eugene
Financial & listing details
- Price per square foot: $151/sqft
- Tax assessed value: $26,279
- Annual tax amount: $2,000
- Date on market: 10/11/2023
- Cumulative days on market: 16 days
- Listing terms: Cash,Conventional,FHA,VA Loan
- Road surface type: Paved
Price history
| Date | Event | Price |
|---|---|---|
| 11/9/2023 | Sold | $220,000-3.1%$151/sqft |
Source:  RMLS (OR) #23642292 Report a problem RMLS (OR) #23642292 Report a problem | ||
| 10/27/2023 | Pending sale | $227,000$156/sqft |
Source: RMLS (OR) #23642292 Report a problem | ||
| 10/11/2023 | Listed for sale | $227,000$156/sqft |
Source: RMLS (OR) #23642292 Report a problem | ||
Public tax history
| Year | Property taxes | Tax assessment |
|---|---|---|
| 2018 | $343 | $17,510 |
| 2017 | $343 +7.4% | $17,510 +3% |
| 2016 | $319 | $17,000 +3% |
| 2015 | $319 +4.5% | $16,505 +3% |
| 2014 | $305 | $16,024 |
Find assessor info on the county website
Neighborhood: Northeast
Nearby homes
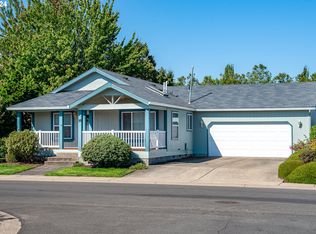
- $239,0003 bd2 ba1.5k sqft3220 Crescent Ave SPACE 38, Eugene, OR 97408Sold
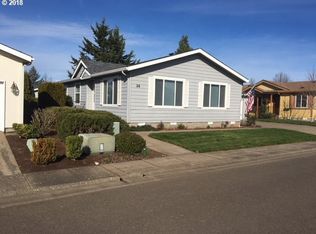
- $31,9442 bd2 ba1.5k sqft3220 Crescent Ave SPC 26, Eugene, OR 97408Off Market
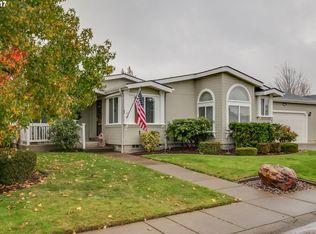
- $45,8893 bd2 ba1.9k sqft3220 Crescent Ave SPC 1, Eugene, OR 97408Off Market
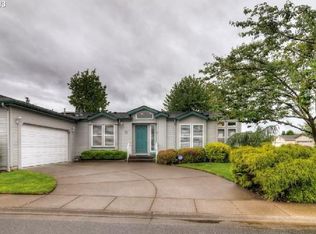
- $360,0003 bd2 ba2.2k sqft3220 Crescent Ave SPC 72, Eugene, OR 97408Off Market
- $26,4633 bd2 ba1.6k sqft3220 Crescent Ave SPC 85, Eugene, OR 97408Off Market
- $30,4582 bd2 ba1.3k sqft3220 Crescent Ave SPACE 20, Eugene, OR 97408Off Market
- $43,9102 bd2 ba-- sqft3220 Crescent Ave SPC 35, Eugene, OR 97408Off Market
- $34,6123 bd2 ba1.9k sqft3220 Crescent Ave SPC 63, Eugene, OR 97408Off Market
Nearby schools
GreatSchools rating
- 7/10Gilham Elementary SchoolGrades: K-5Distance: 1.1 mi
- 6/10Cal Young Middle SchoolGrades: 6-8Distance: 1.1 mi
- 6/10Sheldon High SchoolGrades: 9-12Distance: 1.1 mi
Schools provided by the listing agent
- Elementary: Gilham
- Middle: Cal Young
- High: Sheldon
Source: RMLS (OR). This data may not be complete. We recommend contacting the local school district to confirm school assignments for this home.
- Oregon
- Lane County
- Eugene
- 97408
- Northeast
- 3220 Crescent Ave Spc 42
Nearby cities
Nearby neighborhoods
Nearby zip codes
Other Eugene Topics
