Fantastic larger model home now available in Eugenes premier Summer Oaks! Boasting 3 bedrooms and 2 bathrooms over ~2,091 square feet, this home has a very functional floorplan. Also included are 2 living spaces, formal dining, great kitchen with a breakfast nook and sweet covered patio access! Newly updated laminate flooring through living areas and newly updated primary bathroom. Primary suite provide dual sink station and walk-in shower. Attached 2 car garage is perfect for your vehicles or toys. Expansive landscaped backyard with privacy, lace leaf maple, tool shed & mature planting.
Active
$299,000
3220 Crescent Ave Space 53, Eugene, OR 97408
3beds
2,091sqft
Residential, Manufactured Home
Built in 2003
-- sqft lot
$-- Zestimate®
$143/sqft
$-- HOA
What's special
Tool shedFormal diningLace leaf mapleBreakfast nookSweet covered patio accessMature plantingNewly updated primary bathroom
- 28 days
- 3,120
- 332
Likely to sell faster than
Zillow last checked:
Listing updated:
Listed by:
Steven G Duncan 541-799-4749,
Keller Williams The Cooley Real Estate Group,
Joshua Cooley 541-390-6252,
Keller Williams The Cooley Real Estate Group
Source: RMLS (OR),MLS#: 287205264
Facts & features
Interior
Bedrooms & bathrooms
- Bedrooms: 3
- Bathrooms: 2
- Full bathrooms: 2
- Main level bathrooms: 2
Rooms
- Room types: Laundry, Bedroom 2, Bedroom 3, Dining Room, Family Room, Kitchen, Living Room, Primary Bedroom
Primary bedroom
- Features: Closet, Double Sinks, Laminate Flooring, Suite, Vaulted Ceiling, Walkin Shower
- Level: Main
Bedroom 2
- Features: Closet, Vaulted Ceiling, Wallto Wall Carpet
- Level: Main
Bedroom 3
- Features: Closet, Vaulted Ceiling, Wallto Wall Carpet
- Level: Main
Dining room
- Features: Formal, Laminate Flooring, Vaulted Ceiling
- Level: Main
Family room
- Features: Exterior Entry, Sliding Doors, Laminate Flooring, Vaulted Ceiling
- Level: Main
Kitchen
- Features: Builtin Range, Dishwasher, Island, Microwave, Nook, Pantry, Free Standing Refrigerator, Laminate Flooring
- Level: Main
Living room
- Features: Bay Window, Fireplace, Laminate Flooring, Vaulted Ceiling
- Level: Main
Heating
- Forced Air, Fireplace(s)
Cooling
- Central Air
Appliances
- Included: Built-In Range, Dishwasher, Free-Standing Refrigerator, Microwave, Stainless Steel Appliance(s), Electric Water Heater
- Laundry: Laundry Room
Features
- Vaulted Ceiling(s), Sink, Closet, Formal, Kitchen Island, Nook, Pantry, Double Vanity, Suite, Walkin Shower, Tile
- Flooring: Laminate, Wall to Wall Carpet
- Doors: Sliding Doors
- Windows: Vinyl Frames, Bay Window(s)
- Number of fireplaces: 1
- Fireplace features: Gas
Interior area
- Total structure area: 2,091
- Total interior livable area: 2,091 sqft
Video & virtual tour
Property
Parking
- Total spaces: 2
- Parking features: Driveway, Attached
- Attached garage spaces: 2
- Has uncovered spaces: Yes
Accessibility
- Accessibility features: Garage On Main, Main Floor Bedroom Bath, One Level, Utility Room On Main, Walkin Shower, Accessibility
Features
- Levels: One
- Stories: 1
- Patio & porch: Covered Patio, Patio, Porch
- Exterior features: Yard, Exterior Entry
- Fencing: Fenced
- Park: Summer Oaks
Lot
- Features: Gated, Level, SqFt 0K to 2999
Details
- Additional structures: ToolShed
- Additional parcels included: 1728995
- Parcel number: 4263446
- On leased land: Yes
- Lease amount: $1,347
- Land lease expiration date: 1856563200000
- Zoning: R1/PD
Construction
Type & style
- Home type: MobileManufactured
- Property subtype: Residential, Manufactured Home
Materials
- Brick, Cement Siding
- Roof: Composition
Condition
- Resale
- New construction: No
- Year built: 2003
Utilities & green energy
- Sewer: Public Sewer
- Water: Public
Community & HOA
Community
- Subdivision: Northeast Neighbors
HOA
- Has HOA: No
- Amenities included: Meeting Room, Weight Room
Location
- Region: Eugene
Financial & listing details
- Price per square foot: $143/sqft
- Tax assessed value: $225,650
- Annual tax amount: $2,825
- Date on market: 10/9/2026
- Listing terms: Call Listing Agent,Cash
- Road surface type: Paved
Estimated market value
Not available
Estimated sales range
Not available
Not available
Price history
| Date | Event | Price |
|---|---|---|
| 10/9/2026 | Listed for sale | $299,000$143/sqft |
Source:  RMLS (OR) #287205264 Report a problem | ||
Public tax history
| Year | Property taxes | Tax assessment |
|---|---|---|
| 2025 | $2,826 +1.3% | $144,527 +3% |
| 2024 | $2,791 +2.6% | $140,318 +3% |
| 2023 | $2,720 +4% | $136,232 +3% |
| 2022 | $2,615 +6.4% | $132,265 +3% |
| 2021 | $2,457 -0.4% | $128,413 +3% |
| 2020 | $2,466 +3.6% | $124,673 +3% |
| 2019 | $2,379 | $121,042 |
Find assessor info on the county website
Monthly payment
Climate risks
Neighborhood: Northeast
Nearby schools
Schools provided by the listing agent
- Elementary: Gilham
- Middle: Cal Young
- High: Sheldon
Source: RMLS (OR). This data may not be complete. We recommend contacting the local school district to confirm school assignments for this home.

Similar homes
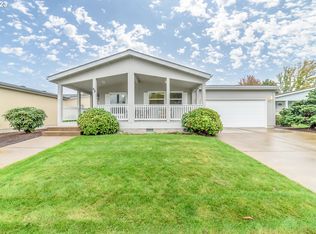
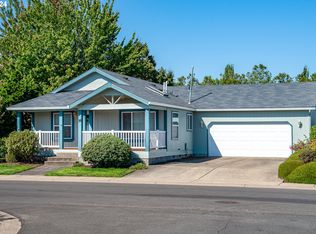
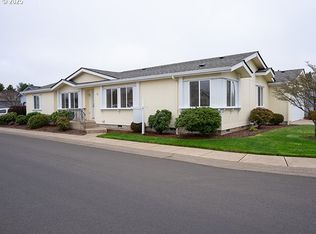
- $295,0003 bd2 ba1.9k sqft3220 Crescent Ave Space 66, Eugene, OR 97408Active
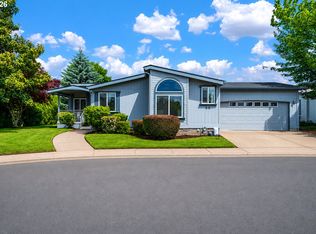
 MLS ID #651848556, Katie DeWitt, eXp Realty, LLC. RMLS (OR)
- $235,0003 bd2 ba1.6k sqft3700 Babcock Ln Space 50, Eugene, OR 97401Active
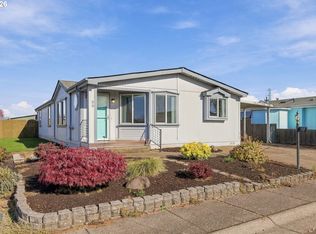 MLS ID #727014835, Amy Jackson, Premiere Property Group LLC. RMLS (OR)
- $320,0003 bd2 ba1.3k sqft2155 Berwin Ln, Eugene, OR 97404Active
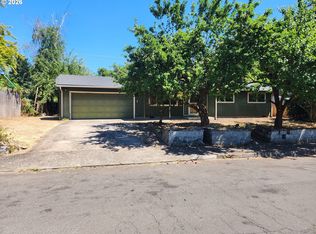 MLS ID #338187960, Lynn Hunter, Valley Real Estate. RMLS (OR)
- $229,0003 bd2 ba1.8k sqft3355 N Delta Hwy Unit 94, Eugene, OR 97408Active
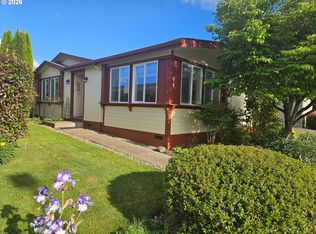 MLS ID #105992474, Greg Messick, RealtyNET, LLC. RMLS (OR)
- $329,5003 bd2 ba1.8k sqft239 W K St, Springfield, OR 97477ActiveMLS ID #511437723, Jared English, Congress Realty. RMLS (OR)
- $199,0003 bd2 ba1.5k sqft3355 N Delta Hwy Unit 194, Eugene, OR 97408ActiveMLS ID #793794418, Joshua Cooley, Keller Williams The Cooley Real Estate Group. RMLS (OR)
- $310,0002 bd2 ba1.6k sqft2587 Northampton Rd, Eugene, OR 97404ActiveMLS ID #472644292, Jessica Lay, Windermere RE Lane County. RMLS (OR)
- $419,9003 bd2 ba1k sqft2337 Willona Park, Eugene, OR 97408ActiveMLS ID #356040256, Kim Heddinger, Golden Realty. RMLS (OR)
- $330,0003 bd1 ba1.1k sqft420 21st St, Springfield, OR 97477ActiveMLS ID #647515880, Erik Umenhofer, RE/MAX Integrity. RMLS (OR)
- $325,0002 bd2 ba1.6k sqft2490 Blue Boy Ln, Eugene, OR 97404ActiveMLS ID #598118338, Gary Raze, RE/MAX Integrity. RMLS (OR)
- $210,0002 bd2 ba1.5k sqft3355 N Delta Hwy Unit 120, Eugene, OR 97408ActiveMLS ID #434971356, Julia Travess, Triple Oaks Realty LLC. RMLS (OR)
- $299,0003 bd1 ba1.2k sqft740 14th St, Springfield, OR 97477ActiveMLS ID #636820232, John Dodge, Hybrid Real Estate. RMLS (OR)
- $399,0003 bd2 ba1.2k sqft99 Briarcliff Dr, Eugene, OR 97404ActiveMLS ID #475767557, Mary Reilly, Windermere RE Lane County. RMLS (OR)
- $215,0002 bd2 ba1.4k sqft3700 Babcock Ln Space 127, Eugene, OR 97401ActiveMLS ID #618318557, Keri Warner, Coldwell Banker Professional Group. RMLS (OR)
- $350,0003 bd2 ba1.1k sqft2617 Mimi St, Eugene, OR 97404ActiveMLS ID #424470151, Ashley Jorgenson, Windermere RE Lane County. RMLS (OR)
- $159,9002 bd2 ba1k sqft3355 N Delta Hwy Unit 99, Eugene, OR 97408ActiveMLS ID #111398869, Patty Gilstrap, Hybrid Real Estate. RMLS (OR)
- $269,0003 bd2 ba1.3k sqft2727 Gateway St APT 24, Springfield, OR 97477ActiveMLS ID #367403729, Kit Sixel, Sixel Real Estate. RMLS (OR)
