BACK ON MARKET, BUYER FINANCING FELL THROUGH. This beautifully updated home in the desirable Summer Oaks 55+ gated community went pending within its first week on the market and is now available again through no fault of the home.Located toward the back of the community with less through traffic, this home offers one of Summer Oaks’ most desirable floor plans, featuring an open concept layout, spacious living areas, and a bright, functional feel throughout.Major improvements have already been completed, including a new roof, fresh interior paint, new carpet in the main living spaces, updated LVP flooring, and tile entry flooring. The kitchen has also been refreshed with newly painted cabinetry and a new refrigerator, with the dishwasher and stove already in place. Both bathrooms feature updated plumbing, and the heating and air conditioning system has recently been serviced and maintained.Storage is another standout feature, with a full two car garage, additional garage storage, and a brand new backyard shed offering plenty of space for hobbies, tools, and seasonal items.With extensive updates already completed, a quieter location within the gated community, and the welcoming atmosphere Summer Oaks is known for, this move in ready 55+ home is ready for its next owner. It moved quickly the first time, don’t miss the second opportunity.
Active
Price cut: $10K (6/19)
$315,000
3220 Crescent Ave Space 66, Eugene, OR 97408
3beds
1,981sqft
Residential
Built in 1997
-- sqft lot
$-- Zestimate®
$159/sqft
$-- HOA
What's special
Additional garage storageFresh interior paintUpdated lvp flooringBeautifully updated homeNew refrigeratorFull two car garageTile entry flooring
- 101 days
- 83
- 7
Zillow last checked:
Listing updated:
Listed by:
Katie DeWitt 503-621-6832,
eXp Realty, LLC
Source: RMLS (OR),MLS#: 651848556
Facts & features
Interior
Bedrooms & bathrooms
- Bedrooms: 3
- Bathrooms: 2
- Full bathrooms: 2
- Main level bathrooms: 2
Rooms
- Room types: Bedroom 2, Bedroom 3, Dining Room, Family Room, Kitchen, Living Room, Primary Bedroom
Primary bedroom
- Level: Main
Bedroom 2
- Level: Main
Bedroom 3
- Level: Main
Kitchen
- Level: Main
Living room
- Level: Main
Heating
- Heat Pump
Cooling
- Heat Pump
Appliances
- Included: Cooktop, Dishwasher, Free-Standing Refrigerator, Electric Water Heater
Features
- Flooring: Laminate, Tile, Wall to Wall Carpet
Interior area
- Total structure area: 1,981
- Total interior livable area: 1,981 sqft
Property
Parking
- Total spaces: 2
- Parking features: Driveway
- Garage spaces: 2
- Has uncovered spaces: Yes
Features
- Levels: One
- Stories: 1
- Has view: Yes
- View description: Territorial
- Park: Summer Oaks
Lot
- Features: Level, SqFt 0K to 2999
Details
- Parcel number: 4239974
- On leased land: Yes
- Lease amount: $1,252
- Land lease expiration date: 1785456000000
- Zoning: R-1
Construction
Type & style
- Home type: MobileManufactured
- Property subtype: Residential
Materials
- T111 Siding
- Roof: Composition
Condition
- Resale
- New construction: No
- Year built: 1997
Utilities & green energy
- Sewer: Public Sewer
- Water: Public
Community & HOA
HOA
- Has HOA: Yes
- Amenities included: Unknown
Location
- Region: Eugene
Financial & listing details
- Price per square foot: $159/sqft
- Tax assessed value: $232,898
- Annual tax amount: $2,365
- Date on market: 5/27/2026
- Listing terms: Cash,Conventional,FHA,VA Loan
- Road surface type: Paved
Estimated market value
Not available
Estimated sales range
Not available
Not available
Price history
| Date | Event | Price |
|---|---|---|
| 9/1/2026 | Listed for sale | $315,000$159/sqft |
Source:  RMLS (OR) #651848556 Report a problem RMLS (OR) #651848556 Report a problem | ||
| 7/6/2026 | Pending sale | $315,000$159/sqft |
Source: eXp Realty #651848556 Report a problem | ||
| 6/19/2026 | Price change | $315,000-3.1%$159/sqft |
Source: RMLS (OR) #651848556 Report a problem | ||
| 6/5/2026 | Price change | $325,000-3%$164/sqft |
Source: RMLS (OR) #651848556 Report a problem | ||
| 5/28/2026 | Listed for sale | $335,000$169/sqft |
Source: RMLS (OR) #651848556 Report a problem | ||
Public tax history
| Year | Property taxes | Tax assessment |
|---|---|---|
| 2025 | $2,365 +11.8% | $120,874 -11.7% |
| 2024 | $2,116 +2.6% | $136,929 +3% |
| 2023 | $2,063 +4% | $132,941 +3% |
| 2022 | $1,983 +6.4% | $129,069 +3% |
| 2021 | $1,863 -0.4% | $125,310 +3% |
| 2020 | $1,870 +3.5% | $121,661 +3% |
| 2019 | $1,806 | $118,118 |
Find assessor info on the county website
Monthly payment
Climate risks
Neighborhood: Northeast
Nearby schools
Schools provided by the listing agent
- Elementary: Gilham
- Middle: Cal Young
- High: Sheldon
Source: RMLS (OR). This data may not be complete. We recommend contacting the local school district to confirm school assignments for this home.


Similar homes
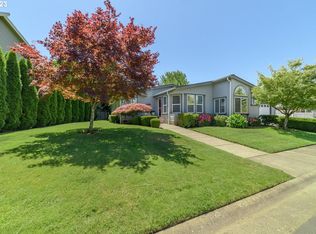
- $315,0004 bd2 ba1.7k sqft2495 Snelling Dr, Eugene, OR 97408Active
 MLS ID #772506277, Isaac Judd, Hearthstone Real Estate. RMLS (OR)
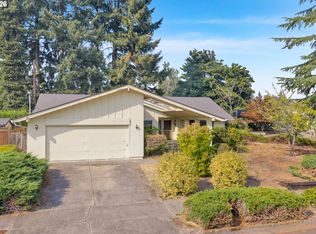
 - $249,0003 bd2 ba1.6k sqft3220 Crescent Ave Space 82, Eugene, OR 97408Active
 MLS ID #792786382, Katie DeWitt, eXp Realty, LLC. RMLS (OR)
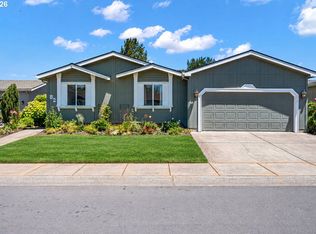
 - $259,0002 bd2 ba1.7k sqft3220 Crescent Ave Space 33, Eugene, OR 97408Active
 MLS ID #170008111, Steven G Duncan, Keller Williams The Cooley Real Estate Group. RMLS (OR)
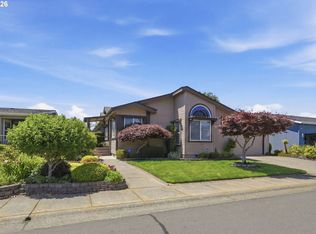
 - $229,0003 bd2 ba1.7k sqft3220 Crescent Ave Space 39, Eugene, OR 97408Active
 MLS ID #621796766, Katie DeWitt, eXp Realty, LLC. RMLS (OR)
 - $309,9993 bd2 ba1k sqft1376 David Ave, Eugene, OR 97404ActiveMLS ID #322545424, Tim Hayter, Coldwell Banker Professional Group. RMLS (OR)
- $239,0003 bd2 ba1.8k sqft3355 N Delta Hwy Unit 94, Eugene, OR 97408ActiveMLS ID #105992474, Greg Messick, RealtyNET, LLC. RMLS (OR)
- $375,0004 bd2 ba1.7k sqft3475 County Farm Rd, Eugene, OR 97408ActiveMLS ID #757839011, Wendy Thomas, Triple Oaks Realty LLC. RMLS (OR)
- $220,0002 bd2 ba1.5k sqft3355 N Delta Hwy Unit 120, Eugene, OR 97408ActiveMLS ID #434971356, Julia Travess, Triple Oaks Realty LLC. RMLS (OR)
- $399,9003 bd2 ba1.3k sqft2817 Applewood Ln, Eugene, OR 97408ActiveMLS ID #309945970, Brent Cole, Triple Oaks Realty LLC. RMLS (OR)
- $465,0003 bd2 ba1.3k sqft2916 Elysium Ave, Eugene, OR 97401ActiveMLS ID #708423009, Liz Churchill, Hybrid Real Estate. RMLS (OR)
- $420,0003 bd2 ba1.2k sqft2410 Gilham Rd, Eugene, OR 97408ActiveMLS ID #450031706, Katherine Gerlach, Better Homes and Gardens Real Estate Equinox. RMLS (OR)
- $445,0003 bd2 ba1.4k sqft1504 Green Acres Rd, Eugene, OR 97408ActiveMLS ID #211933868, Nick Nelson, Keller Williams Realty Eugene and Springfield. RMLS (OR)
- $425,0003 bd1 ba1.2k sqft2545 Elysium Ave, Eugene, OR 97401ActiveMLS ID #754054667, Jared Hicks, Next Phase Realty. RMLS (OR)
- $365,0003 bd2 ba1k sqft104 River Loop 1, Eugene, OR 97404ActiveMLS ID #469630217, Heidi Rogers, Cascade Hasson Sotheby's International Realty. RMLS (OR)
- $200,0003 bd2 ba1.3k sqft3700 Babcock Ln, Eugene, OR 97401ActiveMLS ID #185006151, Keri Warner, Coldwell Banker Professional Group. RMLS (OR)
- $415,0003 bd2 ba1.5k sqft658 W Fairview Dr, Springfield, OR 97477ActiveMLS ID #337507859, Chelsea Dietmeyer, Tall Firs Realty. RMLS (OR)
- $315,0002 bd1 ba1k sqft2631 Edison St, Eugene, OR 97402ActiveMLS ID #165933225, Vince Casey, Hybrid Real Estate. RMLS (OR)
- $192,9002 bd2 ba1.7k sqft3355 N Delta Hwy Unit 55, Eugene, OR 97408ActiveMLS ID #570878465, Felicia Mondragon, Keller Williams Realty Eugene and Springfield. RMLS (OR)
- $430,0002 bd2 ba1.2k sqft1415 Gilham Rd, Eugene, OR 97401ActiveMLS ID #584473360, Tyler Gramson, XP Realty LLC. RMLS (OR)
