Step into the charm and character of this delightful 1930s cottage-style bungalow, nestled among mature trees in Eugene's desirable Santa Clara neighborhood! Full of warmth and vintage appeal, this 2-bedroom home features a versatile bonus room that could serve as a 3rd bedroom, home office, or creative space. Inside, you'll find beautiful hardwood floors, a cozy wood-burning fireplace, built-ins, and timeless details that give this home its inviting, nostalgic feel.The large galley-style kitchen offers an opportunity to add your personal touch, while the bathroom features charming wainscoting and a skylight that fills the space with natural light. Outside, enjoy a peaceful, private backyard with a circular raised garden bed, perfect for gardening, relaxing, or entertaining. A spacious workshop/converted garage, thoughtfully constructed using many locally reclaimed materials, offers incredible flexibility for hobbies, projects, or additional storage. You'll also find multiple storage sheds and a whimsical treehouse that adds to the property's unique personality!Behind its vintage charm, this home boasts an impressive list of recent improvements, including new gutters, several new windows, a new water heater, an upgraded 200-amp electrical panel, new insulation, a new vapor barrier, a new ductless heat pump, and much more! Ask your realtor for the list of improvements.Conveniently located near shopping, bike paths, and public transportation, this special property offers a wonderful combination of cottage charm, privacy, practical updates, and everyday convenience. If you've been dreaming of a home with character, history, and a little bit of magic, this Santa Clara gem is a must-see!
Pending
$375,000
245 Federal Ln, Eugene, OR 97404
3beds
1,254sqft
Residential, Single Family Residence
Built in 1930
8,712 Square Feet Lot
$-- Zestimate®
$299/sqft
$-- HOA
What's special
Cozy wood-burning fireplacePeaceful private backyardVersatile bonus roomWhimsical treehouseTimeless detailsNestled among mature treesBeautiful hardwood floors
- 21 days
- 879
- 127
Likely to sell faster than
Zillow last checked:
Listing updated:
Listed by:
Merrill Moore 541-543-8354,
Better Homes and Gardens Real Estate Equinox
Source: RMLS (OR),MLS#: 507750625
Facts & features
Interior
Bedrooms & bathrooms
- Bedrooms: 3
- Bathrooms: 1
- Full bathrooms: 1
- Main level bathrooms: 1
Rooms
- Room types: Bonus Room, Workshop, Bedroom 2, Bedroom 3, Dining Room, Family Room, Kitchen, Living Room, Primary Bedroom
Primary bedroom
- Features: Closet, Wood Floors
- Level: Main
- Area: 140
- Dimensions: 10 x 14
Bedroom 2
- Features: Builtin Features, Closet, Wallto Wall Carpet
- Level: Main
- Area: 88
- Dimensions: 11 x 8
Dining room
- Features: Vinyl Floor, Wainscoting
- Level: Main
- Area: 35
- Dimensions: 5 x 7
Kitchen
- Features: Builtin Features, Galley, Free Standing Range, Free Standing Refrigerator, Vinyl Floor
- Level: Main
- Area: 135
- Width: 15
Living room
- Features: Fireplace, Hardwood Floors
- Level: Main
- Area: 275
- Dimensions: 11 x 25
Heating
- Baseboard, Ductless, Fireplace(s)
Cooling
- Has cooling: Yes
Appliances
- Included: Free-Standing Range, Free-Standing Refrigerator, Electric Water Heater
- Laundry: Laundry Room
Features
- Built-in Features, Closet, Wainscoting, Galley
- Flooring: Hardwood, Slate, Tile, Vinyl, Wall to Wall Carpet, Wood
- Windows: Wood Frames
- Basement: Crawl Space
- Number of fireplaces: 1
- Fireplace features: Wood Burning
Interior area
- Total structure area: 1,254
- Total interior livable area: 1,254 sqft
Property
Parking
- Parking features: Driveway
- Has uncovered spaces: Yes
Accessibility
- Accessibility features: Minimal Steps, One Level, Accessibility
Features
- Levels: One
- Stories: 1
- Exterior features: Garden
- Fencing: Fenced
Lot
- Size: 8,712 Square Feet
- Features: Private, Trees, SqFt 7000 to 9999
Details
- Additional structures: Outbuilding, Workshop
- Parcel number: 1630340
- Zoning: R1
Construction
Type & style
- Home type: SingleFamily
- Architectural style: Bungalow
- Property subtype: Residential, Single Family Residence
Materials
- Cedar
- Foundation: Concrete Perimeter
- Roof: Composition
Condition
- Resale
- New construction: No
- Year built: 1930
Utilities & green energy
- Sewer: Public Sewer
- Water: Public
- Utilities for property: DSL
Community & HOA
HOA
- Has HOA: No
Location
- Region: Eugene
Financial & listing details
- Price per square foot: $299/sqft
- Tax assessed value: $339,502
- Annual tax amount: $3,168
- Date on market: 10/29/2026
- Cumulative days on market: 22 days
- Listing terms: Cash,Conventional,Rehab
- Road surface type: Concrete
Estimated market value
Not available
Estimated sales range
Not available
Not available
Price history
| Date | Event | Price |
|---|---|---|
| 11/11/2026 | Pending sale | $375,000$299/sqft |
Source:  RMLS (OR) #507750625 Report a problem | ||
| 10/29/2026 | Listed for sale | $375,000+1.4%$299/sqft |
Source: RMLS (OR) #507750625 Report a problem | ||
| 10/11/2023 | Sold | $370,000+1.4%$295/sqft |
Source: RMLS (OR) #23591590 Report a problem | ||
| 9/17/2023 | Pending sale | $365,000$291/sqft |
Source: RMLS (OR) #23591590 Report a problem | ||
| 9/15/2023 | Listed for sale | $365,000+237.2%$291/sqft |
Source: RMLS (OR) #23591590 Report a problem | ||
| 5/25/1999 | Sold | $108,240$86/sqft |
Source: Public Record Report a problem | ||
Public tax history
| Year | Property taxes | Tax assessment |
|---|---|---|
| 2025 | $3,168 +1.3% | $162,597 +3% |
| 2024 | $3,129 +2.6% | $157,862 +3% |
| 2023 | $3,049 +4% | $153,265 +3% |
| 2022 | $2,931 +6.5% | $148,801 +3% |
| 2021 | $2,753 -0.4% | $144,467 +3% |
| 2020 | $2,763 +3.5% | $140,260 +3% |
| 2019 | $2,668 +6.2% | $136,175 +3% |
| 2018 | $2,512 | $132,209 +3% |
| 2017 | $2,512 +6.3% | $128,358 +3% |
| 2016 | $2,363 +3.6% | $124,619 +3% |
| 2015 | $2,280 +5.1% | $120,989 +3% |
| 2014 | $2,170 +8.6% | $117,465 +3% |
| 2013 | $1,999 +9.1% | $114,044 +3% |
| 2012 | $1,831 | $110,722 +3% |
| 2011 | -- | $107,497 +3% |
| 2010 | -- | $104,366 +3% |
| 2009 | -- | $101,326 +3% |
| 2008 | -- | $98,375 +3% |
| 2007 | -- | $95,510 +3% |
| 2006 | -- | $92,728 +3% |
| 2005 | -- | $90,027 +3% |
| 2004 | -- | $87,405 +3% |
| 2003 | -- | $84,859 +3% |
| 2002 | -- | $82,387 +3% |
| 2001 | -- | $79,987 +3% |
| 2000 | -- | $77,657 |
Find assessor info on the county website
Monthly payment
Est. payment
Payment breakdown
Explore the cost of this home by adjusting the details. Changes won't be saved.Climate risks
Neighborhood: Santa Clara
Nearby schools
Schools provided by the listing agent
- Elementary: Spring Creek
- Middle: Madison
- High: North Eugene
Source: RMLS (OR). This data may not be complete. We recommend contacting the local school district to confirm school assignments for this home.

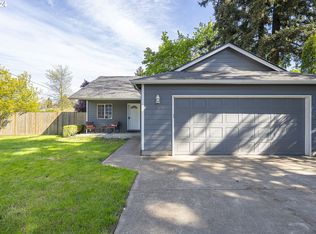
Similar homes
- $399,9992 bd3 ba1.4k sqft2924 Brett Loop, Eugene, OR 97404For Sale
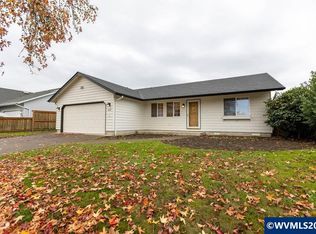
 MLS ID #847321, BILLY SCOTT, Real Brokers Corvallis Branch. WVMLS
- $410,0003 bd2 ba1.7k sqft3003 River Rd, Eugene, OR 97404Active
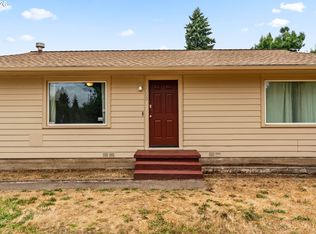
 MLS ID #607679220, Jamilyn San Jose, MORE Realty. RMLS (OR)
- $375,0003 bd2 ba1.3k sqft555 Hollyhock Ln, Eugene, OR 97404Active
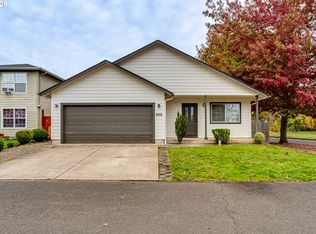 MLS ID #144956777, Marcia Edwards, Windermere RE Lane County. RMLS (OR)
- $375,0003 bd1 ba1k sqft1796 Grove St, Eugene, OR 97404Active
 MLS ID #678972165, Corbin Duncan, Heart and Home Real Estate. RMLS (OR)
- $369,9004 bd1 ba958 sqft2456 Carbona St, Eugene, OR 97404ActiveMLS ID #608202452, Jaclyn Pettigrew, Hybrid Real Estate. RMLS (OR)
- $365,0003 bd2 ba1.3k sqft535 River Loop 2, Eugene, OR 97404ActiveMLS ID #639734012, Carolyn Stepp, SmartLiving Real Estate. RMLS (OR)
- $385,0003 bd2 ba1.4k sqft2538 Cubit St, Eugene, OR 97402ActiveMLS ID #672710111, David Smid, RE/MAX Integrity. RMLS (OR)
- $389,0003 bd1 ba950 sqft367 Limerick Ave, Eugene, OR 97404ActiveMLS ID #555423804, Rachel Ball, Triple Oaks Realty LLC. RMLS (OR)
- $425,0003 bd2 ba1.3k sqft(Undisclosed Address), Eugene, OR 97404ActiveMLS ID #475080358, Ruth Kuehl, Eugene Track Town Realtors LLC. RMLS (OR)
- $300,0003 bd1 ba1.4k sqft455 Kourt Dr, Eugene, OR 97404ActiveMLS ID #271412743, Roger Bidwell, Hybrid Real Estate. RMLS (OR)
- $320,0003 bd2 ba1.3k sqft2155 Berwin Ln, Eugene, OR 97404ActiveMLS ID #338187960, Lynn Hunter, Valley Real Estate. RMLS (OR)
- $385,0003 bd2 ba1.2k sqft40 Briarcliff Dr, Eugene, OR 97404ActiveMLS ID #607092299, Katherine Dean, Bennett & Dean Real Estate. RMLS (OR)
- $379,0003 bd2 ba1.8k sqft3810 Elmira Rd, Eugene, OR 97402ActiveMLS ID #585890042, Joshua Glaspie, ICON Real Estate Group. RMLS (OR)
- $405,0004 bd2 ba1.4k sqft1397 Skipper Ave, Eugene, OR 97404ActiveMLS ID #298337990, Adam Zanotto, Keller Williams Realty Eugene and Springfield. RMLS (OR)
- $435,0003 bd2 ba1.4k sqft1079 Sanborn Ave, Eugene, OR 97404ActiveMLS ID #282214789, Ashley Force, Real Broker. RMLS (OR)
- $450,0003 bd2 ba1k sqft4020 Shenstone Dr, Eugene, OR 97404ActiveMLS ID #103504279, Galand Haas, Keller Williams Realty Eugene and Springfield. RMLS (OR)
- $479,0003 bd2 ba1.3k sqft3088 Dalewood St, Eugene, OR 97404ActiveMLS ID #328732214, Seth Long, Coldwell Banker Professional Group. RMLS (OR)
