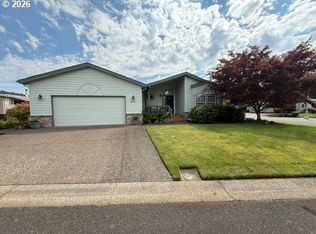
Centrally located home has it all in a beautiful gated community - WELCOME TO GAINSBOROUGH! Desirable 55+ park with 22+ acres, pond, lovely clubhouse, many activities available. The two bedroom/ two bath home is a one level double-wide manufactured home with an attached two car garage. The home is very comfortable with lots of natural light, sky lights, vaulted ceilings, private landscaped yard with sprinklers. All appliances are included! The primary suite offers dual vanities and a garden tub and shower option. Monthly dues are $914.61. Move-in ready!
Active
$310,000
2587 Northampton Rd, Eugene, OR 97404
2beds
1,600sqft
Residential, Manufactured Home
Built in 1995
-- sqft lot
$-- Zestimate®
$194/sqft
$-- HOA
What's special
Attached two car garageVaulted ceilingsLots of natural light
- 14 days
- 855
- 52
Likely to sell faster than
Zillow last checked:
Listing updated:
Listed by:
Jessica Lay 541-520-9161,
Windermere RE Lane County
Source: RMLS (OR),MLS#: 472644292
Facts & features
Interior
Bedrooms & bathrooms
- Bedrooms: 2
- Bathrooms: 2
- Full bathrooms: 2
- Main level bathrooms: 2
Rooms
- Room types: Bedroom 2, Dining Room, Family Room, Kitchen, Living Room, Primary Bedroom
Primary bedroom
- Features: Suite, Wallto Wall Carpet
- Level: Main
- Area: 252
- Dimensions: 18 x 14
Bedroom 2
- Features: Wallto Wall Carpet
- Level: Main
- Area: 120
- Dimensions: 12 x 10
Dining room
- Features: Wallto Wall Carpet
- Level: Main
Kitchen
- Features: Pantry, Skylight, Vinyl Floor
- Level: Main
- Area: 144
- Width: 12
Living room
- Features: Fireplace, Sliding Doors, Wallto Wall Carpet
- Level: Main
- Area: 280
- Dimensions: 20 x 14
Heating
- Forced Air, Fireplace(s)
Cooling
- Central Air
Appliances
- Included: Cooktop, Dishwasher, Disposal, Double Oven, Free-Standing Refrigerator, Microwave, Washer/Dryer, Electric Water Heater
- Laundry: Laundry Room
Features
- Ceiling Fan(s), Granite, Soaking Tub, Vaulted Ceiling(s), Pantry, Suite
- Flooring: Laminate, Vinyl, Wall to Wall Carpet
- Doors: Sliding Doors
- Windows: Double Pane Windows, Storm Window(s), Skylight(s)
- Basement: Crawl Space
- Number of fireplaces: 1
- Fireplace features: Gas
Interior area
- Total structure area: 1,600
- Total interior livable area: 1,600 sqft
Video & virtual tour
Property
Parking
- Total spaces: 2
- Parking features: Driveway, Garage Door Opener, Attached
- Attached garage spaces: 2
- Has uncovered spaces: Yes
Accessibility
- Accessibility features: Minimal Steps, One Level, Accessibility
Features
- Levels: One
- Stories: 1
- Patio & porch: Covered Patio, Patio
- Exterior features: Garden, Yard
- Fencing: Fenced
Lot
- Features: Sprinkler, SqFt 0K to 2999
Details
- Parcel number: 4226591
- On leased land: Yes
- Lease amount: $915
- Land lease expiration date: 1806451200000
Construction
Type & style
- Home type: MobileManufactured
- Property subtype: Residential, Manufactured Home
Materials
- Lap Siding, T111 Siding
- Roof: Composition
Condition
- Resale
- New construction: No
- Year built: 1995
Utilities & green energy
- Gas: Gas
- Sewer: Public Sewer
- Water: Public
Community & HOA
Community
- Senior community: Yes
HOA
- Has HOA: No
- Amenities included: Gated, Library, Management, Meeting Room, Party Room, Weight Room
Location
- Region: Eugene
Financial & listing details
- Price per square foot: $194/sqft
- Tax assessed value: $181,702
- Annual tax amount: $2,043
- Date on market: 9/19/2026
- Listing terms: Cash,Conventional,VA Loan
- Road surface type: Paved
- Body type: Double Wide
Estimated market value
Not available
Estimated sales range
Not available
Not available
Price history
| Date | Event | Price |
|---|---|---|
| 9/20/2026 | Listed for sale | $310,000$194/sqft |
Source:  RMLS (OR) #472644292 Report a problem RMLS (OR) #472644292 Report a problem | ||
Public tax history
| Year | Property taxes | Tax assessment |
|---|---|---|
| 2025 | $2,043 +2.6% | $116,878 +3% |
| 2024 | $1,992 +3% | $113,474 +3% |
| 2023 | $1,934 +4.3% | $110,169 +3% |
| 2022 | $1,855 +2.1% | $106,961 +3% |
| 2021 | $1,816 +3% | $103,846 +3% |
| 2020 | $1,763 +5.1% | $100,822 +3% |
| 2019 | $1,677 | $97,886 |
Find assessor info on the county website
Monthly payment
Climate risks
Neighborhood: Santa Clara
Nearby schools
Schools provided by the listing agent
- Elementary: Irving
- Middle: Cascade
- High: Willamette
Source: RMLS (OR). This data may not be complete. We recommend contacting the local school district to confirm school assignments for this home.
Similar homes
- $325,0002 bd2 ba1.6k sqft2490 Blue Boy Ln, Eugene, OR 97404Active
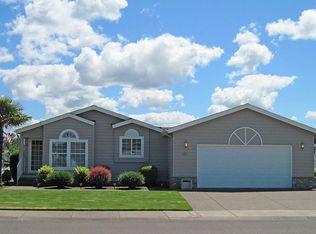
 MLS ID #598118338, Gary Raze, RE/MAX Integrity. RMLS (OR)
 - $319,9002 bd3 ba1.3k sqft1022 Midland Brg, Eugene, OR 97404For Sale By Owner
- $--3 bd2 ba1.2k sqft101 Knapp Ln, Eugene, OR 97404Auction
 Xome
Xome - $--3 bd1 ba864 sqft213 Oroyan Ave, Eugene, OR 97404Auction
 Xome
Xome - $389,9003 bd2 ba2.3k sqft1041 Midland Brg, Eugene, OR 97404ActiveMLS ID #519346323, Gloria Edwards, United Real Estate Properties. RMLS (OR)
- $330,0003 bd2 ba1.3k sqft2155 Berwin Ln, Eugene, OR 97404ActiveMLS ID #338187960, Lynn Hunter, Valley Real Estate. RMLS (OR)
- $329,9753 bd1 ba920 sqft3260 Admiral St, Eugene, OR 97404ActiveMLS ID #622545691, A.D. Smith, Keller Williams Realty Eugene and Springfield. RMLS (OR)
- $365,0003 bd2 ba1.5k sqft1995 Smithoak St, Eugene, OR 97404ActiveMLS ID #767910381, Stephanie Coats, Keller Williams Realty Eugene and Springfield. RMLS (OR)
- $405,0004 bd2 ba1.4k sqft1397 Skipper Ave, Eugene, OR 97404ActiveMLS ID #298337990, Adam Zanotto, Keller Williams Realty Eugene and Springfield. RMLS (OR)
- $459,9003 bd2 ba1.4k sqft1044 Brotherton Ave, Eugene, OR 97404ActiveMLS ID #769978083, Margie Corbett, Craig Tomlinson Real Estate. RMLS (OR)
- $299,9994 bd2 ba2.1k sqft5367 Olympic Cir, Eugene, OR 97402ActiveMLS ID #225415998, Daniel Gandee, Real Broker. RMLS (OR)
- $349,0002 bd1 ba1.1k sqft3462 Royal Ave, Eugene, OR 97402ActiveMLS ID #507945052, Shawn Mogenson, United Real Estate Properties. RMLS (OR)
- $360,0003 bd2 ba1k sqft104 River Loop 1, Eugene, OR 97404ActiveMLS ID #469630217, Heidi Rogers, Cascade Hasson Sotheby's International Realty. RMLS (OR)
- $439,9003 bd2 ba1.5k sqft992 Travis Ave, Eugene, OR 97404ActiveMLS ID #574751573, Heidi Kitt, Hybrid Real Estate. RMLS (OR)
- $349,0003 bd1 ba976 sqft840 Barrett Ave, Eugene, OR 97404ActiveMLS ID #351736000, Kelly Gustafson, Berkshire Hathaway HomeServices Real Estate Professionals. RMLS (OR)
- $375,0003 bd1 ba1k sqft1796 Grove St, Eugene, OR 97404ActiveMLS ID #678972165, Corbin Duncan, Heart and Home Real Estate. RMLS (OR)
- $334,9003 bd2 ba1k sqft4966 Parsons Ave, Eugene, OR 97402ActiveMLS ID #764079518, Melody DeLorme, Triple Oaks Realty LLC. RMLS (OR)
- $425,0003 bd2 ba1.3k sqft2956 Dahlia Ln, Eugene, OR 97404ActiveMLS ID #229154151, Chuck Wetherald, Worthland Real Estate. RMLS (OR)
- $399,0003 bd1 ba950 sqft367 Limerick Ave, Eugene, OR 97404ActiveMLS ID #555423804, Rachel Ball, Triple Oaks Realty LLC. RMLS (OR)
