Skip main navigation
Sold
  • $239,000

    3220 Crescent Ave Space 38, Eugene, OR 97408

    3beds
    1,512sqft
    Residential, Manufactured Home
    Built in 1998
    -- sqft lot
    $-- Zestimate®
    $158/sqft
    $2,588 Estimated rent

    Home value

    Not available

    Estimated sales range

    Not available

    $2,588/mo

    Zestimate® history
    Loading
    Loading...

    Owner options

    List your home for rent

    $2,588/mo

    Rent Zestimate®

    Find your next renter with Zillow Rental Manager. Plus, with online applications, you can quickly screen prospective tenants – for free.

    Learn more

    $2,588/mo

    Rent Zestimate®

    Refinance and save

    $1,523/mo

    Est. payment

    Refinancing to a lower rate could help reduce your monthly payments and save thousands over the life of the loan.

    See today's rates

    $1,523/mo

    Est. payment

    Explore your selling options

    Work with a Zillow partner agent

    Leverage their expertise and Zillow's premium Showcase listings to get your home seen by more buyers.

    Get started

    List with your own agent

    Get your home in front of millions of buyers by listing it on Zillow.

    Learn how to do it

    Sell it yourself

    Take full control of how buyers see your home on Zillow by listing For Sale by Owner (FSBO).

    List your home

    What's special

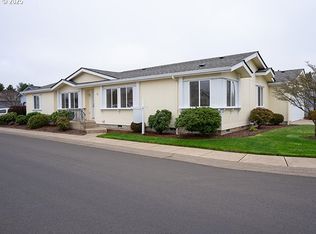
    This well-maintained 3-bedroom, 2-bath Golden West Home is located in Summer Oaks Park which is a 55+ community. The home features a large living room, a spacious kitchen with a center island, a primary bedroom that has a full bathroom and walk-in closet, an oversized 2-car garage, a covered patio, a storage shed, an outdoor sprinkler system, a nicely landscaped and fully fenced backyard, raised garden beds, and new exterior paint. The park has a clubhouse that has a large gathering area with tables, TV, couches, a library, a pool table, a full kitchen, bathrooms, a workout room, as well as an outdoor sitting area.

    Zillow last checked:

    Listing updated:

    Listed by:

    Randy Ancell randyancell@gmail.com,

    Peloton Real Estate

    Bought with:

    Beckie Page, 940200061

    Harcourts West Real Estate

    Source: RMLS (OR),MLS#: 24628834MLS Logo

    Facts & features

    Interior

    Bedrooms & bathrooms
    • Bedrooms: 3
    • Bathrooms: 2
    • Full bathrooms: 2
    • Main level bathrooms: 2
    Primary bedroom
    • Features: Bathroom, Skylight, Double Sinks, Shower, Walkin Closet, Wallto Wall Carpet
    • Level: Main
    • Area: 221
    • Dimensions: 13 x 17
    Bedroom 2
    • Features: Wallto Wall Carpet
    • Level: Main
    • Area: 140
    • Dimensions: 10 x 14
    Bedroom 3
    • Features: Wallto Wall Carpet
    • Level: Main
    • Area: 100
    • Dimensions: 10 x 10
    Dining room
    • Features: Laminate Flooring
    • Level: Main
    • Area: 84
    • Dimensions: 7 x 12
    Kitchen
    • Features: Dishwasher, Disposal, Island, Microwave, Skylight, Free Standing Range, Free Standing Refrigerator, Laminate Flooring
    • Level: Main
    • Area: 132
    • Width: 12
    Living room
    • Features: Laminate Flooring
    • Level: Main
    • Area: 260
    • Dimensions: 13 x 20
    Heating
    • Forced Air
    Cooling
    • Central Air
    Appliances
    • Included: Dishwasher, Disposal, Free-Standing Range, Free-Standing Refrigerator, Microwave, Washer/Dryer, Gas Water Heater, Tank Water Heater
    Features
    • High Speed Internet, Kitchen Island, Bathroom, Double Vanity, Shower, Walk-In Closet(s)
    • Flooring: Laminate, Wall to Wall Carpet
    • Windows: Double Pane Windows, Vinyl Frames, Skylight(s)
    • Basement: Crawl Space
    Interior area
    • Total structure area: 1,512
    • Total interior livable area: 1,512 sqft

    Property

    Parking
    • Total spaces: 2
    • Parking features: Driveway, Garage Door Opener, Attached, Extra Deep Garage
    • Attached garage spaces: 2
    • Has uncovered spaces: Yes
    Features
    • Levels: One
    • Stories: 1
    • Patio & porch: Covered Patio, Porch
    • Exterior features: Raised Beds, Yard
    • Fencing: Fenced
    Lot
    • Features: Level, Sprinkler, SqFt 0K to 2999
    Details
    • Additional structures: ToolShed
    • Additional parcels included: 1617867
    • Parcel number: 4243604
    • On leased land: Yes
    • Lease amount: $1,136
    • Land lease expiration date: 1724716800000

    Construction

    Type & style
    • Home type: MobileManufactured
    • Property subtype: Residential, Manufactured Home
    Materials
    • T111 Siding
    • Foundation: Block, Skirting
    • Roof: Composition,Shingle
    Condition
    • Resale
    • New construction: No
    • Year built: 1998

    Utilities & green energy

    • Gas: Gas
    • Sewer: Public Sewer
    • Water: Public
    • Utilities for property: Cable Connected

    Community & neighborhood

    Senior living
    • Senior community: Yes
    Location
    • Region: Eugene

    Other

    Other facts
    • Body type: Double Wide
    • Listing terms: Cash,Conventional
    • Road surface type: Paved

    Price history

    DateEventPrice
    10/9/2024Sold$239,000-4%$158/sqft
    Source: RMLS (OR) #24628834 Report a problem
    9/18/2024Pending sale$249,000$165/sqft
    Source: RMLS (OR) #24628834 Report a problem
    8/27/2024Listed for sale$249,000+40.7%$165/sqft
    Source: RMLS (OR) #24628834 Report a problem
    5/8/2020Sold$177,000-1.7%$117/sqft
    Source: RMLS (OR) #20534547 Report a problem
    4/8/2020Pending sale$180,000$119/sqft
    Source: Keller Williams Realty Eugene and Springfield #20534547 Report a problem
    3/20/2020Listed for sale$180,000$119/sqft
    Source: Keller Williams Realty Eugene and Springfield #20534547 Report a problem

    Public tax history

    YearProperty taxesTax assessment
    2018$371 $18,950
    2017$371 +7.4%$18,950 +3%
    2016$345 $18,398 +3%
    2015$345 +5.4%$17,862 +3%
    2014$328 $17,342

    Find assessor info on the county website

    Neighborhood: Northeast

    Nearby schools

    GreatSchools rating
    Schools provided by the listing agent
    • Elementary: Gilham
    • Middle: Cal Young
    • High: Sheldon

    Source: RMLS (OR). This data may not be complete. We recommend contacting the local school district to confirm school assignments for this home.