FOR SALE BY OWNER - 4-PLEX MULTIFAMILY INVESTMENT
3220 Fordhaven Rd, Louisville, KY 40214
ASKING PRICE: $375,000
Excellent 4-Unit Income-Producing Investment Opportunity!
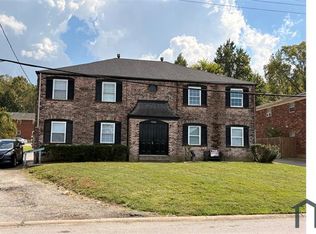
Opportunity to own a fourplex with four 2-bedroom, 1-bathroom units at 3220 Fordhaven Rd in Louisville, KY 40214.
Each unit features 2 bedrooms and 1 bathroom, providing a total of 8 bedrooms and 4 bathrooms across approximately 3,404 gross living square feet.
The property sits on approximately 0.2302 acres and was built in 1972.
PROPERTY HIGHLIGHTS
4-unit multifamily property
2 bedrooms / 1 bathroom per unit
8 bedrooms / 4 bathrooms total
3,404 gross living square feet
0.2302-acre lot
Built in 1972
$1,050 monthly rent per unit
$4,200 total gross monthly rent
$50,400 gross scheduled annual rent
$375,000 asking price
For Sale By Owner
For sale by owner
$375,000
3220 Fordhaven Rd, Louisville, KY 40214
8beds
3,404sqft
MultiFamily
Built in 1972
-- sqft lot
$-- Zestimate®
$110/sqft
$-- HOA
Overview
What the owner loves about this home
3220 Fordhaven Rd is located in the South Louisville area, within the Pleasure Ridge Park/Iroquois area of Louisville. The property is situated in an established residential neighborhood characterized by multifamily properties, single-family homes, and convenient access to everyday shopping, dining, schools, parks, and major roadways. Public real-estate listings identify the property as being in the Pleasure Ridge Park neighborhood, while other listings place it within the broader Iroquois Park area.
- 44 days
- 537
- 58
Listed by:
Property Owner (502) 509-1553
Facts & features
Interior
Bedrooms & bathrooms
- Bedrooms: 8
- Bathrooms: 4
- Full bathrooms: 4
Heating
- Electric
Cooling
- Central
Appliances
- Included: Dishwasher, Freezer, Range / Oven, Refrigerator
Features
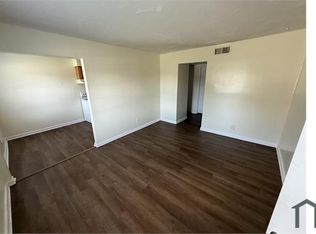
- Flooring: Linoleum / Vinyl
- Basement: None
Interior area
- Total interior livable area: 3,404 sqft
Property
Features
- Exterior features: Brick
- View description: None
Lot
- Size: 10,018 Square Feet
Construction
Type & style
- Home type: MultiFamily
Materials
- Roof: Shake / Shingle
Condition
- New construction: No
- Year built: 1972
Community & HOA
Location
- Region: Louisville
Financial & listing details
- Price per square foot: $110/sqft
- Date on market: 9/14/2026
Estimated market value
Not available
Estimated sales range
Not available
$1,311/mo
Price history
| Date | Event | Price |
|---|---|---|
| 9/14/2026 | Listed for sale | $375,000+120.6%$110/sqft |
Source: Owner Report a problem | ||
| 10/31/2019 | Sold | $170,000+57.4%$50/sqft |
Source: Agent Provided Report a problem | ||
| 8/8/2014 | Sold | $108,000$32/sqft |
Source:  Metro Search Inc. LLC DBA Apex MLS #1395813 Report a problem | ||
Public tax history
Tax history is unavailable.
Monthly payment
Est. payment
Payment breakdown
Explore the cost of this home by adjusting the details. Changes won't be saved.Climate risks
Neighborhood: Pleasure Ridge Park


Similar homes
- $434,0008 bd4 ba2.7k sqft3509 Manslick Rd, Louisville, KY 40215For Sale
 MLS ID #1733045, Brett Kennedy, United Real Estate Louisville. Metro Search Inc. LLC DBA Apex MLS
- $425,0008 bd4 ba3.2k sqft7515 Garrison Rd, Louisville, KY 40214For Sale
 MLS ID #1726909, Winnie Nguyen, Real Estate Unlimited. Metro Search Inc. LLC DBA Apex MLS
- $370,0005 bd2 ba2.7k sqft9116 Hi View Ln, Louisville, KY 40272For Sale
 MLS ID #1728976, Cathy Henn, Genesis Realty LLC. Metro Search Inc. LLC DBA Apex MLS
- $429,9008 bd6 ba3.2k sqft3424 Shagbark Rd, Louisville, KY 40216For Sale
 MLS ID #1730914, Lisbeisy Echeverria, ZHomes Real Estate. Metro Search Inc. LLC DBA Apex MLS
- $300,0005 bd2 ba2.3k sqft1200 Rudgate Cv, Louisville, KY 40214For SaleMLS ID #1731222, Ollie Jones, Ollie Brown Realtors, LLC. Metro Search Inc. LLC DBA Apex MLS
- $350,0005 bd3 ba3k sqft1549 Glenrock Rd, Louisville, KY 40216For SaleMLS ID #1730987, Rita Prada, Keller Williams Louisville. Metro Search Inc. LLC DBA Apex MLS
- $499,0005 bd4 ba4.9k sqft7908 Princess Wood Ct, Louisville, KY 40214For SaleMLS ID #1728958, Cathy Henn, Genesis Realty LLC. Metro Search Inc. LLC DBA Apex MLS
- $299,9008 bd4 ba3.4k sqft3522 Georgetown Pl, Louisville, KY 40215For SaleMLS ID #1720260, Jeffrey D Lusardo, Blue World Realty. Metro Search Inc. LLC DBA Apex MLS
- $335,0005 bd3 ba2.8k sqft3812 Crestridge Dr, Louisville, KY 40272For SaleMLS ID #1731991, Kimmy Parrish, DREAM J P Pirtle REALTORS. Metro Search Inc. LLC DBA Apex MLS
- $290,0006 bd4 ba3.4k sqft1709 Valley Forge Way, Louisville, KY 40215For SaleMLS ID #1731070, Denise Wisdom, Real Broker, LLC. Metro Search Inc. LLC DBA Apex MLS
- $340,0008 bd5 ba2.9k sqft4925 Southside Dr, Louisville, KY 40214For SaleMLS ID #1719213, Kiara A Harriott, BERKSHIRE HATHAWAY HomeServices, Parks & Weisberg Realtors. Metro Search Inc. LLC DBA Apex MLS
- $560,0005 bd4 ba3.9k sqft8807 Grand Ridge Ct, Louisville, KY 40214For SaleMLS ID #1725937, Yeilen Contreras, New Era Real Estate. Metro Search Inc. LLC DBA Apex MLS
- $425,0005 bd4 ba3k sqft4013 Stonelanding Ct, Louisville, KY 40272For SaleMLS ID #1729778, Matthew Shadwick, Keller Williams First Choice R. Metro Search Inc. LLC DBA Apex MLS
- $450,0006 bd6 ba4.1k sqft1721 Tempest Way, Louisville, KY 40216For SaleMLS ID #1726708, Katie L Lawson, Schempp Realty Company. Metro Search Inc. LLC DBA Apex MLS
- $394,0005 bd4 ba3.5k sqft1321 S 1st St, Louisville, KY 40208For SaleMLS ID #1726774, Michael Mawood, RE/MAX Results. Metro Search Inc. LLC DBA Apex MLS
- $430,0008 bd8 ba3.7k sqft4920 Cawood Dr, Louisville, KY 40218For SaleMLS ID #1723410, Terry Golladay, Schuler Bauer Real Estate Services ERA Powered. Metro Search Inc. LLC DBA Apex MLS
- $450,0008 bd1 ba3k sqft910 Sinclair St, Fairdale, KY 40118For SaleMLS ID #1726109, Don Miles, Miles Real Estate Services. Metro Search Inc. LLC DBA Apex MLS
- $350,0006 bd4 ba2.3k sqft625 E Hill St, Louisville, KY 40217For SaleMLS ID #1729527, Jay Pitts, RE/MAX Premier Properties. Metro Search Inc. LLC DBA Apex MLS
- $369,9998 bd1 ba2.7k sqft1853 Bank St, Louisville, KY 40203For SaleMLS ID #1727654, Hunter Gann, Weichert Realtors - ABG. Metro Search Inc. LLC DBA Apex MLS
- $419,0008 bd4 ba3.6k sqft3330 Breckenridge Ln, Louisville, KY 40220For SaleMLS ID #1727755, Todd Potter, ALS Realty. Metro Search Inc. LLC DBA Apex MLS
