Welcome to 7908 Princess Wood Ct. in the highly desirable Hardwood Forest neighborhood! This spacious 5-bedroom, 4 full-bath home features a thoughtfully designed floor plan, abundant natural light, and exceptional indoor and outdoor living spaces. The open-concept main level is perfect for everyday living and entertaining. The kitchen features a center island, ample cabinetry, and flows seamlessly into the great room with a cozy fireplace. Just off the kitchen, step onto the deck, the perfect place to enjoy your morning coffee or unwind in the evening. The main floor offers a private primary suite complete with a spacious bath and large walk-in closets. On the opposite side of the home, you'll find a fifth bedroom and full bath— ideal for a home office or guest suite. Upstairs are three additional generously sized bedrooms and another full bath. The finished walkout basement is truly a standout, featuring 14-foot ceilings and incredible flexibility. The seller previously used the space with a basketball goal and pitching machine, highlighting the impressive ceiling height and recreational possibilities. There is also a hidden storage area behind the bookcase that would be perfect for safes, guns or other valuables. The basement also includes a new full bath with a large walk-in shower, a bar area, craft room, and multiple flex spaces that can easily serve as a media room, fitness area, game room, or hobby space. Walk directly out to the patio, extending your living and entertaining space outdoors. With an attached garage, versatile layout, and one of Hardwood Forest's most desirable locations, this home offers the space, comfort, and flexibility today's buyers are looking for. Schedule your private showing today!
For sale
Price cut: $14K (8/12)
$519,000
7908 Princess Wood Ct, Louisville, KY 40214
5beds
4,979sqft
Single Family Residence
Built in 2005
0.33 Acres Lot
$510,000 Zestimate®
$104/sqft
$38/mo HOA
What's special
Attached garageAmple cabinetryAbundant natural lightOpen-concept main level
- 42 days
- 964
- 53
Zillow last checked:
Listing updated:
Listed by:
Cathy Henn 502-291-5934,
Genesis Realty LLC,
John Clayton Henn
Source: Metro Search Inc. LLC DBA Apex MLS,MLS#: 1723606
Facts & features
Interior
Bedrooms & bathrooms
- Bedrooms: 5
- Bathrooms: 4
- Full bathrooms: 4
Primary bedroom
- Level: First
Bedroom
- Level: First
Bedroom
- Level: Second
Bedroom
- Level: Second
Bedroom
- Level: Second
Primary bathroom
- Level: First
Full bathroom
- Level: First
Full bathroom
- Level: Second
Full bathroom
- Level: Basement
Other
- Level: Basement
Dining room
- Description: Formal
- Level: First
Family room
- Level: Basement
Game room
- Level: Basement
Great room
- Level: First
Kitchen
- Description: Eat in Kitchen
- Level: First
Laundry
- Level: First
Heating
- Forced Air, Natural Gas
Cooling
- Central Air
Features
- Open Floorplan
- Basement: Walkout Finished
- Number of fireplaces: 1
Interior area
- Total structure area: 3,240
- Total interior livable area: 4,979 sqft
- Finished area above ground: 3,240
- Finished area below ground: 1,739
Property
Parking
- Total spaces: 2
- Parking features: Attached, Entry Side
- Attached garage spaces: 2
Features
- Stories: 2
- Patio & porch: Deck, Patio, Porch
- Fencing: None
Lot
- Size: 0.33 Acres
- Features: Cul-De-Sac, Wooded
Details
- Parcel number: 233700120000
Construction
Type & style
- Home type: SingleFamily
- Property subtype: Single Family Residence
Materials
- Brick
- Foundation: Concrete Perimeter
- Roof: Shingle
Condition
- Year built: 2005
Utilities & green energy
- Sewer: Public Sewer
- Water: Public
- Utilities for property: Electricity Connected, Natural Gas Connected
Community & HOA
Community
- Subdivision: Hardwood Forest
HOA
- Has HOA: Yes
- HOA fee: $450 annually
Location
- Region: Louisville
Financial & listing details
- Price per square foot: $104/sqft
- Tax assessed value: $461,500
- Annual tax amount: $5,266
- Date on market: 7/17/2026
- Electric utility on property: Yes
Estimated market value
$510,000
$485,000 - $536,000
$4,127/mo
Price history
| Date | Event | Price |
|---|---|---|
| 8/12/2026 | Price change | $519,000-2.6%$104/sqft |
Source:  Metro Search Inc. LLC DBA Apex MLS #1723606 Report a problem Metro Search Inc. LLC DBA Apex MLS #1723606 Report a problem | ||
| 7/17/2026 | Listed for sale | $533,000+86.2%$107/sqft |
Source: Metro Search Inc. LLC DBA Apex MLS #1723606 Report a problem | ||
| 7/7/2010 | Sold | $286,300+718%$58/sqft |
Source: Public Record Report a problem | ||
| 5/20/2005 | Sold | $35,000$7/sqft |
Source: Public Record Report a problem | ||
Public tax history
| Year | Property taxes | Tax assessment |
|---|---|---|
| 2025 | $5,266 +32.2% | $461,500 +35% |
| 2024 | $3,984 -2.8% | $341,950 |
| 2023 | $4,097 -0.3% | $341,950 |
| 2022 | $4,110 -6.8% | $341,950 |
| 2021 | $4,412 +23.1% | $341,950 +10.4% |
| 2020 | $3,585 | $309,840 |
| 2019 | $3,585 +3.3% | $309,840 |
| 2018 | $3,472 | $309,840 |
| 2017 | $3,472 +16.9% | $309,840 +4.3% |
| 2013 | $2,970 +3.7% | $296,950 +3.7% |
| 2011 | $2,863 -3.6% | $286,300 -3.6% |
| 2010 | $2,970 | $296,950 |
| 2009 | $2,970 | $296,950 |
| 2007 | -- | $296,950 +42.2% |
| 2006 | -- | $208,780 +364% |
| 2005 | -- | $45,000 |
| 2004 | -- | $45,000 |
Find assessor info on the county website
Monthly payment
Est. payment
Payment breakdown
Explore the cost of this home by adjusting the details. Changes won't be saved.Climate risks
Neighborhood: Pleasure Ridge Park

Similar homes
- $589,0004 bd3 ba3.8k sqft9713 Secretariat Dr, Louisville, KY 40214For Sale

 MLS ID #1725796, Bruce Bell, JPAR Aspire. Metro Search Inc. LLC DBA Apex MLS
 - $560,0005 bd4 ba3.9k sqft8807 Grand Ridge Ct, Louisville, KY 40214For Sale
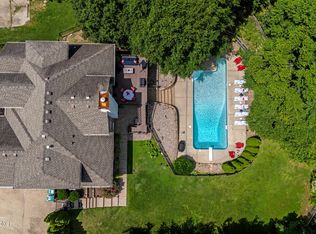 MLS ID #1725937, Yeilen Contreras, New Era Real Estate. Metro Search Inc. LLC DBA Apex MLS
 - $459,9004 bd4 ba3.1k sqft7505 Deer Hollow Ln, Louisville, KY 40214For Sale
 MLS ID #1727292, Shawn Hogle, Shawn Hogle Real Estate Services. Metro Search Inc. LLC DBA Apex MLS
 - $475,0003 bd3 ba2.9k sqft7611 Pavilion Park Rd, Louisville, KY 40214For Sale
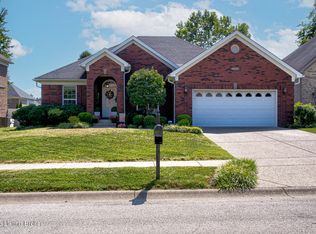 MLS ID #1726730, Jennifer Jewell Smith, Keller Williams Collective. Metro Search Inc. LLC DBA Apex MLS
 - $420,9004 bd3 ba2.6k sqft3222 Rolling Oak Blvd, Louisville, KY 40214For SaleMLS ID #1726753, Sharon Y Gazaway-Bell, BellMan Realty LLC. Metro Search Inc. LLC DBA Apex MLS
- $438,0003 bd3 ba3k sqft8311 Pine Grove Ct, Louisville, KY 40214For SaleMLS ID #1701814, Ernest Fernandez, simpler.realestate. Metro Search Inc. LLC DBA Apex MLS
- $539,9995 bd4 ba4.1k sqft4416 Stone Wynde Dr, Louisville, KY 40272For SaleMLS ID #1719890, Julie Hook, RE/MAX Empire. Metro Search Inc. LLC DBA Apex MLS
- $475,0004 bd2 ba2.5k sqft4803 S 6th St, Louisville, KY 40214For SaleMLS ID #1726023, Tirza Howard, The Howard Realty Co. Metro Search Inc. LLC DBA Apex MLS
- $379,9004 bd4 ba3.8k sqft2804 Timber Hills Rd, Louisville, KY 40214For SaleMLS ID #1714935, Kyle A Russell, Homepage Realty. Metro Search Inc. LLC DBA Apex MLS
- $309,9004 bd3 ba2.5k sqft8203 Regal Pine Ct, Louisville, KY 40214For SaleMLS ID #1715202, Keisha Ayers, The Collective Realty Co.. Metro Search Inc. LLC DBA Apex MLS
- $449,9004 bd4 ba2.9k sqft7515 Pavilion Park Rd, Louisville, KY 40214For SaleMLS ID #1709435, Leslie Schrenger, Superior Realty Inc.. Metro Search Inc. LLC DBA Apex MLS
- $350,0004 bd4 ba3.5k sqft6813 Stone Hill Rd, Louisville, KY 40214For SaleMLS ID #1720164, Tracie Boddy, Keller Williams Collective. Metro Search Inc. LLC DBA Apex MLS
- $525,0004 bd3 ba3k sqft1367 S 2nd St, Louisville, KY 40208For SaleMLS ID #1727495, Team Panella, Keller Williams Collective. Metro Search Inc. LLC DBA Apex MLS
- $300,0004 bd3 ba2.9k sqft4608 S 3rd St, Louisville, KY 40214For SaleMLS ID #1727610, Angie Tonini-Rogers, Homepage Realty. Metro Search Inc. LLC DBA Apex MLS
- $387,0004 bd3 ba2.7k sqft413 Sam Dr, Louisville, KY 40214For SaleMLS ID #1719419, Patty Allgeier, BERKSHIRE HATHAWAY HomeServices, Parks & Weisberg Realtors. Metro Search Inc. LLC DBA Apex MLS
- $425,0004 bd3 ba3.3k sqft9108 Lakeridge Dr, Louisville, KY 40272For SaleMLS ID #1722610, Bancy Murage, Home Link Realtor. Metro Search Inc. LLC DBA Apex MLS
- $349,5004 bd3 ba3.9k sqft303 Babe Dr, Fairdale, KY 40118For SaleMLS ID #1727245, Beam | Feather | Hurley, Lenihan Sotheby's Int'l Realty. Metro Search Inc. LLC DBA Apex MLS
- $330,0004 bd3 ba2.9k sqft2214 Alice Kay Dr, Louisville, KY 40214For SaleMLS ID #1726684, Carol Harper, Semonin REALTORS. Metro Search Inc. LLC DBA Apex MLS
- $475,0006 bd6 ba4.1k sqft1721 Tempest Way, Louisville, KY 40216For SaleMLS ID #1726708, Katie L Lawson, Schempp Realty Company. Metro Search Inc. LLC DBA Apex MLS
- $750,0004 bd5 ba3.4k sqft800 Candlelight Ln, Louisville, KY 40214For SaleMLS ID #1721890, Randi S Means, Semonin Realtors. Metro Search Inc. LLC DBA Apex MLS
