Welcome to this beautifully maintained 3-bedroom, 3 full bath condo offering an open and inviting floor plan designed for comfortable living and entertaining. The spacious living room provides all the space you need, featuring a cozy gas fireplace and flowing seamlessly into the dining area and kitchen. The kitchen is a cook’s delight with tile flooring, rich cabinetry, ample counter space, and a gas range. The main level owner’s suite features a large bedroom, two closets, and a lovely private bath compete with a soaking tub and walk-in shower. A second bedroom and full bath are also conveniently located on the main level. Flooded with natural light, this home includes a sunroom that opens to a beautiful patio overlooking Shellers Bend – perfect for morning coffee or evening relaxation. You’ll also appreciate the mudroom and laundry located on the main level for added convenience. Upstairs, you will find a spacious loft area ideal for a home office, sitting area or hobby space, along with an additional large bedroom, full bath and extra storage room. This wonderful home also includes an attached two-car garage for parking and storage. Residents of Greenwich Hill enjoy access to a clubhouse that can be used for gatherings, parties, as well as a fitness room for an active lifestyle. Come see for yourself why this charming condo is Greenwich Hill is the perfect place to call home!
Sold for $469,900
$469,900
3221 Shellers Bnd Unit 818, State College, PA 16801
3beds
2,340sqft
Condominium
Built in 2005
-- sqft lot
$482,800 Zestimate®
$201/sqft
$2,606 Estimated rent
Home value
$482,800
$435,000 - $541,000
$2,606/mo
Zestimate® history
Owner options
List your home for rent
$2,606/mo
Rent Zestimate®
Find your next renter with Zillow Rental Manager. Plus, with online applications, you can quickly screen prospective tenants – for free.
$2,606/mo
Rent Zestimate®
Refinance and save
$3,124/mo
Est. payment
Refinancing to a lower rate could help reduce your monthly payments and save thousands over the life of the loan.
$3,124/mo
Est. payment
Explore your selling options
Work with a Zillow partner agent
Leverage their expertise and Zillow's premium Showcase listings to get your home seen by more buyers.
Get startedList with your own agent
Get your home in front of millions of buyers by listing it on Zillow.
Learn how to do itSell it yourself
Take full control of how buyers see your home on Zillow by listing For Sale by Owner (FSBO).
List your homeWhat's special
Spacious loft areaBeautiful patioSoaking tubGas rangeAdditional large bedroomAmple counter spaceExtra storage room
Zillow last checked:
Listing updated:
Listed by:
Peter Chiarkas 814-571-8204,
Kissinger, Bigatel & Brower,
Listing Team: Peter Chiarkas Team
Bought with:
Sarah Pensyl Jones, RS350831
Kissinger, Bigatel & Brower
Source: Bright MLS,MLS#: PACE2516314
Facts & features
Interior
Bedrooms & bathrooms
- Bedrooms: 3
- Bathrooms: 3
- Full bathrooms: 3
- Main level bathrooms: 2
- Main level bedrooms: 2
Rooms
- Room types: Living Room, Dining Room, Primary Bedroom, Bedroom 2, Bedroom 3, Kitchen, Foyer, Sun/Florida Room, Laundry, Loft, Storage Room, Utility Room, Primary Bathroom, Full Bath
Primary bedroom
- Level: Main
- Area: 208 Square Feet
- Dimensions: 13 X 16
Bedroom 2
- Level: Main
- Area: 130 Square Feet
- Dimensions: 10 X 13
Bedroom 3
- Level: Upper
- Area: 266 Square Feet
- Dimensions: 14 X 19
Primary bathroom
- Level: Main
- Area: 120 Square Feet
- Dimensions: 10 X 12
Dining room
- Level: Main
- Area: 168 Square Feet
- Dimensions: 12 X 14
Foyer
- Level: Main
- Area: 48 Square Feet
- Dimensions: 6 X 8
Other
- Level: Main
- Area: 45 Square Feet
- Dimensions: 5 X 9
Other
- Level: Upper
- Area: 40 Square Feet
- Dimensions: 5 X 8
Kitchen
- Level: Main
- Area: 120 Square Feet
- Dimensions: 10 X 12
Laundry
- Level: Main
- Area: 91 Square Feet
- Dimensions: 7 X 13
Living room
- Level: Main
- Area: 252 Square Feet
- Dimensions: 14 X 18
Loft
- Level: Upper
- Area: 140 Square Feet
- Dimensions: 10 X 14
Storage room
- Level: Upper
- Area: 156 Square Feet
- Dimensions: 12 X 13
Other
- Level: Main
- Area: 154 Square Feet
- Dimensions: 11 X 14
Utility room
- Level: Upper
- Area: 120 Square Feet
- Dimensions: 10 X 12
Heating
- Forced Air, Natural Gas
Cooling
- Central Air, Electric
Appliances
- Included: Dishwasher, Microwave, Refrigerator, Cooktop, Washer/Dryer Stacked, Electric Water Heater
- Laundry: Main Level, Laundry Room
Features
- Has basement: No
- Number of fireplaces: 1
- Fireplace features: Gas/Propane
Interior area
- Total structure area: 2,630
- Total interior livable area: 2,340 sqft
- Finished area above ground: 2,340
- Finished area below ground: 0
Property
Parking
- Total spaces: 2
- Parking features: Garage Faces Front, Attached
- Attached garage spaces: 2
Accessibility
- Accessibility features: None
Features
- Levels: Two
- Stories: 2
- Patio & porch: Patio
- Pool features: None
Lot
- Size: 7,405 Square Feet
Details
- Additional structures: Above Grade, Below Grade
- Parcel number: 24023,001D,0818
- Zoning: R
- Special conditions: Standard
Construction
Type & style
- Home type: Condo
- Architectural style: Traditional
- Property subtype: Condominium
- Attached to another structure: Yes
Materials
- Stone
- Foundation: Block, Other
- Roof: Shingle
Condition
- New construction: No
- Year built: 2005
Utilities & green energy
- Sewer: Public Sewer
- Water: Public
Community & HOA
Community
- Condo and coop fee: $471 monthly
- Subdivision: Greenwich Hill
HOA
- Has HOA: No
- Amenities included: Clubhouse, Fitness Center, Party Room
- Services included: Cable TV, Common Area Maintenance, Maintenance Grounds, Sewer, Snow Removal, Water
Location
- Region: State College
- Municipality: FERGUSON TWP
Financial & listing details
- Price per square foot: $201/sqft
- Tax assessed value: $87,335
- Annual tax amount: $5,343
- Date on market: 10/23/2025
- Listing agreement: Exclusive Right To Sell
- Listing terms: Cash,Conventional
- Inclusions: Kitchen Appliances, Washer, Dryer
- Ownership: Fee Simple
Price history
| Date | Event | Price |
|---|---|---|
| 2/2/2026 | Sold | $469,900$201/sqft |
Source:  Bright MLS #PACE2516314 Report a problem Bright MLS #PACE2516314 Report a problem | ||
| 10/24/2025 | Pending sale | $469,900$201/sqft |
Source: Bright MLS #PACE2516314 Report a problem | ||
| 10/23/2025 | Listed for sale | $469,900$201/sqft |
Source: Bright MLS #PACE2516314 Report a problem | ||
Public tax history
Tax history is unavailable.
Neighborhood: 16801
Nearby homes
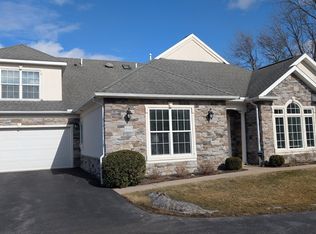
- $480,0003 bd3 ba2.3k sqft3221 Shellers Bnd UNIT 840, State College, PA 16801Sold
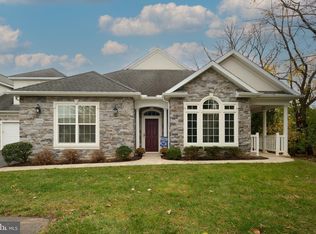
- $499,9004 bd3 ba2.3k sqft3221 Shellers Bnd UNIT 888, State College, PA 16801Sold
- $468,0003 bd3 ba2.2k sqft3221 Shellers Bnd UNIT 847, State College, PA 16801Sold

- $450,0003 bd3 ba2.3k sqft3221 Shellers Bnd UNIT 810, State College, PA 16801Off Market

- $450,0003 bd3 ba2.3k sqft3221 Shellers Bnd UNIT 828, State College, PA 16801Off Market
- $450,0003 bd3 ba2.3k sqft3221 Shellers Bnd UNIT 820, State College, PA 16801Off Market
- $--3 bd3 ba2.3k sqft3221 Shellers Bnd UNIT 850, State College, PA 16801Off Market
- $490,0003 bd3 ba2.3k sqft3221 Shellers Bnd UNIT 848, State College, PA 16801Sold
Nearby schools
GreatSchools rating
- 7/10Easterly Parkway El SchoolGrades: K-5Distance: 1.8 mi
- 10/10State College Area High SchoolGrades: 8-12Distance: 1.1 mi
- 9/10Mount Nittany Middle SchoolGrades: 6-8Distance: 3.4 mi
Schools provided by the listing agent
- District: State College Area
Source: Bright MLS. This data may not be complete. We recommend contacting the local school district to confirm school assignments for this home.


Get pre-qualified for a loan
At Zillow Home Loans, we can pre-qualify you in as little as 5 minutes with no impact to your credit score.An equal housing lender. NMLS #10287.
- Pennsylvania
- Centre County
- State College
- 16801
- 3221 Shellers Bnd Unit 818
