Skip main navigation
Sold for $490,000
  • $490,000

    3221 Shellers Bnd Unit 848, State College, PA 16801

    3beds
    2,340sqft
    Condominium
    Built in 2005
    -- sqft lot
    $497,000 Zestimate®
    $209/sqft
    $2,583 Estimated rent

    Home value

    $497,000

    $447,000 - $552,000

    $2,583/mo

    Zestimate® history
    Loading
    Loading...

    Owner options

    List your home for rent

    $2,583/mo

    Rent Zestimate®

    Find your next renter with Zillow Rental Manager. Plus, with online applications, you can quickly screen prospective tenants – for free.

    Learn more

    $2,583/mo

    Rent Zestimate®

    Refinance and save

    $3,075/mo

    Est. payment

    Refinancing to a lower rate could help reduce your monthly payments and save thousands over the life of the loan.

    See today's rates

    $3,075/mo

    Est. payment

    Explore your selling options

    Work with a Zillow partner agent

    Leverage their expertise and Zillow's premium Showcase listings to get your home seen by more buyers.

    Get started

    List with your own agent

    Get your home in front of millions of buyers by listing it on Zillow.

    Learn how to do it

    Sell it yourself

    Take full control of how buyers see your home on Zillow by listing For Sale by Owner (FSBO).

    List your home

    What's special

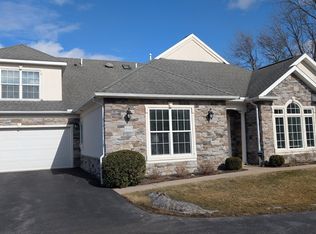
    Two-car garageSun-drenched four-season sunroomGenerously sized third bedroomBright open layoutKitchen features granite countertopsStainless-steel appliances
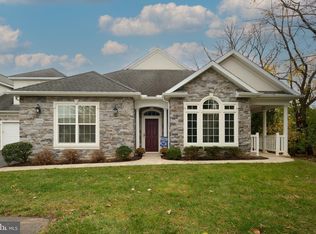
    You’ll fall in love with this meticulously maintained Greenwich Hill condo. Step inside and be greeted by a bright, open layout that’s perfect for both everyday living and entertaining. The kitchen features granite countertops and stainless-steel appliances and overlooks the dining area, making it ideal for hosting gatherings. The vaulted living room with fireplace flows seamlessly into a sun-drenched four-season sunroom with direct access to the porch – a perfect spot to relax or entertain. The primary en suite on the main level boasts a spacious bathroom with a jetted tub. The main floor also includes convenient laundry for easy living. Upstairs, a versatile loft, a generously sized third bedroom and a full bathroom provide flexible space for family, guests, or a home office. Low-maintenance living is effortless with an HOA fee of $485/month, covering water, cable, snow removal, and landscaping. Two-car garage. Located close to shopping, dining, and all your daily essentials.

    Zillow last checked:

    Listing updated:

    Listed by:

    Sandra Stover 814-321-7959,

    Kissinger, Bigatel & Brower,

    Listing Team: Beth Richards | Sandy Stover Group

    Bought with:

    Peter Chiarkas, AB067116

    Kissinger, Bigatel & Brower

    Source: Bright MLS,MLS#: PACE2517620MLS Logo

    Facts & features

    Interior

    Bedrooms & bathrooms
    • Bedrooms: 3
    • Bathrooms: 3
    • Full bathrooms: 3
    • Main level bathrooms: 2
    • Main level bedrooms: 2
    Primary bedroom
    • Features: Flooring - Carpet
    • Level: Main
    • Area: 208 Square Feet
    • Dimensions: 13 X 16
    Bedroom 2
    • Features: Flooring - Carpet
    • Level: Main
    • Area: 130 Square Feet
    • Dimensions: 10 X 13
    Bedroom 3
    • Features: Flooring - Carpet
    • Level: Upper
    • Area: 285 Square Feet
    • Dimensions: 15 X 19
    Primary bathroom
    • Features: Flooring - Ceramic Tile
    • Level: Main
    • Area: 120 Square Feet
    • Dimensions: 10 X 12
    Dining room
    • Features: Flooring - Vinyl
    • Level: Main
    • Area: 154 Square Feet
    • Dimensions: 11 X 14
    Other
    • Features: Flooring - Ceramic Tile
    • Level: Main
    • Area: 50 Square Feet
    • Dimensions: 5 X 10
    Other
    • Features: Flooring - Ceramic Tile
    • Level: Upper
    • Area: 35 Square Feet
    • Dimensions: 5 X 7
    Kitchen
    • Features: Flooring - Ceramic Tile
    • Level: Main
    • Area: 120 Square Feet
    • Dimensions: 10 X 12
    Living room
    • Features: Flooring - Vinyl
    • Level: Main
    • Area: 252 Square Feet
    • Dimensions: 14 X 18
    Loft
    • Features: Flooring - Carpet
    • Level: Upper
    • Area: 150 Square Feet
    • Dimensions: 10 X 15
    Other
    • Features: Flooring - Vinyl
    • Level: Main
    • Area: 165 Square Feet
    • Dimensions: 11 X 15
    Heating
    • Forced Air, Hot Water, Natural Gas
    Cooling
    • Central Air, Electric
    Appliances
    • Included: Electric Water Heater
    Features
    • Has basement: No
    • Number of fireplaces: 1
    • Fireplace features: Gas/Propane
    Interior area
    • Total structure area: 2,340
    • Total interior livable area: 2,340 sqft
    • Finished area above ground: 2,340

    Property

    Parking
    • Total spaces: 2
    • Parking features: Garage Faces Front, Attached
    • Attached garage spaces: 2
    Accessibility
    • Accessibility features: None
    Features
    • Levels: One
    • Stories: 1
    • Patio & porch: Porch
    • Pool features: None
    Lot
    • Size: 7,405 sqft
    Details
    • Additional structures: Above Grade
    • Parcel number: 24023,001D,0848
    • Zoning: R
    • Special conditions: Standard

    Construction

    Type & style
    • Home type: Condo
    • Architectural style: Traditional
    • Property subtype: Condominium
    • Attached to another structure: Yes
    Materials
    • Stone
    • Foundation: Other
    • Roof: Shingle
    Condition
    • New construction: No
    • Year built: 2005

    Utilities & green energy

    • Sewer: Public Sewer
    • Water: Public

    Community & neighborhood

    Location
    • Region: State College
    • Subdivision: Greenwich Hill
    • Municipality: FERGUSON TWP

    HOA & financial

    Other fees
    • Condo and coop fee: $485 monthly

    Other

    Other facts
    • Listing agreement: Exclusive Right To Sell
    • Ownership: Fee Simple

    Price history

    DateEventPrice
    3/13/2026Sold$490,000+1%$209/sqft
    Source: Bright MLS #PACE2517620 Report a problem
    2/16/2026Pending sale$485,000$207/sqft
    Source: Bright MLS #PACE2517620 Report a problem
    2/11/2026Listed for sale$485,000$207/sqft
    Source: Bright MLS #PACE2517620 Report a problem

    Public tax history

    Tax history is unavailable.

    Neighborhood: 16801

    Nearby schools

    GreatSchools rating
    Schools provided by the listing agent
    • District: State College Area

    Source: Bright MLS. This data may not be complete. We recommend contacting the local school district to confirm school assignments for this home.

    Get pre-qualified for a loan
    At Zillow Home Loans, we can pre-qualify you in as little as 5 minutes with no impact to your credit score.

    An equal housing lender. NMLS #10287.