Discover the ease of maintenance-free living in this beautifully maintained 3-bedroom, 3-bath condo in the sought-after Greenwich Hill development. Designed for comfort and privacy, this home features two bedrooms on the main level and a spacious third bedroom upstairs. The owner’s suite offers a peaceful retreat with a walk-in shower and oversized vanity. The kitchen features granite countertops and an optional eating bar. The bright and inviting sunroom, bathed in natural light, leads to a charming porch through French doors with in-pane blinds. Enjoy the tranquility of a lovely tree-lined view right outside your door. Upstairs features a generously sized bedroom with a large closet, a full bath, a cozy sitting area, and ample storage space. Thoughtful amenities abound, including vaulted ceilings, skylights, ceiling fans, pocket doors, and a warm gas fireplace. Enjoy the clubhouse for family and special events, and sitting at the restful pond. The neighborhood is close to parks, walking paths, and shopping, offering both convenience and a sense of serenity. Included in the HOA are lawn care, snow removal, water, sewer, and cable—giving you more time to simply enjoy your home. Don’t miss the opportunity to experience this stunning property. Schedule your showing today!
Sold for $480,000
$480,000
3221 Shellers Bnd Unit 840, State College, PA 16801
3beds
2,340sqft
Condominium
Built in 2006
-- sqft lot
$505,700 Zestimate®
$205/sqft
$2,667 Estimated rent
Home value
$505,700
$480,000 - $531,000
$2,667/mo
Zestimate® history
Owner options
List your home for rent
$2,667/mo
Rent Zestimate®
Find your next renter with Zillow Rental Manager. Plus, with online applications, you can quickly screen prospective tenants – for free.
$2,667/mo
Rent Zestimate®
Refinance and save
$3,673/mo
Est. payment
Refinancing to a lower rate could help reduce your monthly payments and save thousands over the life of the loan.
$3,673/mo
Est. payment
Explore your selling options
Work with a Zillow partner agent
Leverage their expertise and Zillow's premium Showcase listings to get your home seen by more buyers.
Get startedList with your own agent
Get your home in front of millions of buyers by listing it on Zillow.
Learn how to do itSell it yourself
Take full control of how buyers see your home on Zillow by listing For Sale by Owner (FSBO).
List your homeWhat's special
Zillow last checked:
Listing updated:
Listed by:
Tammy Miller 814-360-4031,
Keller Williams Realty
Bought with:
Tammy Miller, RS324632
Keller Williams Realty
Source: Bright MLS,MLS#: PACE2513570
Facts & features
Interior
Bedrooms & bathrooms
- Bedrooms: 3
- Bathrooms: 3
- Full bathrooms: 3
- Main level bathrooms: 2
- Main level bedrooms: 2
Rooms
- Room types: Living Room, Dining Room, Sitting Room, Bedroom 2, Bedroom 3, Kitchen, Bedroom 1, Storage Room, Utility Room, Bathroom 1, Bathroom 2, Bathroom 3
Bedroom 1
- Features: Flooring - HardWood
- Level: Main
- Area: 195 Square Feet
- Dimensions: 13 x 15
Bedroom 2
- Features: Flooring - Carpet
- Level: Main
- Area: 130 Square Feet
- Dimensions: 10 x 13
Bedroom 3
- Features: Flooring - Carpet
- Level: Upper
- Area: 266 Square Feet
- Dimensions: 19 x 14
Bathroom 1
- Features: Bathroom - Walk-In Shower, Countertop(s) - Quartz, Flooring - Ceramic Tile
- Level: Main
- Area: 72 Square Feet
- Dimensions: 9 x 8
Bathroom 2
- Features: Flooring - Ceramic Tile
- Level: Main
- Area: 40 Square Feet
- Dimensions: 8 x 5
Bathroom 3
- Level: Upper
- Area: 35 Square Feet
- Dimensions: 7 x 5
Dining room
- Features: Flooring - Solid Hardwood
- Level: Main
- Area: 156 Square Feet
- Dimensions: 13 x 12
Kitchen
- Features: Granite Counters, Flooring - Other, Kitchen - Electric Cooking, Recessed Lighting, Pantry
- Level: Main
- Area: 120 Square Feet
- Dimensions: 12 x 10
Living room
- Features: Ceiling Fan(s), Fireplace - Gas, Flooring - Carpet, Recessed Lighting
- Level: Main
- Area: 266 Square Feet
- Dimensions: 19 x 14
Mud room
- Level: Main
- Area: 54 Square Feet
- Dimensions: 9 x 6
Sitting room
- Features: Ceiling Fan(s), Flooring - HardWood
- Level: Main
- Area: 154 Square Feet
- Dimensions: 14 x 11
Sitting room
- Features: Flooring - Carpet
- Level: Upper
- Area: 140 Square Feet
- Dimensions: 14 x 10
Storage room
- Level: Upper
- Area: 130 Square Feet
- Dimensions: 13 x 10
Utility room
- Level: Upper
- Area: 110 Square Feet
- Dimensions: 11 x 10
Heating
- Forced Air, Natural Gas
Cooling
- Ceiling Fan(s), Central Air, Electric
Appliances
- Included: Gas Water Heater
- Laundry: Mud Room
Features
- Flooring: Ceramic Tile, Hardwood, Carpet
- Has basement: No
- Number of fireplaces: 1
- Fireplace features: Glass Doors, Gas/Propane
Interior area
- Total structure area: 2,340
- Total interior livable area: 2,340 sqft
- Finished area above ground: 2,340
- Finished area below ground: 0
Property
Parking
- Total spaces: 2
- Parking features: Garage Faces Front, Garage Door Opener, Other, Attached
- Attached garage spaces: 2
Accessibility
- Accessibility features: None
Features
- Levels: Two
- Stories: 2
- Pool features: None
Details
- Additional structures: Above Grade, Below Grade
- Parcel number: 24023,001D,0840
- Zoning: RESIDENTIAL
- Special conditions: Standard
Construction
Type & style
- Home type: Condo
- Architectural style: Traditional
- Property subtype: Condominium
- Attached to another structure: Yes
Materials
- Stone, Stucco, Vinyl Siding
- Foundation: Slab
Condition
- New construction: No
- Year built: 2006
Utilities & green energy
- Sewer: Public Sewer
- Water: Public
Community & HOA
Community
- Subdivision: Greenwich Hill
HOA
- Has HOA: Yes
- Amenities included: Cable TV, Clubhouse
- Services included: Common Area Maintenance, Maintenance Grounds, Sewer, Snow Removal, Trash, Water, Maintenance Structure, Insurance
- HOA fee: $482 monthly
Location
- Region: State College
- Municipality: FERGUSON TWP
Financial & listing details
- Price per square foot: $205/sqft
- Tax assessed value: $91,080
- Annual tax amount: $5,275
- Date on market: 3/2/2025
- Listing agreement: Exclusive Right To Sell
- Listing terms: Cash,Conventional
- Inclusions: Stove, Refrigerator, Dishwasher, Microwave, Washer And Dryer, White Cabinets In Garage
- Ownership: Condominium
Price history
| Date | Event | Price |
|---|---|---|
| 3/28/2025 | Sold | $480,000$205/sqft |
Source:  Bright MLS #PACE2513570 Report a problem Bright MLS #PACE2513570 Report a problem | ||
| 3/2/2025 | Pending sale | $480,000+0%$205/sqft |
Source: Bright MLS #PACE2513570 Report a problem | ||
| 3/2/2025 | Listed for sale | $479,900$205/sqft |
Source: Bright MLS #PACE2513570 Report a problem | ||
Public tax history
Tax history is unavailable.
Neighborhood: 16801
Nearby homes
- $499,9004 bd3 ba2.3k sqft3221 Shellers Bnd UNIT 888, State College, PA 16801Sold
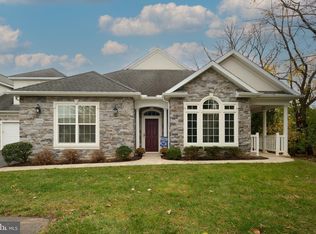
- $468,0003 bd3 ba2.2k sqft3221 Shellers Bnd UNIT 847, State College, PA 16801Sold

- $450,0003 bd3 ba2.3k sqft3221 Shellers Bnd UNIT 810, State College, PA 16801Off Market

- $450,0003 bd3 ba2.3k sqft3221 Shellers Bnd UNIT 828, State College, PA 16801Off Market
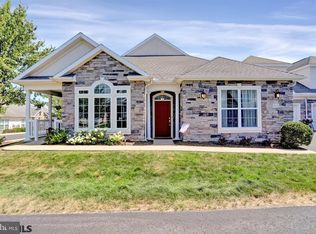
- $450,0003 bd3 ba2.3k sqft3221 Shellers Bnd UNIT 820, State College, PA 16801Off Market
- $469,9003 bd3 ba2.3k sqft3221 Shellers Bnd UNIT 818, State College, PA 16801Sold
- $--3 bd3 ba2.3k sqft3221 Shellers Bnd UNIT 850, State College, PA 16801Off Market
- $490,0003 bd3 ba2.3k sqft3221 Shellers Bnd UNIT 848, State College, PA 16801Sold
Nearby schools
GreatSchools rating
- 7/10Easterly Parkway El SchoolGrades: K-5Distance: 1.8 mi
- 10/10State College Area High SchoolGrades: 8-12Distance: 1.1 mi
- 9/10Mount Nittany Middle SchoolGrades: 6-8Distance: 3.4 mi
Schools provided by the listing agent
- District: State College Area
Source: Bright MLS. This data may not be complete. We recommend contacting the local school district to confirm school assignments for this home.


Get pre-qualified for a loan
At Zillow Home Loans, we can pre-qualify you in as little as 5 minutes with no impact to your credit score.An equal housing lender. NMLS #10287.
- Pennsylvania
- Centre County
- State College
- 16801
- 3221 Shellers Bnd Unit 840
