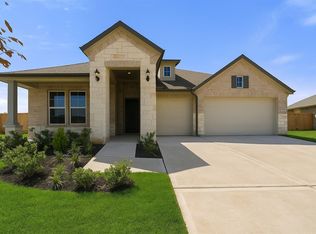
This new build is prepped and ready to start, but just needs your color choices! There is still time to make your own selections to personalize this dream home today! Experience modern living in The George A home. This layout features a seamless open floor plan & a spacious living & dining area. The primary suite serves as a private retreat with an expansive closet & ensuite bath. Practicality meets style with a dedicated mudroom leading from the three-car garage, keeping your home organized & clutter-free. Located in the sought-after Lago Mar community, residents enjoy unparalleled amenities including the famous Crystal Clear Lagoon, a fitness facility, & splash pad. Spend afternoons at the clubhouse or playground, all within reach of your front door.
New construction
$405,990
3222 Hidden Mist Dr, Texas City, TX 77510
4beds
2,582sqft
Single Family Residence
Built in 2026
8,437 Square Feet Lot
$403,300 Zestimate®
$157/sqft
$132/mo HOA
What's special
Seamless open floor planThree-car garageExpansive closetEnsuite bath
- 29 days |
- 45 |
- 7 |
Zillow last checked:
Listing updated:
Listed by:
Brittany Williams-Wilcox TREC #0602594 281-770-8209,
Nan and Company Properties
Source: HAR,MLS#: 89391102
Facts & features
Interior
Bedrooms & bathrooms
- Bedrooms: 4
- Bathrooms: 3
- Full bathrooms: 3
Rooms
- Room types: Utility Room
Primary bathroom
- Features: Primary Bath: Double Sinks, Primary Bath: Separate Shower, Primary Bath: Soaking Tub, Secondary Bath(s): Tub/Shower Combo, Vanity Area
Kitchen
- Features: Kitchen open to Family Room, Pantry, Walk-in Pantry
Heating
- Natural Gas
Cooling
- Ceiling Fan(s), Electric
Appliances
- Included: Disposal, Electric Oven, Microwave, Gas Cooktop, Dishwasher
- Laundry: Electric Dryer Hookup, Gas Dryer Hookup, Washer Hookup
Features
- High Ceilings, All Bedrooms Down, En-Suite Bath, Walk-In Closet(s)
- Flooring: Carpet, Tile
- Number of fireplaces: 1
Interior area
- Total structure area: 2,582
- Total interior livable area: 2,582 sqft
Property
Parking
- Total spaces: 3
- Parking features: Attached, Garage Door Opener, Double-Wide Driveway
- Attached garage spaces: 3
Features
- Stories: 1
- Patio & porch: Patio/Deck
- Exterior features: Sprinkler System
- Fencing: Back Yard,Full
Lot
- Size: 8,437 Square Feet
- Features: Back Yard, Subdivided, 0 Up To 1/4 Acre
Details
- Parcel number: 449310022007000
Construction
Type & style
- Home type: SingleFamily
- Architectural style: Other
- Property subtype: Single Family Residence
Materials
- Brick
- Foundation: Slab
- Roof: Composition
Condition
- New construction: Yes
- Year built: 2026
Details
- Builder name: Davidson Homes
Utilities & green energy
- Sewer: Public Sewer
- Water: Public
Green energy
- Energy efficient items: Thermostat, HVAC, HVAC>15 SEER
Community & HOA
Community
- Subdivision: Lago Mar Pod 10 Sec 2
HOA
- Has HOA: Yes
- Amenities included: Beach Access, Boat Dock, Boat Ramp, Boat Slip, Clubhouse, Dog Park, Fitness Center, Golf Course, Jogging Path, Marina, Park, Playground, Pool, Splash Pad, Sport Court, Tennis Court(s)
- HOA fee: $1,580 annually
Location
- Region: Texas City
Financial & listing details
- Price per square foot: $157/sqft
- Annual tax amount: $7,177
- Date on market: 7/17/2026
- Listing terms: Cash,Conventional,FHA,VA Loan
- Ownership: Full Ownership
- Road surface type: Asphalt, Concrete, Curbs
Estimated market value
$403,300
$383,000 - $423,000
$3,142/mo
Price history
| Date | Event | Price |
|---|---|---|
| 7/17/2026 | Listed for sale | $405,990$157/sqft |
Source:  HAR #89391102 Report a problem HAR #89391102 Report a problem | ||
Public tax history
Tax history is unavailable.
Monthly payment
Est. payment
Payment breakdown
Explore the cost of this home by adjusting the details. Changes won't be saved.Climate risks
Neighborhood: 77510
Nearby schools
GreatSchools rating
- 9/10Louis G Lobit Elementary SchoolGrades: PK-3Distance: 3.1 mi
- 8/10Dickson Junior High SchoolGrades: 6-8Distance: 1.8 mi
- 6/10Dickinson High SchoolGrades: 9-12Distance: 4.4 mi
Schools provided by the listing agent
- Elementary: Lobit Elementary School
- Middle: Lobit Middle School
- High: Dickinson High School
Source: HAR. This data may not be complete. We recommend contacting the local school district to confirm school assignments for this home.
- $--4 bd3 ba2.5k sqft3027 Hidden Mist Dr, Texas City, TX 77568Sold
- $340,0003 bd3 ba2.1k sqft3315 Hidden Mist Dr, Texas City, TX 77568Off Market

- $351,9003 bd3 ba2.1k sqft3203 Hidden Mist Dr, Texas City, TX 77568Off Market

- $401,8003 bd3 ba2.1k sqft3308 Hidden Mist Dr, Texas City, TX 77568Off Market

- $495,5004 bd3 ba2.5k sqft3207 Hidden Mist Dr, La Marque, TX 77568Off Market
- $401,0004 bd3 ba2.1k sqft3223 Hidden Mist Dr, La Marque, TX 77568Off Market
- $357,7003 bd2 ba1.8k sqft3219 Hidden Mist Dr, La Marque, TX 77568Off Market
- from $390,9904 bd3 ba2.3k sqftThe Elizabeth A Plan, Lago Mar, Texas City, TX 77568New Construction
A local agent can set up tours, give advice and negotiate with sellers.
Similar homes
- $410,9004 bd4 ba2.4k sqft2909 Fairwind Ln, Santa Fe, TX 77510New Construction
 HAR
HAR - $416,9905 bd3 ba2.8k sqft3625 Reina Reach Ln, Santa Fe, TX 77510New Construction
 HAR
HAR - $380,9004 bd2 ba2.1k sqft13717 Blue Breaker Dr, Santa Fe, TX 77510For Sale
 MLS ID #26957357, Jack Lipar, LGI Homes. HAR
 - $394,9904 bd3 ba2.1k sqft3617 Reina Reach Dr, Santa Fe, TX 77510New Construction
 HAR
HAR - $408,9905 bd3 ba2.6k sqft14107 Hillier Run Dr, Santa Fe, TX 77510New ConstructionHAR
- $394,9904 bd4 ba2.7k sqft3113 Hidden Mist Dr, Texas City, TX 77510New ConstructionHAR
- $369,9004 bd2 ba1.9k sqft3102 Banyan Dr, Santa Fe, TX 77510New ConstructionHAR
- $335,0004 bd2 ba2.1k sqft3006 Floating Barque Dr, Santa Fe, TX 77510For SaleMLS ID #51060999, Myra Arenas, SES Real Estate Group. HAR
- from $352,4904 bd3 ba2.6k sqftArmstrong Plan, Lago Mar, Santa Fe, TX 77510New ConstructionM/I Homes
- $394,9904 bd3 ba2.1k sqft3617 Reina Reach Ln, Santa Fe, TX 77510New ConstructionM/I Homes
- $354,9904 bd3 ba2.1k sqft14005 Baikal Manor Dr, Santa Fe, TX 77510New ConstructionHAR
- $369,9003 bd2 ba1.9k sqft3202 Bolt Rope Dr, Santa Fe, TX 77510New ConstructionHAR
- from $385,9904 bd3 ba2.7k sqftMooreville Plan, Lago Mar, La Marque, TX 77568New ConstructionPulte
- $325,0004 bd2 ba2.1k sqft13718 Gaff Rig Dr, Santa Fe, TX 77510For SaleMLS ID #4767681, Rachael Garnett, JLA Realty. HAR
- from $405,9904 bd3 ba2.5k sqftThe George A Plan, Lago Mar, La Marque, TX 77568New ConstructionDavidson Homes, Inc.
- from $404,9904 bd3 ba2.6k sqftQUINN Plan, Lago Mar 60' Homesites, Texas City, TX 77568New ConstructionDR Horton
- from $439,9903 bd3 ba2.1k sqftThe Edward A with 3-Car Garage Plan, Lago Mar, La Marque, TX 77568New ConstructionDavidson Homes, Inc.
- $345,9003 bd2 ba1.6k sqft13601 Gaff Rig Dr, Santa Fe, TX 77510New ConstructionHAR
- from $407,9004 bd4 ba2.4k sqftMarquette Plan, Lago Mar, La Marque, TX 77568New ConstructionLGI Homes
- from $397,9004 bd3 ba2.6k sqftCardinale Plan, Lago Mar 60' Homesites, Texas City, TX 77568New ConstructionDR Horton
