Luxury Ranch-Style Home in Castle Pines Village with Mountain Views & Trail Access
Welcome to your private Colorado oasis in the heart of Castle Pines Village, one of Colorado’s most sought-after gated luxury communities. Located along Country Club Parkway, this beautiful ranch-style home offers sweeping mountain views, golden sunsets, and direct access to scenic walking and biking trails, perfectly blending refined living with Colorado’s outdoor lifestyle.
The home’s exceptional curb appeal, mature landscaping, and stucco-and-stone exterior create an inviting first impression. Inside, the main level features hardwood floors, vaulted ceilings, and expansive windows showcasing peaceful views of the surrounding pines and meadows. The living room centers around a cozy fireplace, while the formal dining area and chef’s kitchen include granite countertops, stainless steel appliances, and a breakfast bar ideal for entertaining.
The main-level primary suite is a serene retreat with a sitting area, fireplace, and spa-inspired bath. A second main-level bedroom offers flexibility as a guest suite or home office. The finished daylight basement expands your living space with a large entertainment area, bar, hobby or craft room, and two additional bedrooms—perfect for guests or family.
Outdoor living shines on the deck surrounded by lush landscaping. Residents enjoy three pools, a fitness center, pickleball and tennis courts, pocket parks, and over 13 miles of private trails. Security includes 24/7 staffed gates, emergency services, and alarm monitoring. Just minutes from The Country Club at Castle Pines and The Castle Pines Golf Club, plus close to shopping, dining, and the Douglas County School District—this is more than a home, it’s a lifestyle.
Sold for $1,000,000
$1,000,000
3223 Country Club Parkway, Castle Rock, CO 80108
4beds
4,052sqft
Single Family Residence
Built in 1997
4,356 Square Feet Lot
$984,600 Zestimate®
$247/sqft
$3,704 Estimated rent
Home value
$984,600
$935,000 - $1.03M
$3,704/mo
Zestimate® history
Owner options
List your home for rent
$3,704/mo
Rent Zestimate®
Find your next renter with Zillow Rental Manager. Plus, with online applications, you can quickly screen prospective tenants – for free.
$3,704/mo
Rent Zestimate®
Refinance and save
$6,272/mo
Est. payment
Refinancing to a lower rate could help reduce your monthly payments and save thousands over the life of the loan.
$6,272/mo
Est. payment
Explore your selling options
Work with a Zillow partner agent
Leverage their expertise and Zillow's premium Showcase listings to get your home seen by more buyers.
Get startedList with your own agent
Get your home in front of millions of buyers by listing it on Zillow.
Learn how to do itSell it yourself
Take full control of how buyers see your home on Zillow by listing For Sale by Owner (FSBO).
List your homeWhat's special
Cozy fireplaceVibrant landscapingSpacious primary suiteSitting areaFormal dining roomSpa-like bathVaulted ceilings
Zillow last checked:
Listing updated:
Listed by:
Kimberly Wills 303-916-1933 kim@kimberly.realtor,
Berkshire Hathaway HomeServices Colorado Real Estate, LLC,
Brenton Hanes 720-201-5402,
Berkshire Hathaway HomeServices Colorado, LLC - Highlands Ranch Real Estate
Bought with:
Laurie Brennan, 40017546
LIV Sotheby's International Realty
Stacie Chadwick, 100081858
LIV Sotheby's International Realty
Source: REcolorado as distributed by MLS GRID,MLS#: 5859528
Facts & features
Interior
Bedrooms & bathrooms
- Bedrooms: 4
- Bathrooms: 3
- Full bathrooms: 2
- 1/2 bathrooms: 1
- Main level bathrooms: 2
- Main level bedrooms: 2
Bedroom
- Description: Conforming Bedroom Or Perfect Office With Lots Of Light
- Level: Main
Bedroom
- Description: Large With Walk-In Closet
- Level: Basement
Bedroom
- Description: Bright And Charming
- Level: Basement
Bathroom
- Description: Off Second Upstairs Bedroom
- Level: Main
Bathroom
- Description: Ready For Guests
- Level: Basement
Other
- Description: Spacious With Sitting Area, Fireplace And Patio Walkout
- Level: Main
Other
- Description: 5-Piece With Large Wall-In Shower, Sunken Tub And Walk-In Closet
- Level: Main
Bonus room
- Description: Craft/Sewing/Hobby Room
- Level: Basement
Dining room
- Description: Separate Formal Dining Room
- Level: Main
Family room
- Description: Cozy Family Room With Fireplace
- Level: Main
Great room
- Description: Large Area With Bar Perfect For Entertaining
- Level: Basement
Kitchen
- Description: Granite Bar With Stainless Steel Appliance And Eat-In Space
- Level: Main
Laundry
- Description: Right Off Garage
- Level: Main
Living room
- Description: Large Pella Windows With Beautiful View And Fireplace
- Level: Main
Heating
- Radiant Floor
Cooling
- Central Air
Appliances
- Included: Bar Fridge, Convection Oven, Cooktop, Dishwasher, Disposal, Microwave, Oven, Refrigerator
Features
- Flooring: Carpet, Tile, Wood
- Basement: Daylight,Finished
- Number of fireplaces: 2
- Fireplace features: Bedroom, Family Room, Gas Log
Interior area
- Total structure area: 4,052
- Total interior livable area: 4,052 sqft
- Finished area above ground: 2,196
- Finished area below ground: 1,304
Property
Parking
- Total spaces: 2
- Parking features: Concrete, Dry Walled, Exterior Access Door, Floor Coating, Insulated Garage, Storage
- Attached garage spaces: 2
Features
- Levels: One
- Stories: 1
- Patio & porch: Covered, Deck, Front Porch
- Has view: Yes
- View description: Meadow, Mountain(s)
Lot
- Size: 4,356 Square Feet
- Features: Greenbelt, Irrigated, Landscaped
Details
- Parcel number: R0377070
- Zoning: PDU
- Special conditions: Standard
Construction
Type & style
- Home type: SingleFamily
- Property subtype: Single Family Residence
Materials
- Rock, Stucco
- Roof: Concrete
Condition
- Year built: 1997
Utilities & green energy
- Sewer: Public Sewer
- Water: Public
- Utilities for property: Cable Available, Electricity Connected, Natural Gas Connected, Phone Connected
Community & HOA
Community
- Security: Carbon Monoxide Detector(s)
- Subdivision: Castle Pines Village
HOA
- Has HOA: Yes
- Amenities included: Clubhouse, Fitness Center, Gated, Park, Pool, Security, Tennis Court(s), Trail(s)
- Services included: Irrigation, Maintenance Grounds, Road Maintenance, Security, Snow Removal, Trash, Water
- HOA fee: $300 monthly
- HOA name: CP Home Association
- HOA phone: 303-814-1345
- Second HOA fee: $264 monthly
- Second HOA name: The Greens at Castle Pines Homes
- Second HOA phone: 303-482-2213
Location
- Region: Castle Rock
Financial & listing details
- Price per square foot: $247/sqft
- Tax assessed value: $1,054,595
- Annual tax amount: $8,033
- Date on market: 9/10/2025
- Listing terms: Cash,Conventional,FHA,VA Loan
- Exclusions: Sellers Personal Possessions
- Ownership: Individual
- Electric utility on property: Yes
- Road surface type: Paved
Price history
| Date | Event | Price |
|---|---|---|
| 2/25/2026 | Sold | $1,000,000-2.4%$247/sqft |
Source:  REcolorado as distributed by MLS GRID #5859528 Report a problem REcolorado as distributed by MLS GRID #5859528 Report a problem | ||
| 2/9/2026 | Pending sale | $1,025,000$253/sqft |
Source: REcolorado as distributed by MLS GRID #5859528 Report a problem | ||
| 2/7/2026 | Price change | $1,025,000-4.7%$253/sqft |
Source: REcolorado as distributed by MLS GRID #5859528 Report a problem | ||
| 1/7/2026 | Price change | $1,075,000-2.3%$265/sqft |
Source: REcolorado as distributed by MLS GRID #5859528 Report a problem | ||
| 11/9/2025 | Price change | $1,100,000-8.3%$271/sqft |
Source: REcolorado as distributed by MLS GRID #5859528 Report a problem | ||
| 9/10/2025 | Listed for sale | $1,200,000+45.5%$296/sqft |
Source: REcolorado as distributed by MLS GRID #5859528 Report a problem | ||
| 8/17/2020 | Sold | $825,000-2.4%$204/sqft |
Source: Public Record Report a problem | ||
| 7/15/2020 | Pending sale | $845,000$209/sqft |
Source: Homesmart Cherry Creek #2403746 Report a problem | ||
| 7/1/2020 | Price change | $845,000-5.8%$209/sqft |
Source: Homesmart Cherry Creek #2403746 Report a problem | ||
| 6/10/2020 | Listed for sale | $897,500+157.9%$221/sqft |
Source: Homesmart Cherry Creek #2403746 Report a problem | ||
| 4/18/1997 | Sold | $348,000$86/sqft |
Source: Public Record Report a problem | ||
Public tax history
| Year | Property taxes | Tax assessment |
|---|---|---|
| 2025 | $8,033 -0.8% | $65,920 -8.9% |
| 2024 | $8,097 +60.7% | $72,360 -1% |
| 2023 | $5,037 -3.6% | $73,060 +65.5% |
| 2022 | $5,228 | $44,140 -2.8% |
| 2021 | -- | $45,410 +10.6% |
| 2020 | $4,744 -5.4% | $41,070 |
| 2019 | $5,013 +20.3% | $41,070 -3.9% |
| 2018 | $4,168 +5.6% | $42,740 |
| 2017 | $3,948 +9.9% | $42,740 +7.4% |
| 2016 | $3,591 -1.7% | $39,810 |
| 2015 | $3,654 +2.9% | $39,810 +6.5% |
| 2014 | $3,553 | $37,390 |
| 2013 | -- | $37,390 -5.1% |
| 2012 | -- | $39,420 |
| 2011 | -- | $39,420 -6.2% |
| 2010 | -- | $42,030 -7.5% |
| 2009 | $3,189 | $45,450 |
| 2008 | -- | $45,450 +24.7% |
| 2007 | -- | $36,460 |
| 2006 | $4,332 -4.4% | $36,460 -6.6% |
| 2004 | $4,531 -28.9% | $39,020 +4% |
| 2003 | $6,374 | $37,520 |
| 2002 | -- | $37,520 +7.9% |
| 2001 | $4,027 -1.3% | $34,770 0% |
| 2000 | $4,080 | $34,772 |
Find assessor info on the county website
Neighborhood: 80108
Nearby homes
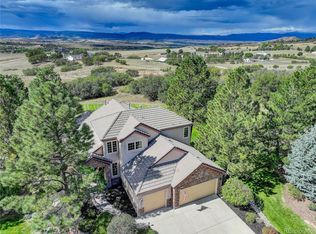
- $1,200,0004 bd4 ba4.9k sqft3224 Country Club Pkwy, Castle Rock, CO 80108Sold
- $1,119,1003 bd2 ba3.3k sqft3222 Country Club Pkwy, Castle Rock, CO 80108Off Market
- $1,330,5004 bd3 ba4.1k sqft3226 Country Club Pkwy, Castle Rock, CO 80108Off Market
- $1,240,6003 bd3 ba4.1k sqft3225 Country Club Pkwy, Castle Rock, CO 80108Off Market
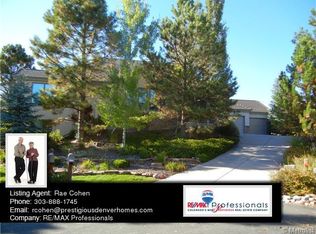
- $1,271,9004 bd3 ba4.9k sqft3221 Country Club Pkwy, Castle Rock, CO 80108Off Market
- $1,050,4003 bd4 ba3.9k sqft3227 Country Club Pkwy, Castle Rock, CO 80108Off Market
- $1,097,7001 bd2 ba2.1k sqft3220 Country Club Pkwy, Castle Rock, CO 80108Off Market
- $1,070,0003 bd3 ba4k sqft3201 Country Club Pkwy, Castle Rock, CO 80108Sold
Nearby schools
GreatSchools rating
- 6/10Buffalo Ridge Elementary SchoolGrades: PK-5Distance: 2.2 mi
- 8/10Rocky Heights Middle SchoolGrades: 6-8Distance: 5.4 mi
- 9/10Rock Canyon High SchoolGrades: 9-12Distance: 5.7 mi
Schools provided by the listing agent
- Elementary: Buffalo Ridge
- Middle: Rocky Heights
- High: Rock Canyon
- District: Douglas RE-1
Source: REcolorado as distributed by MLS GRID. This data may not be complete. We recommend contacting the local school district to confirm school assignments for this home.
Get a cash offer in 3 minutes
Find out how much your home could sell for in as little as 3 minutes with a no-obligation cash offer.
Estimated market value
$984,600
Get a cash offer in 3 minutes
Find out how much your home could sell for in as little as 3 minutes with a no-obligation cash offer.
Estimated market value
$984,600
- Colorado
- Douglas County
- Castle Rock
- 80108
- 3223 Country Club Parkway
Nearby cities
Nearby neighborhoods
Nearby zip codes
Other Castle Rock Topics
