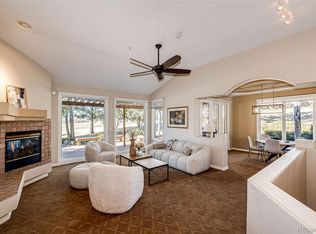
Welcome Home!!! Experience luxury, low-maintenance, main-floor living in this exquisite 4BR/4BA home nestled in The Greens enclave of The Village at Castle Pines. The home’s inviting curb appeal with 3-car garage is enhanced by breathtaking mountain views and direct access to the community's trail system. Upon entering the home’s foyer you observe the formal living & dining rooms providing a sophisticated atmosphere for hosting guests. The main floor primary bedroom with cozy fireplace, mountain views, and access to the rear deck, also has an expansive updated 5-piece bath & walk-in closet. The kitchen features high-end cabinetry, granite countertops, stainless steel appliances and hardwood floors. Adjacent to the eat-in kitchen is the attached open concept den highlighted by more hardwood floors, vaulted ceilings, a 2-sided fireplace, and a wall of expansive windows offering amazing views of Colorado’s mountains. Completing the main level is a well-appointed study, powder room & conveniently located laundry room. A stylish curved staircase leads to the upper-level retreat boasting a family room, guest suite, and bathroom. The basement contains a large entertaining space and bar area, two bedrooms, a shared bath and an extensive unfinished storage/workshop area. The outdoor space blends seamlessly with the indoors as you enjoy a partially covered back deck with powered awnings overlooking meticulously maintained lawns, gardens, and mature trees. It’s a perfect setting for enjoying the mountain views and golden sunsets while relaxing or entertaining. Discover unparalleled luxury and effortless living at Castle Pines Village where residents enjoy the security of gated access with 24/7 staffed emergency services and monitored alarms, 3 pools, a fitness facility, tennis & pickleball courts, parks, miles of trails, and two of Colorado’s premier private golf courses. It's also close to restaurants & shopping and within the highly rated Douglas County School District.
Sold for $1,200,000
$1,200,000
3224 Country Club Parkway, Castle Rock, CO 80108
4beds
4,922sqft
Single Family Residence
Built in 1996
5,663 Square Feet Lot
$1,188,000 Zestimate®
$244/sqft
$4,238 Estimated rent
Home value
$1,188,000
$1.13M - $1.25M
$4,238/mo
Zestimate® history
Owner options
List your home for rent
$4,238/mo
Rent Zestimate®
Find your next renter with Zillow Rental Manager. Plus, with online applications, you can quickly screen prospective tenants – for free.
$4,238/mo
Rent Zestimate®
Refinance and save
$7,408/mo
Est. payment
Refinancing to a lower rate could help reduce your monthly payments and save thousands over the life of the loan.
$7,408/mo
Est. payment
Explore your selling options
Work with a Zillow partner agent
Leverage their expertise and Zillow's premium Showcase listings to get your home seen by more buyers.
Get startedList with your own agent
Get your home in front of millions of buyers by listing it on Zillow.
Learn how to do itSell it yourself
Take full control of how buyers see your home on Zillow by listing For Sale by Owner (FSBO).
List your homeWhat's special
Cozy fireplaceMature treesBreathtaking mountain viewsPartially covered back deckFamily roomGuest suiteVaulted ceilings
Zillow last checked:
Listing updated:
Listed by:
Kirk Nimtz 970-618-0069 kirk.nimtz@cbrealty.com,
Coldwell Banker Realty 24
Bought with:
Maureen Clark, 937085
Compass - Denver
Tim Clark, 208971
Compass - Denver
Source: REcolorado as distributed by MLS GRID,MLS#: 9388604
Facts & features
Interior
Bedrooms & bathrooms
- Bedrooms: 4
- Bathrooms: 4
- Full bathrooms: 3
- 1/2 bathrooms: 1
- Main level bathrooms: 2
- Main level bedrooms: 1
Bedroom
- Description: Carpet, Gas Fireplace, Vaulted Ceiling, Plantation Shutters, Rear Access Door
- Features: Primary Suite
- Level: Main
- Area: 324 Square Feet
- Dimensions: 18 x 18
Bedroom
- Description: Carpet, Window Blinds, Walk-In Closet
- Level: Upper
- Area: 168 Square Feet
- Dimensions: 10.5 x 16
Bedroom
- Description: Carpet, Window Blinds, Walk-In Closet
- Level: Basement
- Area: 154 Square Feet
- Dimensions: 11 x 14
Bedroom
- Description: Carpet, Window Blinds
- Level: Basement
- Area: 137.5 Square Feet
- Dimensions: 11 x 12.5
Bathroom
- Description: Remodeled 5-Piece Bath With Shower & Tub, Plantation Shutters And Walk-In Closet
- Features: En Suite Bathroom, Primary Suite
- Level: Main
- Area: 165 Square Feet
- Dimensions: 10 x 16.5
Bathroom
- Description: Tile Floors
- Features: Primary Suite
- Level: Main
- Area: 41.25 Square Feet
- Dimensions: 5.5 x 7.5
Bathroom
- Description: Tile Floors
- Level: Upper
- Area: 106.25 Square Feet
- Dimensions: 8.5 x 12.5
Bathroom
- Description: Tile Floors
- Level: Basement
- Area: 74.75 Square Feet
- Dimensions: 6.5 x 11.5
Den
- Description: Hardwood Floors, Vaulted Ceilings, 2-Sided Fireplace, Designer Blinds
- Level: Main
- Area: 255.75 Square Feet
- Dimensions: 15.5 x 16.5
Dining room
- Description: Carpet, Vaulted Ceilings, Designer Blinds
- Level: Main
- Area: 157.5 Square Feet
- Dimensions: 10.5 x 15
Family room
- Description: Carpet, Recessed Lights, Window Blinds
- Level: Basement
- Area: 570 Square Feet
- Dimensions: 19 x 30
Kitchen
- Description: Hardwood Floors, Granite Counters, Stainless Steel Appliances, Gas Cooktop, Double Wall Oven, Vaulted Ceilings
- Level: Main
- Area: 210 Square Feet
- Dimensions: 14 x 15
Living room
- Description: Carpet, 11' Ceilings, 2-Sided Fireplace, Plantation Shutters
- Level: Main
- Area: 263.25 Square Feet
- Dimensions: 13.5 x 19.5
Loft
- Description: Carpet
- Level: Upper
- Area: 330 Square Feet
- Dimensions: 15 x 22
Office
- Description: Carpet, High Ceilings, Window Blinds
- Level: Main
- Area: 147 Square Feet
- Dimensions: 10.5 x 14
Utility room
- Description: Tile Floors
- Level: Main
- Area: 54 Square Feet
- Dimensions: 6 x 9
Heating
- Forced Air, Natural Gas
Cooling
- Central Air
Appliances
- Included: Cooktop, Dishwasher, Disposal, Double Oven, Dryer, Gas Water Heater, Microwave, Refrigerator, Washer
- Laundry: In Unit
Features
- Built-in Features, Ceiling Fan(s), Eat-in Kitchen, Entrance Foyer, Five Piece Bath, Granite Counters, High Ceilings, Primary Suite, Sound System, Vaulted Ceiling(s), Walk-In Closet(s)
- Flooring: Carpet, Tile, Wood
- Windows: Double Pane Windows, Window Coverings, Window Treatments
- Basement: Daylight,Finished,Full
- Number of fireplaces: 3
- Fireplace features: Family Room, Gas Log, Living Room, Master Bedroom
Interior area
- Total structure area: 4,922
- Total interior livable area: 4,922 sqft
- Finished area above ground: 2,854
- Finished area below ground: 1,572
Property
Parking
- Total spaces: 3
- Parking features: Garage - Attached
- Attached garage spaces: 3
Features
- Levels: Two
- Stories: 2
- Patio & porch: Covered, Deck, Front Porch
- Exterior features: Gas Valve, Rain Gutters, Smart Irrigation
- Fencing: None
- Has view: Yes
- View description: Mountain(s)
Lot
- Size: 5,663 Square Feet
- Features: Greenbelt, Irrigated, Landscaped, Open Space, Sprinklers In Front, Sprinklers In Rear
Details
- Parcel number: R0377073
- Zoning: PDU
- Special conditions: Standard
Construction
Type & style
- Home type: SingleFamily
- Property subtype: Single Family Residence
Materials
- Stone, Stucco
- Foundation: Concrete Perimeter, Slab
- Roof: Concrete
Condition
- Year built: 1996
Utilities & green energy
- Sewer: Public Sewer
- Water: Public
- Utilities for property: Cable Available, Electricity Connected, Internet Access (Wired), Natural Gas Connected
Community & HOA
Community
- Security: Carbon Monoxide Detector(s), Radon Detector, Security System, Smoke Detector(s)
- Subdivision: Castle Pines Village
HOA
- Has HOA: Yes
- Amenities included: Clubhouse, Fitness Center, Gated, Golf Course, Park, Playground, Pool, Security, Spa/Hot Tub, Tennis Court(s), Trail(s)
- Services included: Reserve Fund, Irrigation, Maintenance Grounds, Recycling, Road Maintenance, Security, Snow Removal, Trash
- HOA fee: $300 monthly
- HOA name: Castle Pines Village
- HOA phone: 303-814-1345
- Second HOA fee: $264 monthly
- Second HOA name: The Greens
- Second HOA phone: 303-842-2213
Location
- Region: Castle Rock
Financial & listing details
- Price per square foot: $244/sqft
- Tax assessed value: $1,196,961
- Annual tax amount: $8,840
- Date on market: 9/22/2025
- Listing terms: 1031 Exchange,Cash,Conventional,Jumbo
- Exclusions: All Personal Items And Belongings
- Ownership: Corporation/Trust
- Electric utility on property: Yes
- Road surface type: Paved
Price history
| Date | Event | Price |
|---|---|---|
| 1/23/2026 | Sold | $1,200,000-7%$244/sqft |
Source:  REcolorado as distributed by MLS GRID #9388604 Report a problem REcolorado as distributed by MLS GRID #9388604 Report a problem | ||
| 12/23/2025 | Pending sale | $1,290,000$262/sqft |
Source: REcolorado as distributed by MLS GRID #9388604 Report a problem | ||
| 9/22/2025 | Listed for sale | $1,290,000+171.6%$262/sqft |
Source: REcolorado as distributed by MLS GRID #9388604 Report a problem | ||
| 10/22/1999 | Sold | $475,000+15.4%$97/sqft |
Source: Public Record Report a problem | ||
| 7/29/1996 | Sold | $411,710$84/sqft |
Source: Public Record Report a problem | ||
Public tax history
| Year | Property taxes | Tax assessment |
|---|---|---|
| 2025 | $8,840 -0.8% | $74,810 -13% |
| 2024 | $8,910 +88.4% | $85,960 -1% |
| 2023 | $4,730 -3.6% | $86,790 +79.4% |
| 2022 | $4,909 | $48,390 -2.8% |
| 2021 | -- | $49,790 +9.4% |
| 2020 | $5,258 -5.4% | $45,520 |
| 2019 | $5,557 +17.9% | $45,520 -3.9% |
| 2018 | $4,712 +5.6% | $47,380 |
| 2017 | $4,463 +115.7% | $47,380 +6.1% |
| 2016 | $2,069 -1.7% | $44,660 |
| 2015 | $2,105 -4.4% | $44,660 +0.5% |
| 2014 | $2,202 | $44,450 |
| 2013 | -- | $44,450 -6.3% |
| 2012 | -- | $47,450 |
| 2011 | -- | $47,450 -8.3% |
| 2010 | -- | $51,740 +4.8% |
| 2009 | $2,947 | $49,350 |
| 2008 | -- | $49,350 +7.5% |
| 2007 | -- | $45,910 |
| 2006 | $5,455 +6.3% | $45,910 +3.9% |
| 2004 | $5,130 -33.1% | $44,180 -2.1% |
| 2003 | $7,664 | $45,110 |
| 2002 | -- | $45,110 +10.3% |
| 2001 | $4,737 -1.3% | $40,900 0% |
| 2000 | $4,800 | $40,908 |
Find assessor info on the county website
Neighborhood: 80108
Nearby homes
- $1,000,0004 bd3 ba4k sqft3223 Country Club Pkwy, Castle Rock, CO 80108Sold
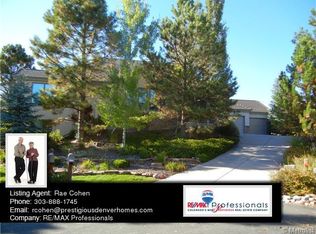
- $1,240,6003 bd3 ba4.1k sqft3225 Country Club Pkwy, Castle Rock, CO 80108Off Market
- $1,330,5004 bd3 ba4.1k sqft3226 Country Club Pkwy, Castle Rock, CO 80108Off Market
- $1,050,4003 bd4 ba3.9k sqft3227 Country Club Pkwy, Castle Rock, CO 80108Off Market
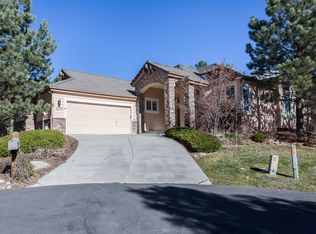
- $1,119,1003 bd2 ba3.3k sqft3222 Country Club Pkwy, Castle Rock, CO 80108Off Market
- $1,423,5004 bd4 ba4.5k sqft3229 Country Club Pkwy, Castle Rock, CO 80108Off Market
- $1,195,0004 bd3 ba4k sqft3228 Country Club Pkwy, Castle Rock, CO 80108Sold
- $1,271,9004 bd3 ba4.9k sqft3221 Country Club Pkwy, Castle Rock, CO 80108Off Market
Nearby schools
GreatSchools rating
- 6/10Buffalo Ridge Elementary SchoolGrades: PK-5Distance: 2.2 mi
- 8/10Rocky Heights Middle SchoolGrades: 6-8Distance: 5.4 mi
- 9/10Rock Canyon High SchoolGrades: 9-12Distance: 5.7 mi
Schools provided by the listing agent
- Elementary: Buffalo Ridge
- Middle: Rocky Heights
- High: Rock Canyon
- District: Douglas RE-1
Source: REcolorado as distributed by MLS GRID. This data may not be complete. We recommend contacting the local school district to confirm school assignments for this home.
Get a cash offer in 3 minutes
Find out how much your home could sell for in as little as 3 minutes with a no-obligation cash offer.
Estimated market value
$1,188,000
Get a cash offer in 3 minutes
Find out how much your home could sell for in as little as 3 minutes with a no-obligation cash offer.
Estimated market value
$1,188,000
- Colorado
- Douglas County
- Castle Rock
- 80108
- 3224 Country Club Parkway
Nearby cities
Nearby neighborhoods
Nearby zip codes
Other Castle Rock Topics
