This beautifully updated, low maintenance, patio home in The Greens at The Village at Castle Pines offers privacy, stunning mountain views, and modern upgrades. The open-concept design showcases a three-sided gas fireplace, expansive windows that flood the space with natural light, and a seamless transition between the living, dining, and kitchen areas. The remodeled 2024 kitchen features custom cabinetry, granite countertops, and brand-new Bosch appliances, including an induction cooktop— thoughtfully designed for both style and functionality. Additionally, the kitchen is equipped with an RO water filtration system, ensuring pure, great-tasting water right at your fingertips. The main-floor primary suite is a tranquil retreat, with private access to the back deck and breathtaking views of Pikes Peak. Relax in front of the gas fireplace, or unwind in the remodeled en suite bath, complete with double vanities, a freestanding tub, a glass-enclosed shower, and a walk-in closet with custom built-ins. Additional updates include refinished hardwoods and new carpeting (2023). A secondary bedroom on the main level boasts large windows, high ceilings, and easy access to an updated full bath featuring a modern vessel sink. The main floor is completed by a private office, updated laundry room, and formal dining room. The walkout lower level offers two additional bedrooms, a full bath, and a spacious rec room with a dry bar and built-in shelves. A large utility room provides ample storage space. Outdoor living is a highlight, with a spacious deck featuring a built-in gas fire pit, Viking gas grill, and a hot tub. The HOA handles lawn care and snow removal for easy living.
Sold for $1,195,000
$1,195,000
3228 Country Club Parkway, Castle Rock, CO 80108
4beds
4,021sqft
Single Family Residence
Built in 1996
6,098 Square Feet Lot
$1,187,700 Zestimate®
$297/sqft
$3,796 Estimated rent
Home value
$1,187,700
$1.13M - $1.25M
$3,796/mo
Zestimate® history
Owner options
List your home for rent
$3,796/mo
Rent Zestimate®
Find your next renter with Zillow Rental Manager. Plus, with online applications, you can quickly screen prospective tenants – for free.
$3,796/mo
Rent Zestimate®
Refinance and save
$7,378/mo
Est. payment
Refinancing to a lower rate could help reduce your monthly payments and save thousands over the life of the loan.
$7,378/mo
Est. payment
Explore your selling options
Work with a Zillow partner agent
Leverage their expertise and Zillow's premium Showcase listings to get your home seen by more buyers.
Get startedList with your own agent
Get your home in front of millions of buyers by listing it on Zillow.
Learn how to do itSell it yourself
Take full control of how buyers see your home on Zillow by listing For Sale by Owner (FSBO).
List your homeWhat's special
Zillow last checked:
Listing updated:
Listed by:
Ford Fountain Team 720-320-8901 FordFountain@livsothebysrealty.com,
LIV Sotheby's International Realty
Bought with:
Ryan Anderson, 40040682
eXp Realty, LLC
Source: REcolorado as distributed by MLS GRID,MLS#: 9400621
Facts & features
Interior
Bedrooms & bathrooms
- Bedrooms: 4
- Bathrooms: 3
- Full bathrooms: 3
- Main level bathrooms: 2
- Main level bedrooms: 2
Bedroom
- Description: Secondary Bedroom On Main Floor With High Ceilings And Large Windows.
- Level: Main
- Area: 174.15 Square Feet
- Dimensions: 13.5 x 12.9
Bedroom
- Description: Secondary Bedroom In Lower Level - Currently Used As Home Gym
- Level: Basement
- Area: 239.44 Square Feet
- Dimensions: 16.4 x 14.6
Bedroom
- Description: Secondary Bedroom In Lower Level
- Level: Basement
- Area: 238.64 Square Feet
- Dimensions: 15.7 x 15.2
Bathroom
- Description: Completely Updated Featuring A Modern Vessel Sink
- Level: Main
- Area: 31.16 Square Feet
- Dimensions: 7.6 x 4.1
Bathroom
- Description: Conveniently Located Outside The 2 Bedrooms On The Lower Level
- Level: Basement
- Area: 46.44 Square Feet
- Dimensions: 4.11 x 11.3
Other
- Description: Main Floor Primary Suite With Private Deck Access And Gas Fireplace, Large Walk-In Closet With Custom Built-Ins
- Level: Main
- Area: 379.75 Square Feet
- Dimensions: 15.5 x 24.5
Other
- Description: Completely Remodeled With Double Vanities, A Freestanding Tub, A Glass-Enclosed Shower,
- Level: Main
- Area: 182.32 Square Feet
- Dimensions: 10.6 x 17.2
Dining room
- Description: Formal Dining Room With Easy Access To The Kitchen
- Level: Main
- Area: 157.2 Square Feet
- Dimensions: 12 x 13.1
Family room
- Description: Open Concept With Large Windows, Deck Access, Flows Easily To Kitchen And Breakfast Nook
- Level: Main
- Area: 165.36 Square Feet
- Dimensions: 15.6 x 10.6
Game room
- Description: Large Rec Room In Walk-Out Lower Level With Dry Bar.
- Level: Basement
- Area: 1147.25 Square Feet
- Dimensions: 32.5 x 35.3
Kitchen
- Description: Completely Remodeled In 2024 With Custom Cabinetry, Granite Countertops, And Brand-New Bosch Appliances, Including An Induction Cooktop And Ro Water Filtration System
- Level: Main
- Area: 239.7 Square Feet
- Dimensions: 17 x 14.1
Laundry
- Description: Located Off The Garage, Updated With New Tile
- Level: Main
- Area: 86.64 Square Feet
- Dimensions: 7.6 x 11.4
Living room
- Description: Open Concept With Large Windows, 3-Sided Fireplace With New Stacked Stone Accent
- Level: Main
- Area: 234.08 Square Feet
- Dimensions: 15.2 x 15.4
Office
- Description: Private Office With Built In Shelving And Large Windows Overlooking The Front Yard
- Level: Main
- Area: 161.28 Square Feet
- Dimensions: 12.8 x 12.6
Utility room
- Description: Plenty Of Room For Storage
- Level: Basement
Heating
- Forced Air, Natural Gas
Cooling
- Central Air
Appliances
- Included: Convection Oven, Cooktop, Dishwasher, Disposal, Dryer, Microwave, Oven, Range Hood, Refrigerator, Washer
Features
- Built-in Features, Ceiling Fan(s), Eat-in Kitchen, Entrance Foyer, Five Piece Bath, Granite Counters, High Ceilings, Kitchen Island, Open Floorplan, Pantry, Primary Suite, Walk-In Closet(s)
- Flooring: Carpet, Tile, Wood
- Basement: Walk-Out Access
- Number of fireplaces: 2
- Fireplace features: Bedroom, Family Room, Gas, Kitchen, Living Room
Interior area
- Total structure area: 4,021
- Total interior livable area: 4,021 sqft
- Finished area above ground: 2,245
- Finished area below ground: 1,366
Property
Parking
- Total spaces: 3
- Parking features: Garage - Attached
- Attached garage spaces: 3
Features
- Levels: One
- Stories: 1
- Patio & porch: Deck, Patio
- Exterior features: Barbecue, Fire Pit
- Has spa: Yes
- Spa features: Spa/Hot Tub, Heated
- Fencing: None
- Has view: Yes
- View description: Mountain(s)
Lot
- Size: 6,098 Square Feet
- Features: Cul-De-Sac
Details
- Parcel number: R0377080
- Zoning: PDU
- Special conditions: Standard
Construction
Type & style
- Home type: SingleFamily
- Architectural style: Traditional
- Property subtype: Single Family Residence
Materials
- Stone, Stucco
- Roof: Concrete
Condition
- Year built: 1996
Utilities & green energy
- Sewer: Public Sewer
- Water: Public
Community & HOA
Community
- Subdivision: Castle Pines Village
HOA
- Has HOA: Yes
- Amenities included: Gated, Park, Playground, Pond Seasonal, Pool, Security, Tennis Court(s), Trail(s)
- Services included: Irrigation, Maintenance Grounds, Snow Removal, Trash
- HOA fee: $300 monthly
- HOA name: Castle Pines Village HOA
- HOA phone: 303-814-1345
- Second HOA fee: $264 monthly
- Second HOA name: The Greens
- Second HOA phone: 303-482-2213
Location
- Region: Castle Rock
Financial & listing details
- Price per square foot: $297/sqft
- Tax assessed value: $1,159,365
- Annual tax amount: $7,995
- Date on market: 4/5/2025
- Listing terms: Cash,Conventional
- Exclusions: Exclusions - Sellers' Personal Property inclusions - All Appliances Including Washer And Dryer, Built In Gas Grill, Gas Fire Pit, Hot Tub, Pool Table, Shelving In Garage, Garage Refrigerator, Reverse Osmosis System In Kitchen, Safe In The Garage.
- Ownership: Individual
- Road surface type: Paved
Price history
| Date | Event | Price |
|---|---|---|
| 1/6/2026 | Sold | $1,195,000-2.4%$297/sqft |
Source:  REcolorado as distributed by MLS GRID #9400621 Report a problem REcolorado as distributed by MLS GRID #9400621 Report a problem | ||
| 11/25/2025 | Pending sale | $1,225,000$305/sqft |
Source: REcolorado as distributed by MLS GRID #9400621 Report a problem | ||
| 11/13/2025 | Price change | $1,225,000-5%$305/sqft |
Source: REcolorado as distributed by MLS GRID #9400621 Report a problem | ||
| 9/25/2025 | Price change | $1,290,000-7.7%$321/sqft |
Source: REcolorado as distributed by MLS GRID #9400621 Report a problem | ||
| 6/18/2025 | Price change | $1,398,000-6.2%$348/sqft |
Source: REcolorado as distributed by MLS GRID #9400621 Report a problem | ||
| 4/5/2025 | Listed for sale | $1,490,000+159.1%$371/sqft |
Source: REcolorado as distributed by MLS GRID #9400621 Report a problem | ||
| 5/12/2005 | Sold | $575,000+47%$143/sqft |
Source: Public Record Report a problem | ||
| 2/27/1996 | Sold | $391,164$97/sqft |
Source: Public Record Report a problem | ||
Public tax history
| Year | Property taxes | Tax assessment |
|---|---|---|
| 2025 | $7,995 -0.8% | $72,460 -8% |
| 2024 | $8,058 +45.6% | $78,730 -1% |
| 2023 | $5,536 -3.7% | $79,490 +63.9% |
| 2022 | $5,746 | $48,510 -2.8% |
| 2021 | -- | $49,910 +10.9% |
| 2020 | $5,196 -6.5% | $44,990 |
| 2019 | $5,559 | $44,990 -5.1% |
| 2018 | $5,559 +5.6% | $47,400 |
| 2017 | $5,265 +111.2% | $47,400 +7.1% |
| 2016 | $2,493 -50.9% | $44,240 |
| 2015 | $5,074 -1.7% | $44,240 +3.5% |
| 2014 | $5,162 | $42,760 |
| 2013 | -- | $42,760 -6.6% |
| 2012 | -- | $45,780 |
| 2011 | -- | $45,780 +0.3% |
| 2010 | -- | $45,650 -7.6% |
| 2009 | $2,948 | $49,380 +3.3% |
| 2008 | -- | $47,790 +11.6% |
| 2007 | -- | $42,820 |
| 2006 | $5,088 -2.1% | $42,820 -4.3% |
| 2004 | $5,196 -49.5% | $44,750 -1.6% |
| 2003 | $10,298 | $45,460 |
| 2002 | -- | $45,460 +7.9% |
| 2001 | $4,881 -1.3% | $42,140 0% |
| 2000 | $4,946 | $42,147 |
Find assessor info on the county website
Neighborhood: 80108
Nearby homes
- $1,414,7004 bd4 ba4.5k sqft3229 Country Club Pkwy, Castle Rock, CO 80108Off Market
- $1,050,4003 bd4 ba3.9k sqft3227 Country Club Pkwy, Castle Rock, CO 80108Off Market
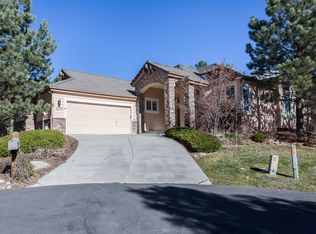
- $1,316,7004 bd3 ba4.1k sqft3230 Country Club Pkwy, Castle Rock, CO 80108Off Market
- $1,240,6003 bd3 ba4.1k sqft3225 Country Club Pkwy, Castle Rock, CO 80108Off Market
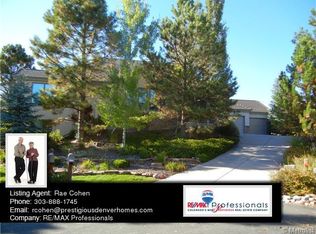
- $1,330,5004 bd3 ba4.1k sqft3226 Country Club Pkwy, Castle Rock, CO 80108Off Market
- $1,113,5001 bd2 ba2k sqft3231 Country Club Pkwy, Castle Rock, CO 80108Off Market
- $1,118,9004 bd3 ba3.9k sqft3219 Country Club Pkwy, Castle Rock, CO 80108Off Market
- $1,200,0004 bd4 ba4.9k sqft3224 Country Club Pkwy, Castle Rock, CO 80108Sold
Nearby schools
GreatSchools rating
- 6/10Buffalo Ridge Elementary SchoolGrades: PK-5Distance: 2.2 mi
- 8/10Rocky Heights Middle SchoolGrades: 6-8Distance: 5.3 mi
- 9/10Rock Canyon High SchoolGrades: 9-12Distance: 5.7 mi
Schools provided by the listing agent
- Elementary: Buffalo Ridge
- Middle: Rocky Heights
- High: Rock Canyon
- District: Douglas RE-1
Source: REcolorado as distributed by MLS GRID. This data may not be complete. We recommend contacting the local school district to confirm school assignments for this home.
Get a cash offer in 3 minutes
Find out how much your home could sell for in as little as 3 minutes with a no-obligation cash offer.
Estimated market value
$1,187,700
Get a cash offer in 3 minutes
Find out how much your home could sell for in as little as 3 minutes with a no-obligation cash offer.
Estimated market value
$1,187,700
- Colorado
- Douglas County
- Castle Rock
- 80108
- 3228 Country Club Parkway
Nearby cities
Nearby neighborhoods
Nearby zip codes
Other Castle Rock Topics
