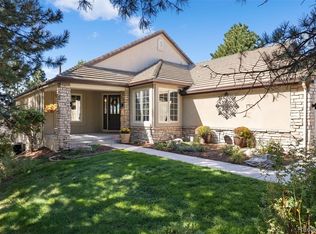
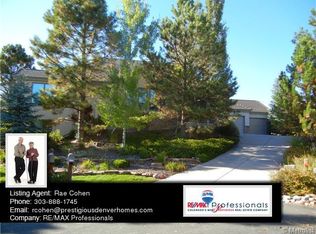
Stunning Main Floor Master in Desirable Castle Pines Village! Ranch Plan with Extensive Hardwood Floors. Open Kitchen with Granite Counter Tops & Custom Cabinets. Stainless Steel Appliances including Double Ovens, Microwave and Fridge, Gas Cook Top. Kitchen Open to Hearth Room with built-Ins and Rock fireplace. Formal Dining Room, Great Room with Rock Surround Fireplace. Master Suite with Fireplace, Access to Deck, 5 Piece Master Bath with Walk-In Closet, Main Floor Study with Built-In Cabinets. Finished Lower Level with with Wet Bar. Entertainment Room, 2 Bedrooms and 2 Custom Built Bath Rooms. Large Private Deck with Electric Retractable Awning. Over Sized 2 Car Garage with Numerous Built in Cabinets, Finished Garage Floor, Access Door and Windows. Security System, Private Cul-De-Sac Location. Security Guard Entrance, Walk to Fine Dining and Shops. Don't miss the Opportunity to Live Nestled In the Pines of a Enclave of homes that rarely come on the market to purchase.
This property is off market, which means it's not currently listed for sale or rent on Zillow. This may be different from what's available on other websites or public sources.