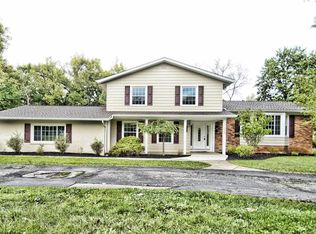
Available 11/1 This classic, well maintained cape on the most picturesque street in Solon, is the only house for rent in the North Solon area. has an inviting front brick porch in the sought after North Hill Estates. A gracious foyer opens to all of the rooms including a spacious master suite on the first floor also with a spacious en-suite bathroom with separate tub, steam shower, double vanities, built-ins, walk in closet and a beautiful bay window. Across the back of the home is a combined family and dining room with a wall of windows and a charming brick fireplace. The dining area opens to a sunroom lending access to the backyard and also opens into the timeless kitchen with beautiful cherry cabinets, a built in hutch, a center island with seating, double ovens, cooktop and space for a dining table as well. The back hallway leads to the laundry room, half bathroom and a two car garage. The foyer also opens to a formal living room with a second fireplace, office and another full bathroom. Three bedrooms and a third full bathroom complete the second floor. Beautiful, original, hardwood flooring throughout and a beautifully landscaped yard. The large rooms are great for entertaining. A whole house generator. North Hill Estates offers an optional association with a pool, tennis courts, a stocked pond, pavilion and ball field and is located close to the Metro Park and the 422 Alt to get downtown. With top rated Solon schools too.
House for rent
Single family residence
Available now
Cats, dogs OK
Air conditioner, central air
In unit laundry
Attached garage parking
Forced air
What's special
Two car garageInviting front brick porchSteam showerDouble vanitiesCharming brick fireplaceBuilt in hutchCenter island with seating
- 55 days |
- -- |
- -- |
Zillow last checked:
Listing updated:
Travel times
Facts & features
Interior
Bedrooms & bathrooms
- Bedrooms: 4
- Bathrooms: 4
- Full bathrooms: 4
Heating
- Forced Air
Cooling
- Air Conditioner, Central Air
Appliances
- Included: Dishwasher, Dryer, Freezer, Microwave Oven, Oven, Refrigerator, Washer
- Laundry: In Unit
Features
- Walk In Closet
- Flooring: Hardwood
Interior area
- Total interior livable area: 3,673 sqft
Property
Parking
- Parking features: Attached, Garage, Off Street
- Has attached garage: Yes
- Details: Contact manager
Features
- Exterior features: Tennis Court(s)
Details
- Additional structures: Garage(s)
- Parcel number: 95213002
Construction
Type & style
- Home type: SingleFamily
- Property subtype: Single Family Residence
Community & HOA
Community
- Features: Tennis Court(s)
HOA
- Amenities included: Tennis Court(s)
Location
- Region: Solon
Financial & listing details
- Lease term: 1 Year
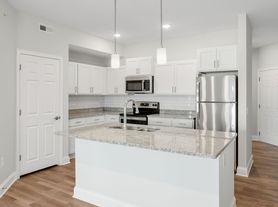

Nearby apartments for rent


Price history
| Date | Event | Price |
|---|---|---|
| 8/7/2026 | Listed for rent | $4,450$1/sqft |
Source: Zillow Rentals Report a problem | ||
| 7/26/2026 | Listing removed | $4,450$1/sqft |
Source: Zillow Rentals Report a problem | ||
| 7/2/2026 | Price change | $4,450+9.9%$1/sqft |
Source: Zillow Rentals Report a problem | ||
| 6/27/2026 | Listed for rent | $4,050$1/sqft |
Source: Zillow Rentals Report a problem | ||
| 6/26/2026 | Sold | $665,000+2.5%$181/sqft |
Source:  MLS Now #5204468 Report a problem MLS Now #5204468 Report a problem | ||
| 6/4/2026 | Pending sale | $649,000$177/sqft |
Source: MLS Now #5204468 Report a problem | ||
| 5/9/2026 | Contingent | $649,000$177/sqft |
Source: eXp Realty #5204468 Report a problem | ||
| 4/29/2026 | Listed for sale | $649,000$177/sqft |
Source: MLS Now #5204468 Report a problem | ||