Welcome to this beautiful home filled with country french charm! As you enter through the front door, your eye is immediately drawn to the stunning chandelier and dramatic vaulted ceilings in the formal living room. Just a few steps up, the living room overlooks the front yard through three large floor-to-ceiling windows and flows seamlessly into the formal dining room, creating an ideal layout for entertaining. At the rear of the home, the spacious eat-in kitchen connects to the inviting family room, complete with a bar, stone fireplace, built-in cabinetry, and access to the back patio. Outside, the expansive backyard offers ample space for outdoor activities, while the patio is ready for cookouts with an included natural gas grill. Back inside, you'll find a convenient first-floor laundry room and powder room for guests. Upstairs, the primary suite features three closets and an en-suite bath with a large walk-in shower. Three additional bedrooms and a generously sized guest bath complete this level. The lower level offers a rec room/bonus room, along with plenty of storage space. All of this is just a stone's throw from the Beachwood pool, tennis courts, and playground across the street, with schools, shopping, dining, and entertainment only minutes away.
Pending
Price cut: $51K (7/9)
$499,000
24390 Fairmount Blvd, Beachwood, OH 44122
4beds
2,769sqft
:
Get pre-qualified$3,683/mo
Single Family Residence
Built in 1971
0.41 Acres Lot
$-- Zestimate®
$180/sqft
$-- HOA
What's special
Inviting family roomPowder room for guestsDramatic vaulted ceilingsStunning chandelierBuilt-in cabinetryThree large floor-to-ceiling windowsFormal dining room
- 48 days |
- 140 |
- 5 |
Likely to sell faster than
Zillow last checked:
Listing updated:
Listed by:
Jake Lohser 216-408-8795 jacob.lohser@gmail.com,
Keller Williams Greater Metropolitan
Source: MLS Now,MLS#: 5217689 Originating MLS: Akron Cleveland Association of REALTORS
Originating MLS: Akron Cleveland Association of REALTORSFacts & features
Interior
Bedrooms & bathrooms
- Bedrooms: 4
- Bathrooms: 3
- Full bathrooms: 2
- 1/2 bathrooms: 1
- Main level bathrooms: 1
Primary bedroom
- Description: Flooring: Carpet
- Level: Second
- Dimensions: 13 x 16
Bedroom
- Description: Flooring: Carpet
- Level: Second
- Dimensions: 13 x 14
Bedroom
- Description: Flooring: Carpet
- Level: Second
- Dimensions: 10 x 16
Bedroom
- Description: Flooring: Carpet
- Level: Second
- Dimensions: 10 x 14
Dining room
- Description: Flooring: Carpet
- Level: First
- Dimensions: 11 x 14
Eat in kitchen
- Description: Flooring: Ceramic Tile
- Level: First
- Dimensions: 17 x 13
Family room
- Description: Flooring: Carpet
- Level: First
- Dimensions: 28 x 13
Laundry
- Description: Flooring: Ceramic Tile
- Level: First
- Dimensions: 15 x 9
Living room
- Description: Flooring: Carpet
- Level: First
- Dimensions: 24 x 13
Recreation
- Description: Flooring: Luxury Vinyl Tile
- Level: Lower
- Dimensions: 22 x 13
Heating
- Forced Air
Cooling
- Central Air
Appliances
- Included: Built-In Oven, Cooktop, Dryer, Dishwasher, Refrigerator, Washer
- Laundry: Main Level
Features
- Basement: Partially Finished
- Number of fireplaces: 1
Interior area
- Total structure area: 2,769
- Total interior livable area: 2,769 sqft
- Finished area above ground: 2,481
- Finished area below ground: 288
Video & virtual tour
Property
Parking
- Total spaces: 2
- Parking features: Attached, Garage
- Attached garage spaces: 2
Features
- Levels: Two
- Stories: 2
- Patio & porch: Patio
Lot
- Size: 0.41 Acres
Details
- Parcel number: 74120002
- Special conditions: Standard
Construction
Type & style
- Home type: SingleFamily
- Architectural style: Contemporary
- Property subtype: Single Family Residence
Materials
- Wood Siding
- Roof: Asphalt,Fiberglass
Condition
- Year built: 1971
Utilities & green energy
- Sewer: Public Sewer
- Water: Public
Community & HOA
Community
- Security: Security System
- Subdivision: Shakercrest
HOA
- Has HOA: No
Location
- Region: Beachwood
Financial & listing details
- Price per square foot: $180/sqft
- Tax assessed value: $365,300
- Annual tax amount: $6,589
- Date on market: 6/25/2026
- Cumulative days on market: 48 days
Estimated market value
Not available
Estimated sales range
Not available
Not available
Price history
| Date | Event | Price |
|---|---|---|
| 7/15/2026 | Pending sale | $499,000$180/sqft |
Source:  MLS Now #5217689 Report a problem MLS Now #5217689 Report a problem | ||
| 7/9/2026 | Price change | $499,000-9.3%$180/sqft |
Source: MLS Now #5217689 Report a problem | ||
| 6/25/2026 | Listed for sale | $550,000$199/sqft |
Source: MLS Now #5217689 Report a problem | ||
Public tax history
| Year | Property taxes | Tax assessment |
|---|---|---|
| 2025 | $6,440 -0.1% | $127,860 |
| 2024 | $6,446 -0.3% | $127,860 +18% |
| 2023 | $6,467 +1.5% | $108,330 |
| 2022 | $6,370 +0.8% | $108,330 |
| 2021 | $6,320 -4.3% | $108,330 +5% |
| 2020 | $6,602 +0.8% | $103,180 |
| 2019 | $6,550 +0.6% | $103,180 |
| 2018 | $6,509 +12.8% | $103,180 +10.6% |
| 2017 | $5,771 +0.7% | $93,280 |
| 2016 | $5,730 -14.8% | $93,280 -15.2% |
| 2015 | $6,729 +5.3% | $109,980 +8% |
| 2014 | $6,393 +1.6% | $101,820 |
| 2013 | $6,294 +3.6% | $101,820 |
| 2012 | $6,077 -1.1% | $101,820 -2.2% |
| 2011 | $6,144 +0.1% | $104,130 |
| 2010 | $6,136 -29.9% | $104,130 |
| 2009 | $8,755 +56.7% | $104,130 |
| 2008 | $5,587 +3.9% | $104,130 -1.3% |
| 2007 | $5,378 0% | $105,530 |
| 2006 | $5,379 +0.3% | $105,530 +6.2% |
| 2005 | $5,366 +10.7% | $99,340 |
| 2004 | $4,848 +6.9% | $99,340 |
| 2003 | $4,535 +9.3% | $99,340 +14.5% |
| 2002 | $4,150 -46.6% | $86,770 |
| 2001 | $7,766 | $86,770 |
| 2000 | $7,766 | $86,770 |
Find assessor info on the county website
Monthly payment
Est. payment
Payment breakdown
Explore the cost of this home by adjusting the details. Changes won't be saved.Climate risks
Neighborhood: 44122
Nearby schools
GreatSchools rating
- 8/10Hilltop Elementary SchoolGrades: 3-5Distance: 0.8 mi
- 9/10Beachwood Middle SchoolGrades: 6-8Distance: 0.5 mi
- 9/10Beachwood High SchoolGrades: 9-12Distance: 0.3 mi
Schools provided by the listing agent
- District: Beachwood CSD - 1802
Source: MLS Now. This data may not be complete. We recommend contacting the local school district to confirm school assignments for this home.
- $614,6004 bd3 ba3.1k sqft24440 Fairmount Blvd, Beachwood, OH 44122Off Market
- $698,6005 bd4 ba3.1k sqft24340 Fairmount Blvd, Beachwood, OH 44122Off Market
- $--10,193 sqftFairmount Blvd, Cleveland, OH 44124Off Market
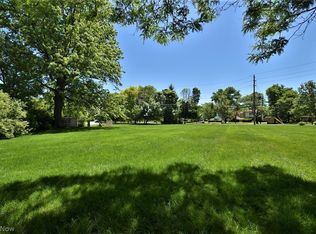
- $--9,016 sqftEdgewood Rd, Beachwood, OH 44122Off Market
- $855,4005 bd4 ba3.7k sqft2721 Sulgrave Rd, Beachwood, OH 44122Off Market
- $562,3004 bd2 ba2.4k sqft24490 Fairmount Blvd, Beachwood, OH 44122Off Market
- $531,0003 bd2 ba2.2k sqft24499 Albert Ln, Beachwood, OH 44122Off Market
- $537,0003 bd3 ba2.5k sqft24447 Albert Ln, Beachwood, OH 44122Off Market
A local agent can set up tours, give advice and negotiate with sellers.
Similar homes
- $499,9994 bd3 ba2k sqft21439 Claythorne Rd, Shaker Heights, OH 44122For Sale
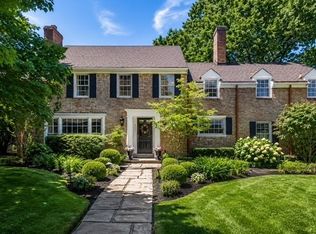 MLS ID #5215317, Michael Kaim, Real of Ohio. MLS Now
 - $495,0004 bd3 ba3.1k sqft5362 Harleston Dr, Lyndhurst, OH 44124For Sale
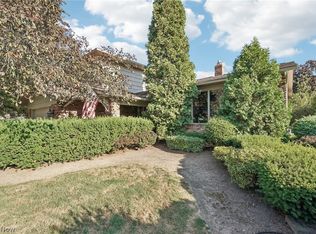 MLS ID #5232465, Ellen B Russell, Howard Hanna. MLS Now
 - $425,0004 bd2 ba2.9k sqft24100 Shaker Blvd, Shaker Heights, OH 44122For Sale
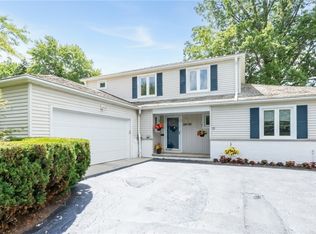 MLS ID #5224528, Sharon D Friedman, Berkshire Hathaway HomeServices Professional Realty. MLS Now
 - $269,9004 bd3 ba2.2k sqft23614 Cedar Rd, Beachwood, OH 44122For Sale
 MLS ID #5230695, Gavriel Septon, Keller Williams Citywide. MLS Now
 - $529,9005 bd5 ba4.1k sqft19909 Malvern Rd, Shaker Heights, OH 44122For SaleMLS ID #5220189, Seth B Task, Berkshire Hathaway HomeServices Professional Realty. MLS Now
- $395,0003 bd2 ba2k sqft23703 E Baintree Rd, Beachwood, OH 44122For SaleMLS ID #5228530, Andrea Dorfmeyer, Coldwell Banker Schmidt Realty. MLS Now
- $385,0004 bd3 ba2k sqft988 Cranbrook Dr, Highland Heights, OH 44143For SaleMLS ID #5233999, Karen A Eagle, Elite Sotheby's International Realty. MLS Now
- $525,0004 bd2 ba3.6k sqft175 Meadowhill Ln, Moreland Hills, OH 44022For SaleMLS ID #5231965, Terry Young, Keller Williams Greater Metropolitan. MLS Now
- $529,9005 bd4 ba3.5k sqft3483 Severn Rd, Cleveland Heights, OH 44118For SaleMLS ID #5222284, Liza R Dardashti-Wolf, Howard Hanna. MLS Now
- $399,9004 bd3 ba2.2k sqft6547 Vallevista Dr, Mayfield Heights, OH 44124For SaleMLS ID #5219914, David Gurary, Century 21 Homestar. MLS Now
- $529,9004 bd3 ba3.2k sqft7981 Mulberry Rd, Chesterland, OH 44026For SaleMLS ID #5212177, Eric J Uchbar, Keller Williams Greater Metropolitan. MLS Now
- $399,0005 bd3 ba2.8k sqft24656 Chardon Rd, Richmond Heights, OH 44143For SaleMLS ID #5232478, Monica R Yost Kiss, HomeSmart Real Estate Momentum LLC. MLS Now
- $550,0003 bd3 ba2.6k sqft13635 Fox Hills Dr, Novelty, OH 44072For SaleMLS ID #5222572, Mark J Baughman, RE/MAX Revealty. MLS Now
- $499,0004 bd2 ba2.2k sqft4820 W 211th St, Fairview Park, OH 44126For SaleMLS ID #5233616, Mathew P Chase, Keller Williams Greater Metropolitan. MLS Now
- $549,0003 bd3 ba3.7k sqft504 Sandhurst Dr, Highland Heights, OH 44143For SaleMLS ID #5233187, Adam S Kaufman, Howard Hanna. MLS Now
- $289,9004 bd2 ba2.9k sqft4293 Ardmore Rd, South Euclid, OH 44121For SaleMLS ID #5234452, Denise A Quiggle, McDowell Homes Real Estate Services. MLS Now
- $350,0004 bd4 ba2.3k sqft3718 Latimore Rd, Shaker Heights, OH 44122For SaleMLS ID #5223237, Teri G Chmielewski, Keller Williams Greater Metropolitan. MLS Now
- $297,0004 bd2 ba2.8k sqft3516 Meadowbrook Blvd, Cleveland Heights, OH 44118For SaleMLS ID #5214774, Judy Makaryk Rosen, Berkshire Hathaway HomeServices Professional Realty. MLS Now
- $374,0003 bd3 ba3k sqft1011 Millridge Rd, Highland Heights, OH 44143For SaleMLS ID #5230132, Jane E Boland, Howard Hanna. MLS Now
- $489,9003 bd3 ba2.8k sqft11660 Stone Creek Ln, Concord Township, OH 44077For SaleMLS ID #5234431, Andrew P Guanciale, Coldwell Banker Realty. MLS Now
