Welcome to 988 Cranbrook, an exceptional Highland Heights ranch that reflects more than 50 years of meticulous care and pride of ownership. Beautifully maintained and thoughtfully updated, this inviting home offers the ease of one-floor living, a wonderfully flexible floor plan, and a peaceful backyard setting designed to be enjoyed. Step inside to a welcoming sitting room, where a large picture window fills the space with natural light. From here, the home flows effortlessly into the renovated kitchen, featuring granite countertops, stainless steel appliances and casual barstool seating. The kitchen opens to a comfortable family room and dining area, creating an airy, connected space ideal for both everyday living and entertaining. Sliding glass doors extend the living space outdoors to the patio, backyard and garden beyond. The owner's suite featurs a beautifully renovated en suite bath. Two additional bedrooms share a hall bath, while a thoughtfully designed first-floor addition provides an additional bedroom with an attached full bath—an ideal arrangement for guests, extended family or a private home office. A spacious first-floor laundry room adds even more convenience. Outside, enjoy a lovely patio overlooking the garden and yard, along with a storage shed for all the extras. The two car garage is finished with Nature Stone flooring. Convenient access to shopping, dining and recreation, including Highland Heights Community Park and nearby North Chagrin Reservation. Lovingly maintained, this is a rare opportunity to become the next steward of a truly special home—comfortable, beautifully cared for and ready for its next chapter. Reach out today to schedule your private showing!
Active
$385,000
988 Cranbrook Dr, Highland Heights, OH 44143
4beds
2,076sqft
:
Get pre-qualified$2,869/mo
Single Family Residence
Built in 1960
0.37 Acres Lot
$-- Zestimate®
$185/sqft
$-- HOA
What's special
Storage shedWelcoming sitting roomSpacious first-floor laundry roomOne-floor livingStainless steel appliancesGranite countertopsCasual barstool seating
- 1 day |
- 852 |
- 90 |
Zillow last checked:
Listing updated:
Listed by:
Karen A Eagle 216-352-4700 admin@kareneagle.com,
Elite Sotheby's International Realty,
Cheryl A Clegg 216-235-3019,
Elite Sotheby's International Realty
Source: MLS Now,MLS#: 5233999 Originating MLS: Akron Cleveland Association of REALTORS
Originating MLS: Akron Cleveland Association of REALTORSFacts & features
Interior
Bedrooms & bathrooms
- Bedrooms: 4
- Bathrooms: 3
- Full bathrooms: 3
- Main level bathrooms: 3
- Main level bedrooms: 4
Primary bedroom
- Description: Flooring: Carpet
- Level: First
- Dimensions: 11.7 x 14.7
Bedroom
- Description: Flooring: Carpet
- Level: First
- Dimensions: 12.11 x 14.6
Bedroom
- Description: Flooring: Carpet
- Level: First
- Dimensions: 8.11 x 12.1
Bedroom
- Description: Flooring: Carpet
- Level: First
- Dimensions: 11.1 x 12.1
Primary bathroom
- Level: First
- Dimensions: 10.1 x 5.7
Dining room
- Description: Flooring: Wood
- Level: First
- Dimensions: 18.1 x 8.7
Family room
- Description: Flooring: Wood
- Level: First
- Dimensions: 18.1 x 15
Kitchen
- Description: Flooring: Wood
- Level: First
- Dimensions: 15.6 x 11.3
Living room
- Description: Flooring: Wood
- Level: First
- Dimensions: 17.11 x 15.5
Heating
- Forced Air
Cooling
- Central Air
Features
- Has basement: No
- Number of fireplaces: 1
Interior area
- Total structure area: 2,076
- Total interior livable area: 2,076 sqft
- Finished area above ground: 2,076
- Finished area below ground: 0
Video & virtual tour
Property
Parking
- Total spaces: 2
- Parking features: Attached, Garage
- Attached garage spaces: 2
Features
- Levels: One
- Stories: 1
Lot
- Size: 0.37 Acres
Details
- Parcel number: 82230034
Construction
Type & style
- Home type: SingleFamily
- Architectural style: Ranch
- Property subtype: Single Family Residence
Materials
- Aluminum Siding, Brick
- Foundation: Slab
- Roof: Asphalt,Fiberglass
Condition
- Year built: 1960
Utilities & green energy
- Sewer: Public Sewer
- Water: Public
Community & HOA
Community
- Subdivision: Sedgehigh Dev Inc 02
HOA
- Has HOA: No
Location
- Region: Highland Heights
Financial & listing details
- Price per square foot: $185/sqft
- Tax assessed value: $299,600
- Annual tax amount: $6,319
- Date on market: 8/10/2026
- Cumulative days on market: 2 days
Estimated market value
Not available
Estimated sales range
Not available
Not available
Price history
| Date | Event | Price |
|---|---|---|
| 8/10/2026 | Listed for sale | $385,000$185/sqft |
Source:  MLS Now #5233999 Report a problem MLS Now #5233999 Report a problem | ||
Public tax history
| Year | Property taxes | Tax assessment |
|---|---|---|
| 2025 | $6,077 +9.8% | $104,860 |
| 2024 | $5,537 +27.1% | $104,860 +39.2% |
| 2023 | $4,357 +0% | $75,320 |
| 2022 | $4,355 +1.2% | $75,320 |
| 2021 | $4,304 +19% | $75,320 +26% |
| 2020 | $3,616 -13.6% | $59,780 |
| 2019 | $4,185 +13.1% | $59,780 |
| 2018 | $3,702 -2.9% | $59,780 +3.5% |
| 2017 | $3,811 +11.9% | $57,760 +1.2% |
| 2016 | $3,406 | $57,090 |
| 2015 | $3,406 -6.2% | $57,090 -5% |
| 2014 | $3,632 +1.2% | $60,100 |
| 2013 | $3,588 +3.1% | $60,100 |
| 2012 | $3,479 -1.4% | $60,100 -10.2% |
| 2011 | $3,527 +0.1% | $66,890 |
| 2010 | $3,525 +0.7% | $66,890 |
| 2009 | $3,502 -2.5% | $66,890 -6% |
| 2008 | $3,593 +14.6% | $71,160 |
| 2007 | $3,134 -11.9% | $71,160 |
| 2006 | $3,558 +5% | $71,160 +9.1% |
| 2005 | $3,388 +1.9% | $65,210 |
| 2004 | $3,325 +20.8% | $65,210 |
| 2003 | $2,753 +3.2% | $65,210 +6% |
| 2002 | $2,666 -46.4% | $61,530 |
| 2001 | $4,972 -0.1% | $61,530 |
| 2000 | $4,978 | $61,530 |
Find assessor info on the county website
Monthly payment
Est. payment
Payment breakdown
Explore the cost of this home by adjusting the details. Changes won't be saved.Climate risks
Neighborhood: 44143
Nearby schools
GreatSchools rating
- 9/10Millridge Elementary SchoolGrades: K-6Distance: 0.2 mi
- 8/10Mayfield Middle SchoolGrades: 6-9Distance: 1.9 mi
- 8/10Mayfield High SchoolGrades: 9-12Distance: 0.8 mi
Schools provided by the listing agent
- District: Mayfield CSD - 1819
Source: MLS Now. This data may not be complete. We recommend contacting the local school district to confirm school assignments for this home.
- $347,3003 bd2 ba1.6k sqft996 Cranbrook Dr, Highland Heights, OH 44143Off Market
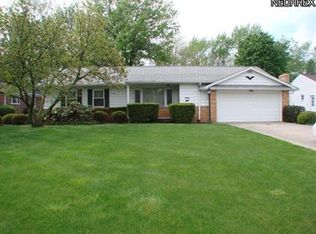
- $349,4003 bd3 ba1.9k sqft980 Cranbrook Dr, Highland Heights, OH 44143Off Market

- $405,6003 bd2 ba1.8k sqft1004 Cranbrook Dr, Highland Heights, OH 44143Off Market
- $299,8003 bd2 ba1.5k sqft972 Cranbrook Dr, Highland Heights, OH 44143Off Market
- $296,3003 bd1 ba1.3k sqft1012 Cranbrook Dr, Highland Heights, OH 44143Off Market
- $348,1003 bd1 ba2.2k sqft983 Millridge Rd, Highland Heights, OH 44143Off Market
- $350,0003 bd3 ba1.4k sqft991 Cranbrook Dr, Highland Heights, OH 44143Off Market
- $335,8003 bd1 ba1.5k sqft983 Cranbrook Dr, Highland Heights, OH 44143Off Market
A local agent can set up tours, give advice and negotiate with sellers.
Similar homes
- $374,0003 bd3 ba3k sqft1011 Millridge Rd, Highland Heights, OH 44143For Sale
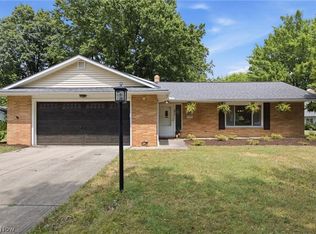 MLS ID #5230132, Jane E Boland, Howard Hanna. MLS Now
 - $395,0003 bd3 ba2.5k sqft345 Knollwood Trl, Richmond Heights, OH 44143For Sale
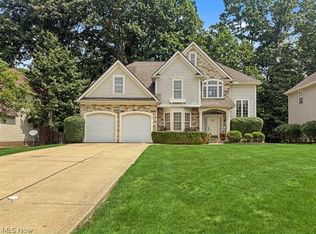 MLS ID #5235130, Debra Groce, Keller Williams Greater Metropolitan. MLS Now
 - $--4 bd2 ba1.9k sqft995 Lander Rd, Cleveland, OH 44143Auction
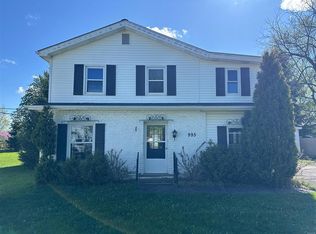 ServiceLink Auction
 - $309,9003 bd2 ba1.8k sqft1053 Ford Rd, Highland Heights, OH 44143For Sale
 MLS ID #5229125, Gregory Erlanger, Keller Williams Citywide. MLS Now
 - $375,0004 bd3 ba2.4k sqft763 Som Center Rd, Mayfield, OH 44143For SaleMLS ID #5209207, Theresa M Seese, McDowell Homes Real Estate Services. MLS Now
- $--3 bd3 ba2.9k sqft4508 Monticello Blvd, Cleveland, OH 44143AuctionAuction.com 2
- $379,9003 bd3 ba2.3k sqft347 Royal Oak Blvd, Richmond Heights, OH 44143For SaleMLS ID #5225929, Angelo J Marrali, Howard Hanna. MLS Now
- $345,0003 bd2 ba2.6k sqft596 Jefferson Dr, Highland Heights, OH 44143For SaleMLS ID #5227280, Carolyn A Corsillo, Keller Williams Greater Metropolitan. MLS Now
- $325,0003 bd2 ba1.4k sqft992 Lander Rd, Highland Heights, OH 44143For SaleMLS ID #5227177, Sheetal M Jain, Signature Resource Group, LLC.. MLS Now
- $298,5003 bd3 ba1.7k sqft5820 Wilson Mills Rd, Highland Heights, OH 44143For SaleMLS ID #5204443, Peter Spirollari, Century 21 Homestar. MLS Now
- $326,0004 bd2 ba2.7k sqft5444 Kenbridge Dr, Highland Heights, OH 44143For SaleMLS ID #5207373, Daniel Beirne, Opendoor Brokerage LLC. MLS Now
- $399,9004 bd3 ba2.2k sqft6547 Vallevista Dr, Mayfield Heights, OH 44124For SaleMLS ID #5219914, David Gurary, Century 21 Homestar. MLS Now
- $395,0005 bd3 ba3k sqft1307 Ford Rd, Lyndhurst, OH 44124For SaleMLS ID #5230261, Nazar Dydyk, Keller Williams Living. MLS Now
- $325,0004 bd2 ba2k sqft4781 N Hillary Oval, Richmond Heights, OH 44143For SaleMLS ID #5226110, Andrea K Hauserman, Keller Williams Chervenic Rlty. MLS Now
- $350,0003 bd3 ba2.2k sqft491 Thackeray Trl, Richmond Heights, OH 44143For SaleMLS ID #5217337, Emily C Burns, RE/MAX Revealty. MLS Now
- $350,0004 bd3 ba2.7k sqft1253 Golden Gate Blvd, Mayfield Heights, OH 44124For SaleMLS ID #5232626, Dwight T Milko, RE/MAX Revealty. MLS Now
- $349,9003 bd3 ba2.3k sqft1668 Chelmsford Rd, Mayfield Heights, OH 44124For SaleMLS ID #5232181, David Gurary, Century 21 Homestar. MLS Now
- $269,9003 bd1 ba2k sqft716 Franklin Blvd, Highland Heights, OH 44143For SaleMLS ID #5230237, Daniel Coffey, Century 21 Homestar. MLS Now
- $349,9004 bd2 ba2.2k sqft1703 Chelmsford Rd, Mayfield Heights, OH 44124For SaleMLS ID #5230361, Glen G Whitten, Ohio Property Group, LLC. MLS Now
- $254,9004 bd4 ba2.4k sqft4624 Monticello Blvd S, Cleveland, OH 44143For SaleMLS ID #5232788, Steve K Forsythe, Keller Williams Greater Cleveland Northeast. MLS Now
