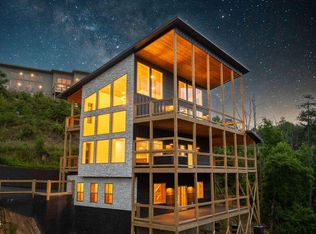
KILLER MOUNTAIN VIEWS + BRAND-NEW CONSTRUCTION! Positioned in a private setting just 8 miles from the heart of Pigeon Forge and the Great Smoky Mountains Parkway, this 3-bedroom, 3-bath cabin was designed to stand out in the short-term rental market. BUYER FURNISHING OPTIONS AVAILABLE—choose furnishings to fit your vision, with options for seller furnishing or a credit toward furnishings.
Incredible mountain views stretch across ALL THREE LEVELS, with three expansive covered decks creating exceptional outdoor living space. The main level features an open-concept kitchen and living area with direct access to the wraparound deck and hot tub. Upscale finishes include a designer tile backsplash, tiled walk-in showers, glass shower doors, and modern finishes throughout.
One bedroom and full bathroom on each level creates an ideal rental layout with added privacy for guests. Upstairs features soaring ceilings, an open loft, oversized sliding glass doors, and another covered deck overlooking the mountains. Downstairs offers a spacious game room, third bedroom, full bath, and additional covered deck.
Located inside a fully gated resort community surrounded by successful income-producing cabins, owners and guests enjoy a swimming pool, disc golf, basketball and pickleball courts, dog park, and playground.
PRIVATE SETTING. HUGE MOUNTAIN VIEWS. THREE LEVELS OF OUTDOOR LIVING. RESORT AMENITIES. All within easy reach of Dollywood, The Island, dining, shopping, and everything Pigeon Forge has to offer. A strong opportunity to customize the furnishings and create a standout Smoky Mountain rental from day one.
Active
$1,050,000
3225 Emerald Springs Loop Lot 4, Sevierville, TN 37862
3beds
2,466sqft
Single Family Residence, Residential
Built in 2026
0.81 Acres Lot
$-- Zestimate®
$426/sqft
$79/mo HOA
What's special
Swimming poolKiller mountain viewsPrivate settingModern finishes throughoutOpen loftHot tubSpacious game room
- 46 days
- 55
- 10
Zillow last checked:
Listing updated:
Listed by:
Krista DeCarmine 865-696-7926,
TN Smoky Mtn Realty 865-280-2569
Source: RealTracs MLS as distributed by MLS GRID,MLS#: 3526053
Facts & features
Interior
Bedrooms & bathrooms
- Bedrooms: 3
- Bathrooms: 3
- Full bathrooms: 3
- Main level bedrooms: 3
Heating
- Heat Pump
Cooling
- Other
Appliances
- Included: Dishwasher, Electric Range, Microwave, Refrigerator
Features
- High Ceilings
- Flooring: Luxury Vinyl
- Basement: Full
- Has fireplace: No
Interior area
- Total structure area: 2,466
- Total interior livable area: 2,466 sqft
- Finished area above ground: 2,466
Property
Features
- Levels: One
- Stories: 3
- Pool features: Association
- Has view: Yes
- View description: Mountain(s)
Lot
- Size: 0.81 Acres
- Dimensions: .81
- Features: Views
- Topography: Views
Details
- Parcel number: 113D A 01200 000
- Special conditions: Standard
Construction
Type & style
- Home type: SingleFamily
- Architectural style: Contemporary
- Property subtype: Single Family Residence, Residential
Materials
- Frame
Condition
- New construction: Yes
- Year built: 2026
Utilities & green energy
- Sewer: Septic Tank
- Water: Well
Community & HOA
Community
- Subdivision: Shagbark
HOA
- Has HOA: Yes
- Amenities included: Clubhouse, Pool, Tennis Court(s), Gated, Playground
- Services included: Trash
- HOA fee: $950 annually
Location
- Region: Sevierville
Financial & listing details
- Price per square foot: $426/sqft
- Annual tax amount: $333
- Date on market: 8/25/2026
Estimated market value
Not available
Estimated sales range
Not available
Not available
Price history
| Date | Event | Price |
|---|---|---|
| 8/25/2026 | Listed for sale | $1,050,000$426/sqft |
Source:  RealTracs MLS as distributed by MLS GRID #3526053 Report a problem RealTracs MLS as distributed by MLS GRID #3526053 Report a problem | ||
Public tax history
Tax history is unavailable.
Monthly payment
Est. payment
Payment breakdown
Explore the cost of this home by adjusting the details. Changes won't be saved.Climate risks
Neighborhood: 37862
- $9,000-- bd3 ba1.9k sqft3225 Emerald Springs Loop, Sevierville, TN 37862Off Market
- $1,050,0003 bd3 ba2.4k sqft3225 Emerald Springs Loop Loop, Sevierville, TN 37862New Construction
- $130,0000.44 acres3221 Emerald Springs Loop, Sevierville, TN 37862Sold
- $130,0000.44 acres3221 Emerald Springs Loop LOT 6, Sevierville, TN 37862Sold

Similar homes
- $1,050,0003 bd3 ba2.4k sqft3225 Emerald Springs Loop Loop, Sevierville, TN 37862Active
 MLS ID #1357419, Krista DeCarmine, TN Smoky Mtn Realty. East Tennessee Realtors
 - $850,0003 bd6 ba3.3k sqft2261 Headrick Lead, Sevierville, TN 37862For Sale

 MLS ID #3615237, Chris Looper. RealTracs MLS as distributed by MLS GRID
 - $1,000,0003 bd3 ba3.3k sqft3341 Sugar Maple Loop Rd, Sevierville, TN 37862For Sale
 MLS ID #3322512, Jared Sotuyo. RealTracs MLS as distributed by MLS GRID
 - $1,100,0004 bd5 ba3.2k sqft2509 Mountain Holly Way #2509, Sevierville, TN 37862For Sale
 MLS ID #3602063, Bryce Lipsey. RealTracs MLS as distributed by MLS GRID
 - $915,0003 bd3 ba2.5k sqft2313 Grey Fox Run, Sevierville, TN 37862For SaleMLS ID #3598344, Greg Korlin. RealTracs MLS as distributed by MLS GRID
- $849,0003 bd3 ba2.2k sqft2539 Raccoon Hollow Way, Sevierville, TN 37862For SaleMLS ID #3615459, Michael McConnell. RealTracs MLS as distributed by MLS GRID
- $599,9003 bd3 ba2.3k sqft3175 Emerald Springs Loop, Sevierville, TN 37862ActiveMLS ID #1356573, Charity Brown, Tennessee Elite Realty. East Tennessee Realtors
- $890,0003 bd4 ba2.2k sqft2529 Mountain Holly Way, Sevierville, TN 37862For SaleMLS ID #3304392, Mike Court. RealTracs MLS as distributed by MLS GRID
- $899,0003 bd4 ba2k sqft2759 Owls Cove Way, Sevierville, TN 37862ActiveMLS ID #1357092, Krista DeCarmine, TN Smoky Mtn Realty. East Tennessee Realtors
- $968,000-- bd-- ba2.1k sqft2216 Headrick Lead, Sevierville, TN 37862For SaleMLS ID #3591796, Dustin Humphrey. RealTracs MLS as distributed by MLS GRID
- $1,025,0003 bd3 ba3.1k sqft3047 Redtail Rd Lot 74E, Sevierville, TN 37862New ConstructionMLS ID #3288511, Krista DeCarmine. RealTracs MLS as distributed by MLS GRID
- $1,100,0004 bd4 ba2.7k sqft3385 Clear Valley Dr, Sevierville, TN 37862For SaleMLS ID #3278380, Michael McConnell. RealTracs MLS as distributed by MLS GRID
- $1,025,0003 bd3 ba3.1k sqft3047 Redtail Rd, Sevierville, TN 37862ActiveMLS ID #1346219, Krista DeCarmine, TN Smoky Mtn Realty. East Tennessee Realtors
- $749,9003 bd3 ba2.1k sqft2733 Pine Crest Ln, Sevierville, TN 37862For SaleMLS ID #3602922, Madeline Blom. RealTracs MLS as distributed by MLS GRID
- $879,9003 bd3 ba2.4k sqft4809 Settlers View Ln, Sevierville, TN 37862ActiveMLS ID #1351727, Randy Carter, Mountain Home Realty. East Tennessee Realtors
- $899,0003 bd4 ba2k sqft2759 Owls Cove Way Lot 90, Sevierville, TN 37862New ConstructionMLS ID #3545958, Krista DeCarmine. RealTracs MLS as distributed by MLS GRID
- $999,9003 bd3 ba2.3k sqft2909 Overholt Trl, Sevierville, TN 37862For Sale
 MLS ID #712899, Bruce Hull, Lake Homes Realty. Lakeway Area AOR
 - $897,5003 bd3 ba2k sqft3446 Cove Meadows Dr, Sevierville, TN 37862For SaleMLS ID #3333867, Michael McConnell. RealTracs MLS as distributed by MLS GRID
- $929,0003 bd3 ba3k sqft2339 Bogle Spring Loop, Sevierville, TN 37862ActiveMLS ID #1345699, Megan Winterberg, Keller Williams Realty. East Tennessee Realtors
- $789,9003 bd3 ba1.9k sqft2653 Black Walnut Flats Rd, Sevierville, TN 37862For SaleMLS ID #3530849, Janet E. Ingram. RealTracs MLS as distributed by MLS GRID
