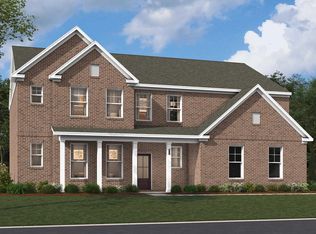
Take a look at the Emerson at Timberline Meadows, an established neighborhood minutes from dining, shopping, outdoor recreation, and commuter access.. This Emerson spans 3,689 square feet across two floors, with six bedrooms, four full baths, a powder room, and a two-car side-load garage. Sandalwood Oak hardwood flooring runs through the main level, where the kitchen anchors the open connection to the breakfast area and the family room. The kitchen brings together Stellar White quartz countertops, Marsh Cane cabinetry with pull hardware, and GE stainless appliances including a gas cooktop and wall oven. A covered patio extends the living space outward, giving the main level a natural indoor-outdoor rhythm. Upstairs, the primary suite includes a garden tub bath, and the additional bedrooms, with Mohawk Shimmer carpet underfoot, give the household real flexibility. The pocket office on the main level stays quiet and separate while the rest of the house stays in motion. Inside, you will find: An electric fireplace brings warmth to the living area. The side-load garage keeps the front exterior clean. six bedrooms offer room for work, guests, and more. See what sets this home apart. Schedule a private showing and imagine life here
New construction
Price increase: $17.8K (8/3)
$505,880
3225 Trotter Ct, Sumter, SC 29150
6beds
3,689sqft
Single Family Residence
Built in 2026
0.93 Acres Lot
$488,700 Zestimate®
$137/sqft
$27/mo HOA
What's special
- 24 days |
- 128 |
- 5 |
Zillow last checked:
Listing updated:
Listed by:
Cara Robeson 803-205-3783,
SM South Carolina Brokerage
Source: Sumter BOR,MLS#: 203464
Facts & features
Interior
Bedrooms & bathrooms
- Bedrooms: 6
- Bathrooms: 5
- Full bathrooms: 4
- 1/2 bathrooms: 1
Primary bedroom
- Level: Upper
Bedroom 3
- Level: Upper
Bedroom 4
- Level: Upper
Bedroom 5
- Level: Upper
Bedroom 6
- Description: Can be used for a bedroom or bonus room
- Level: Upper
Other
- Description: guest suite on first floor
- Level: Main
Eat in kitchen
- Level: Main
Family room
- Level: Main
Foyer
- Level: Main
Kitchen
- Level: Main
Office
- Level: Main
Utility room
- Level: Upper
Heating
- Natural Gas
Cooling
- Ceiling Fan(s), Central Air
Appliances
- Included: Cooktop, Dishwasher, Disposal, Exhaust Fan, Microwave, Oven
- Laundry: Electric Dryer Hookup, Washer Hookup
Features
- Eat-in Kitchen, Other
- Flooring: Carpet, Engineered Hardwood, Tile
- Windows: Insulated Windows
- Has basement: No
- Has fireplace: Yes
- Fireplace features: Electric
Interior area
- Total structure area: 3,689
- Total interior livable area: 3,689 sqft
- Finished area above ground: 3,593
Property
Parking
- Total spaces: 5
- Parking features: Garage
- Garage spaces: 2
Features
- Levels: Two
- Patio & porch: Covered Patio, Front Porch, Rear Patio
- Fencing: None
- Has view: Yes
- View description: Suburban
Lot
- Size: 0.93 Acres
- Features: Landscaped, Sprinklers In Front, Sprinklers In Rear
Details
- Additional structures: None
- Parcel number: 1840605030
- Special conditions: Deeded
- Other equipment: Other
Construction
Type & style
- Home type: SingleFamily
- Architectural style: Traditional
- Property subtype: Single Family Residence
Materials
- Brick, Vinyl Siding
- Foundation: Slab
- Roof: Shingle
Condition
- New construction: Yes
- Year built: 2026
Details
- Warranty included: Yes
Utilities & green energy
- Sewer: Public Sewer
- Water: Public
- Utilities for property: Cable Available
Community & HOA
Community
- Features: Sidewalks
- Security: Carbon Monoxide Detector(s), Security System, Smoke Detector(s)
- Subdivision: Timberline Meadows
HOA
- Has HOA: Yes
- Services included: Other
- HOA fee: $325 annually
- HOA name: Timberline Meadows Estates
Location
- Region: Sumter
Financial & listing details
- Price per square foot: $137/sqft
- Date on market: 8/24/2026
- Listing terms: ARM Loan,Cash,Conventional,FHA,VA Loan
- Road surface type: Paved
Estimated market value
$488,700
$464,000 - $518,000
$3,231/mo
Price history
| Date | Event | Price |
|---|---|---|
| 8/24/2026 | Listed for sale | $505,880$137/sqft |
Source:  Sumter BOR #203464 Report a problem Sumter BOR #203464 Report a problem | ||
| 8/21/2026 | Pending sale | $505,880$137/sqft |
Source: Sumter BOR #203464 Report a problem | ||
| 8/3/2026 | Price change | $505,880+3.7%$137/sqft |
Source: Sumter BOR #203464 Report a problem | ||
| 8/3/2026 | Pending sale | $488,040$132/sqft |
Source: Sumter BOR #203463 Report a problem | ||
Public tax history
Tax history is unavailable.
Monthly payment
Est. payment
Payment breakdown
Explore the cost of this home by adjusting the details. Changes won't be saved.Climate risks
Neighborhood: 29150
Nearby schools
GreatSchools rating
- 6/10Millwood ElementaryGrades: PK-5Distance: 2.5 mi
- 5/10Alice Drive MiddleGrades: 6-8Distance: 2.7 mi
- 4/10Sumter HighGrades: 9-12Distance: 2.7 mi
Schools provided by the listing agent
- Elementary: Millwood
- Middle: Alice Drive Middle
- High: Sumter
Source: Sumter BOR. This data may not be complete. We recommend contacting the local school district to confirm school assignments for this home.
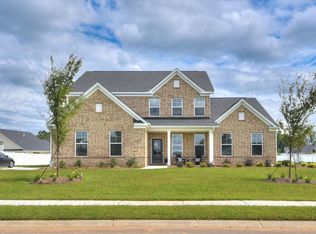
- $484,0954 bd4 ba3.3k sqft3245 Trotter Ct, Sumter, SC 29150Pending
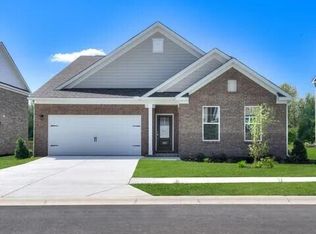
- $510,0005 bd5 ba3.3k sqft3235 Trotter Ct, Sumter, SC 29150Pending
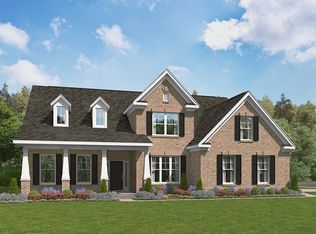
- $487,9255 bd3 ba3.1k sqft3215 Trotter Ct, Sumter, SC 29150Sold
- $482,1954 bd4 ba3.3k sqft3220 Trotter Ct, Sumter, SC 29150New Construction
- $493,5304 bd4 ba3.8k sqft3250 Trotter Ct, Sumter, SC 29150New Construction
- $604,2003 bd2 ba3.8k sqft3235 Coldice Ct, Sumter, SC 29150Off Market
- $503,7004 bd2 ba2.7k sqft3225 Coldice Ct, Sumter, SC 29150Off Market
- $443,0004 bd5 ba3.2k sqft3245 Coldice Ct, Sumter, SC 29150Off Market
A local agent can set up tours, give advice and negotiate with sellers.
Similar homes
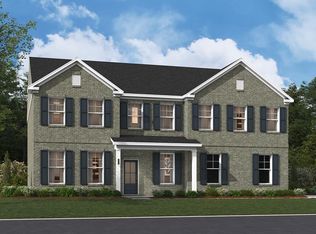
- $493,5304 bd4 ba3.8k sqft3250 Trotter Ct, Sumter, SC 29150New Construction
 Sumter BOR
 - $519,9004 bd3 ba3.8k sqft3350 Lespedeza Ct, Sumter, SC 29150For Sale
 MLS ID #203478, Millie Jones Welch, Berkshire Hathaway HS Brabham. Sumter BOR
 - $505,8806 bd5 ba3.6k sqft3255 Trotter Ct, Sumter, SC 29150New Construction
 Consolidated MLS
 - $493,0005 bd4 ba3.4k sqft3365 Lespedeza Ct, Sumter, SC 29150For Sale
 MLS ID #202222, Charlie Fossett, ERA-Wilder Realty-Sumter. Sumter BOR
 - $469,0005 bd4 ba3.2k sqft2580 Merganzer Point, Sumter, SC 29150For SaleMLS ID #203349, Denise A Weeks, Berkshire Hathaway HS Brabham. Sumter BOR
- $330,0004 bd3 ba2.1k sqft955 Loring Mill Rd, Sumter, SC 29150For SaleMLS ID #203695, James Brooks, Re/Max Summit. Sumter BOR
- $445,9006 bd5 ba3.1k sqft155 Windjammer Way, Sumter, SC 29150New ConstructionSumter BOR
- $445,9005 bd4 ba3.1k sqft130 Windjammer Way, Sumter, SC 29150New ConstructionSumter BOR
- $400,0005 bd3 ba3k sqft2 Frank Clarke St, Sumter, SC 29150For SaleMLS ID #203509, Renea Carter, Re/Max Summit. Sumter BOR
- $372,8404 bd3 ba2.4k sqft3480 Rustic Dr, Sumter, SC 29150New ConstructionSumter BOR
- $469,0005 bd3 ba2.6k sqft5900 Brookland Dr, Sumter, SC 29154For SaleMLS ID #637354, Mack Kolb. Consolidated MLS
- $368,2755 bd5 ba3.1k sqft3188 Zeppelin Ln, Sumter, SC 29154New ConstructionSumter BOR
- $520,0004 bd3 ba2.3k sqft3200 McCrays Mill Rd, Sumter, SC 29154For SaleMLS ID #202664, Susan B. Weston, CENTURY 21 Hawkins & Kolb. Sumter BOR
- $415,0005 bd3 ba2.6k sqft3640 Katwallace Cir, Sumter, SC 29154For SaleMLS ID #203634, Denise A Weeks, Berkshire Hathaway HS Brabham. Sumter BOR
- $565,0004 bd4 ba2.7k sqft2340 Watersong Run, Sumter, SC 29150New ConstructionMLS ID #203204, Susan B. Weston, CENTURY 21 Hawkins & Kolb. Sumter BOR
- $338,8153 bd3 ba2.4k sqft3465 Rustic Dr, Sumter, SC 29150New ConstructionSumter BOR
- $--4 bd2 ba2.3k sqft6735 Godfrey Dr, Dalzell, SC 29040AuctionServiceLink Auction
- $369,9004 bd3 ba2.7k sqft1060 Curlew Cir, Sumter, SC 29150For SaleMLS ID #203320, Nathan Carlisle, SM South Carolina Brokerage. Sumter BOR
- $362,8255 bd3 ba2.7k sqft1005 Curlew Cir, Sumter, SC 29150New ConstructionSumter BOR
- $525,0004 bd4 ba4.3k sqft2250 Alden Dr, Dalzell, SC 29040For SaleMLS ID #638490, Terri Horton. Consolidated MLS
