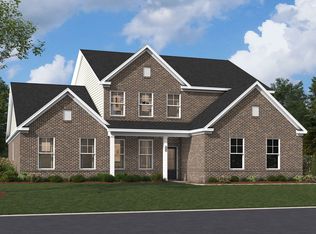
Welcome to Timberline Meadows - Sumter's Premier Community! Discover the perfect blend of peaceful suburban living and everyday convenience in Timberline Meadows, an established neighborhood located just five miles from vibrant Downtown Sumter. Imagine living in a community adjacent to Patriot Park, offering scenic walking paths, nature trails, and a pavilion for gatherings. Enjoy quick access to dining, shopping, and year-round local events, embodying a true sense of community. Sumter, SC, offers a charming small-town atmosphere with all the benefits of a major city. The Fairhaven Floor is available again! The same plans as our model home, meticulously crafted 4-bedroom, four-sided brick home features a side-load 2-car garage and exceptional curb appeal. Situated on an expansive .74-acre cul-de-sac lot, the home is conveniently located near Shaw Air Force Base and Patriot Park - offering unparalleled access to everyday amenities while maintaining a quiet, rural atmosphere ideal for relaxed living. High-quality finishes include Kohler fixtures and engineered hardwood floors, plus energy-efficient features. Interior Features Main Level Primary Suite - Retreat to your private primary suite with a luxurious en-suite bathroom for ultimate comfort and privacy. Primary bath options include a layout with a garden tub. Open-Concept Living - The seamless flow between living spaces and the chef-inspired kitchen creates an ideal environment for modern living and entertaining. The gourmet kitchen includes a gas cooktop, oversized island with seating, stainless steel apron sink, abundant cabinetry, and a spacious walk-in pantry. Elegant Dining - A formal dining room adds elegance and versatility, perfect for family gatherings or special occasions. Mudroom - Stay organized with a mudroom featuring a built-in bench and cubbies, providing a convenient transition from the outdoors. Outdoor Living - Enjoy the outdoors year-round with a covered front porch and rear patio. Upstairs Loft - A spacious loft offers endless possibilities - create a media room, play area, or second living space to suit your needs. Dedicated Office - Work from home in comfort and style with a dedicated office space, perfect for remote work, study, or hobbies complete with a custom desk that matches cabinets and quartz. Jack and Jill Bathroom - Two secondary bedrooms share a Jack and Jill bathroom, providing convenience and functionality for family or guests. Private Bath - The third bedroom features its own private bath with additional hall access, offering added privacy and comfort. Outdoor & Smart Home Features The expansive lot presents endless possibilities for creating your dream outdoor oasis. Smart Home Technology - Experience modern convenience with a video doorbell, touchpad controls, smart thermostats, automatic front door lock, and garage door opener. Fully Installed Irrigation System - Keep your landscape lush and healthy with a fully installed irrigation system. This home won't last long! Don't miss your chance to live in the sought-after Timberline Meadows community. Schedule your appointment today to make this stunning home yours! Contact Onsite Agent for details about the available incentives for Homebuyers! Stock photos are used to envision the floorplan.
Pending
$490,900
3240 Trotter Ct, Sumter, SC 29150
4beds
3,359sqft
Single Family Residence
Built in 2026
0.45 Acres Lot
$-- Zestimate®
$146/sqft
$27/mo HOA
What's special
- 2 days
- 0
- 0
Zillow last checked:
Listing updated:
Listed by:
Cara Robeson 803-205-3783,
SM South Carolina Brokerage
Source: Sumter BOR,MLS#: 204088
Facts & features
Interior
Bedrooms & bathrooms
- Bedrooms: 4
- Bathrooms: 4
- Full bathrooms: 3
- 1/2 bathrooms: 1
Primary bedroom
- Description: Includes box ceiling, and en suite bath
- Level: Main
Bonus room
- Description: includes a closet for storage perfect for playroom movie room and More
- Level: Upper
Dining room
- Description: compete with picture frame molding!
- Level: Main
Eat in kitchen
- Description: Open concept eating kitchen flows seamlessly into family room while overlooking the backyard through atrium door
- Level: Main
Family room
- Description: Complete with fireplace with stones around wood mantle, and additional lighting
- Level: Main
Foyer
- Description: Picture frame molding and trim
- Level: Main
Kitchen
- Description: Complete with island and gourmet kitchen layout
- Level: Main
Office
- Description: pocket office
- Level: Upper
Utility room
- Description: laundry room with sink
- Level: Main
Heating
- Natural Gas
Cooling
- Ceiling Fan(s), Central Air
Appliances
- Included: Cooktop, Dishwasher, Disposal, Exhaust Fan, Microwave, Oven
- Laundry: Electric Dryer Hookup, Washer Hookup
Features
- Eat-in Kitchen, Other
- Flooring: Carpet, Engineered Hardwood, Tile
- Windows: Insulated Windows
- Has basement: No
- Has fireplace: Yes
- Fireplace features: Electric
Interior area
- Total structure area: 3,359
- Total interior livable area: 3,359 sqft
- Finished area above ground: 3,559
Property
Parking
- Total spaces: 5
- Parking features: Attached Garage
- Garage spaces: 2
Features
- Levels: Two
- Patio & porch: Covered Patio, Front Porch, Rear Patio
- Fencing: Other
- Has view: Yes
- View description: Suburban
Lot
- Size: 0.45 Acres
- Features: Landscaped, Sprinklers In Front, Sprinklers In Rear
Details
- Additional structures: None
- Parcel number: 1840605028
- Special conditions: Deeded
- Other equipment: Other
Construction
Type & style
- Home type: SingleFamily
- Architectural style: Traditional
- Property subtype: Single Family Residence
Materials
- Brick, Vinyl Siding
- Foundation: Slab
Condition
- New construction: Yes
- Year built: 2026
Details
- Warranty included: Yes
Utilities & green energy
- Sewer: Public Sewer
- Water: Public
- Utilities for property: Cable Available, Electricity Available, Natural Gas Available, Sewer Available, Water Available
Community & HOA
Community
- Features: Sidewalks
- Security: Carbon Monoxide Detector(s), Security System, Smoke Detector(s)
- Subdivision: Timberline Meadows
HOA
- Has HOA: Yes
- Services included: Other
- HOA fee: $325 annually
- HOA name: Timberline Meadows Estates
Location
- Region: Sumter
Financial & listing details
- Price per square foot: $146/sqft
- Date on market: 10/7/2026
- Listing terms: ARM Loan,Cash,Conventional,FHA,VA Loan
- Road surface type: Paved
Estimated market value
Not available
Estimated sales range
Not available
Not available
Price history
| Date | Event | Price |
|---|---|---|
| 10/7/2026 | Pending sale | $490,900+0.2%$146/sqft |
Source:  Sumter BOR #204088 Report a problem Sumter BOR #204088 Report a problem | ||
| 7/9/2026 | Listing removed | $489,685$146/sqft |
Source:  Stanley Martin Homes Report a problem Stanley Martin Homes Report a problem | ||
| 6/25/2026 | Listed for sale | $489,685$146/sqft |
Source: Stanley Martin Homes Report a problem | ||
Public tax history
Tax history is unavailable.
Monthly payment
Est. payment
Payment breakdown
Explore the cost of this home by adjusting the details. Changes won't be saved.Climate risks
Neighborhood: 29150
Nearby schools
Schools provided by the listing agent
- Elementary: Millwood
- Middle: Alice Drive Middle
- High: Sumter
Source: Sumter BOR. This data may not be complete. We recommend contacting the local school district to confirm school assignments for this home.
Similar homes
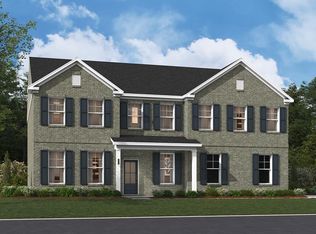
- $505,0004 bd3 ba3.1k sqft3390 Riders Dr, Sumter, SC 29150For Sale
 MLS ID #203856, Claudia Mann, Advantage Realty Group, INC. Sumter BOR
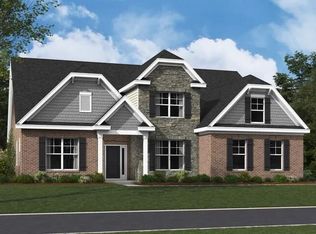
 - $519,9004 bd3 ba3.8k sqft3350 Lespedeza Ct, Sumter, SC 29150For Sale
 MLS ID #203478, Millie Jones Welch, Berkshire Hathaway HS Brabham. Sumter BOR
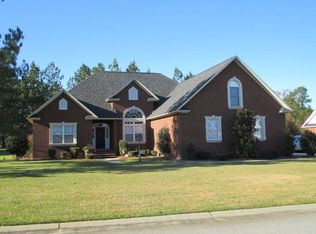
 - $493,0005 bd4 ba3.4k sqft3365 Lespedeza Ct, Sumter, SC 29150For Sale
 MLS ID #202222, Charlie Fossett, ERA-Wilder Realty-Sumter. Sumter BOR
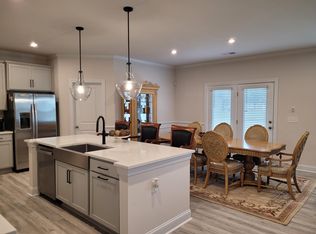
 - $493,5804 bd4 ba3.5k sqft1130 Breezybay Ln, Sumter, SC 29150New Construction
 Stanley Martin Homes
