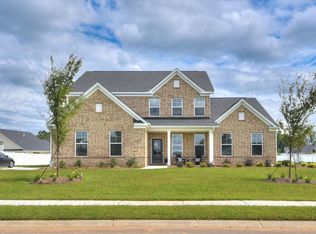
Discover your dream home in the charming Timberline Meadows neighborhood of Sumter, South Carolina. We all want to come home to a home that makes us proud. The Ransford is a floor plan that fulfills your grandest dreams of what a home should be. Everything in this home is centered on the main floor, especially the family room with its optional coffered ceiling with built in cabinets beside the stone gas log fireplace. The primary suite stretches from the front of the house to the back. Its bathroom with tiled shower with built in seat and frameless glass surround and walk-in closet will leave you speechless, as will the boxed ceilings. The second and third bedrooms occupy the opposite side of the house, split by the second full bathroom. The laundry room situated here makes it easy for the family to get cleaned up. Up the stairs, you will find the fourth and fifth bedroom, as well as an expansive loft and a full bath. Use this for a media room or optional upstairs study. The Ransford will always be a home you're proud of with brick exterior and sideload garage with a double and single bay on a half-acre lot is superb living. I can't leave off the extended covered patio for outdoor entertaining and a great space for your furry family members to stretch out and relax.
Pending
$510,000
3235 Trotter Ct, Sumter, SC 29150
5beds
3,390sqft
Single Family Residence
Built in 2026
0.48 Acres Lot
$-- Zestimate®
$150/sqft
$27/mo HOA
What's special
- 16 days
- 10
- 1
Zillow last checked:
Listing updated:
Listed by:
Cara Robeson 803-205-3783,
SM South Carolina Brokerage
Source: Sumter BOR,MLS#: 203571
Facts & features
Interior
Bedrooms & bathrooms
- Bedrooms: 5
- Bathrooms: 5
- Full bathrooms: 4
- 1/2 bathrooms: 1
Primary bedroom
- Description: Main Primary bedroom with ensuite bath
- Level: Main
Primary bedroom
- Description: Inlaw Suite with ensuite bathroom and private living room and entrance!
- Level: Main
Bedroom 3
- Description: walk in closet
- Level: Upper
Bedroom 4
- Description: walk in closet
- Level: Upper
Bedroom 5
- Description: ensuite bathroom
- Level: Upper
Bonus room
- Description: shared with upstairs bedrooms
- Level: Upper
Eat in kitchen
- Description: Eat in kitchen looks out over the back yard and covered back screened patio.
- Level: Main
Family room
- Description: open concept with stone fireplace
- Level: Main
Foyer
- Description: Judges paneling trim in foyer
- Level: Main
Kitchen
- Description: with gourtmet kitchen, stainless steel apron sink and set of roll out trays.
- Level: Main
Office
- Description: pocket office off of kitchen and mudroom
Utility room
- Description: Laundry room
- Level: Main
Heating
- Natural Gas
Cooling
- Ceiling Fan(s), Central Air
Appliances
- Included: Cooktop, Dishwasher, Disposal, Exhaust Fan, Microwave, Oven
- Laundry: Electric Dryer Hookup, Washer Hookup
Features
- Eat-in Kitchen
- Flooring: Carpet, Engineered Hardwood, Tile
- Windows: Insulated Windows
- Has basement: No
- Has fireplace: Yes
- Fireplace features: Gas Log
Interior area
- Total structure area: 3,390
- Total interior livable area: 3,390 sqft
- Finished area above ground: 3,390
Property
Parking
- Total spaces: 6
- Parking features: Attached Garage
- Garage spaces: 3
Features
- Levels: One and One Half,Two
- Patio & porch: Front Porch, Rear Patio, Screened Patio
- Fencing: None
- Has view: Yes
- View description: Suburban
Lot
- Size: 0.48 Acres
- Features: Landscaped, Sprinklers In Front, Sprinklers In Rear
Details
- Additional structures: None
- Parcel number: 1840605032
- Special conditions: Deeded
Construction
Type & style
- Home type: SingleFamily
- Architectural style: Ranch,Traditional
- Property subtype: Single Family Residence
Materials
- Brick, Vinyl Siding
- Foundation: Slab
Condition
- New construction: Yes
- Year built: 2026
Details
- Warranty included: Yes
Utilities & green energy
- Sewer: Public Sewer
- Water: Public
- Utilities for property: Cable Available, Electricity Available, Natural Gas Available, Sewer Available, Water Available
Community & HOA
Community
- Features: Sidewalks
- Security: Carbon Monoxide Detector(s), Security System, Smoke Detector(s)
- Subdivision: Timberline Meadows
HOA
- Has HOA: Yes
- Services included: Other
- HOA fee: $325 annually
- HOA name: Timberline Meadows Estates
Location
- Region: Sumter
Financial & listing details
- Price per square foot: $150/sqft
- Date on market: 8/12/2026
- Listing terms: ARM Loan,Cash,Conventional,FHA,VA Loan
- Road surface type: Paved
Estimated market value
Not available
Estimated sales range
Not available
$3,295/mo
Price history
| Date | Event | Price |
|---|---|---|
| 8/12/2026 | Pending sale | $510,000$150/sqft |
Source:  Sumter BOR #203571 Report a problem Sumter BOR #203571 Report a problem | ||
Public tax history
Tax history is unavailable.
Monthly payment
Est. payment
Payment breakdown
Explore the cost of this home by adjusting the details. Changes won't be saved.Climate risks
Neighborhood: 29150
Nearby schools
Schools provided by the listing agent
- Elementary: Alice Drive
- Middle: Muller Road
- High: Sumter
Source: Sumter BOR. This data may not be complete. We recommend contacting the local school district to confirm school assignments for this home.
Similar homes
- $505,8806 bd5 ba3.6k sqft3225 Trotter Ct, Sumter, SC 29150New Construction
 MLS ID #203464, Cara Robeson, SM South Carolina Brokerage. Sumter BOR
 - $519,9004 bd3 ba3.8k sqft3350 Lespedeza Ct, Sumter, SC 29150For Sale
 MLS ID #203478, Millie Jones Welch, Berkshire Hathaway HS Brabham. Sumter BOR
 - $493,5304 bd4 ba3.8k sqft3250 Trotter Ct, Sumter, SC 29150New Construction
 Sumter BOR
 - $469,0005 bd4 ba3.2k sqft2580 Merganzer Point, Sumter, SC 29150For Sale
 MLS ID #203349, Denise A Weeks, Berkshire Hathaway HS Brabham. Sumter BOR
