Bring your design and build inspiration to this private, tree covered lot that backs up to Minnehaha Creek and York Park! This .56 acre property abuts City of Edina land that’s landlocked behind this property and unlikely to every be built upon. Build your dream home amongst the trees and nature including deer, fowl, foxes, a variety of birds and other animals. Enjoy the close proximity to 50th & France and all the shopping and dining options as well as the feel of the city without the taxes. If you’re looking for a quiet spot to build your dream home that offers privacy, walkability and anonymity this is it. Welcome home!
Home renderings are of a home that has been engineered to fit this lot and provide an example of what a home could look like built on this site.
Active
$999,000
3225 W 54th St, Edina, MN 55410
--beds
--baths
0.56Acres
Unimproved Land
Built in 1977
0.56 Acres Lot
$-- Zestimate®
$--/sqft
$-- HOA
What's special
Private tree covered lot
- 78 days
- 318
- 15
Zillow last checked:
Listing updated:
Listed by:
Arthur D Hays 612-805-5929,
Lakes Sotheby's International Realty,
Bergen P Baker 612-860-4401
Source: NorthstarMLS as distributed by MLS GRID,MLS#: 7117481
Facts & features
Interior
Features
- Has basement: No
Property
Parking
- Total spaces: 2
- Parking features: Garage
- Garage spaces: 2
Lot
- Size: 0.56 Acres
- Dimensions: 79 x 208 x 164 x 95 x 84 x 120
- Topography: Walkout,Wooded
Details
- Parcel number: 2002824210139
- Zoning description: Residential-Single Family
Utilities & green energy
- Utilities for property: Electricity Available, Electricity Connected, Natural Gas Available, Natural Gas Connected, Water Available
Community & HOA
Community
- Features: No
- Subdivision: James M Wilsons 1st Add
HOA
- Has HOA: No
Location
- Region: Edina
Financial & listing details
- Tax assessed value: $1,174,300
- Annual tax amount: $16,103
- Date on market: 7/28/2026
- Inclusions: None
- Electric utility on property: Yes
Estimated market value
Not available
Estimated sales range
Not available
Not available
Price history
| Date | Event | Price |
|---|---|---|
| 7/28/2026 | Listed for sale | $999,000-66.6% |
Source:  NorthstarMLS as distributed by MLS GRID #7117481 Report a problem NorthstarMLS as distributed by MLS GRID #7117481 Report a problem | ||
| 7/28/2026 | Listing removed | $2,995,000 |
Source: NorthstarMLS as distributed by MLS GRID #7096148 Report a problem | ||
| 6/19/2026 | Listed for sale | $2,995,000-25% |
Source: NorthstarMLS as distributed by MLS GRID #7096148 Report a problem | ||
| 6/19/2026 | Listing removed | $3,995,000 |
Source: NorthstarMLS as distributed by MLS GRID #7069909 Report a problem | ||
| 5/8/2026 | Listed for sale | $3,995,000 |
Source: NorthstarMLS as distributed by MLS GRID #7069909 Report a problem | ||
Public tax history
| Year | Property taxes | Tax assessment |
|---|---|---|
| 2026 | $16,851 +6% | $1,174,300 +6% |
| 2025 | $15,899 +13.5% | $1,107,700 +2% |
| 2024 | $14,011 +8% | $1,086,000 +8.3% |
| 2023 | $12,967 +24.8% | $1,002,400 +9% |
| 2022 | $10,394 +5.6% | $919,700 +21.9% |
| 2021 | $9,839 -2% | $754,700 +5.2% |
| 2020 | $10,036 +2% | $717,500 -0.1% |
| 2019 | $9,839 -2% | $718,500 +1.5% |
| 2018 | $10,036 +10.7% | $708,000 +18.4% |
| 2017 | $9,063 +6.9% | $597,900 +6.1% |
| 2016 | $8,479 +5.5% | $563,600 +4.2% |
| 2015 | $8,038 +9.2% | $540,700 +23.4% |
| 2014 | $7,359 +29.3% | $438,100 +6.6% |
| 2013 | $5,693 -2.3% | $410,900 -4.5% |
| 2012 | $5,828 +9.8% | $430,200 |
| 2011 | $5,307 +0.3% | $430,200 -7.3% |
| 2010 | $5,293 +30.4% | $464,300 +23.9% |
| 2009 | $4,059 +17.6% | $374,600 +15.3% |
| 2006 | $3,451 +1.1% | $325,000 +6.9% |
| 2005 | $3,415 +8.3% | $303,900 +15% |
| 2004 | $3,154 +6.3% | $264,300 +12% |
| 2002 | $2,967 -32.3% | $236,000 |
| 2001 | $4,384 | -- |
Find assessor info on the county website
Monthly payment
Climate risks
Neighborhood: Chowen Park
Similar homes
- $1,000,0000.72 acres4023 Wood End Dr, Minneapolis, MN 55424Lot/Land
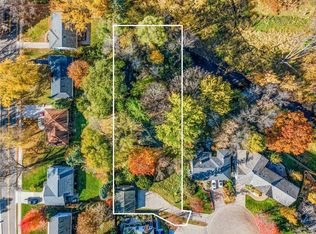
 MLS ID #7039584, Andrew Ryan Beitler, National Realty Guild. NorthstarMLS as distributed by MLS GRID
 - $850,0000.74 acres5916 Code Ave, Edina, MN 55436Lot/Land
 MLS ID #7136168, Jessi Rao, RE/MAX Results. NorthstarMLS as distributed by MLS GRID
 - $1,195,0006,534 sqft3701 Upton Ave S, Minneapolis, MN 55410Lot/Land
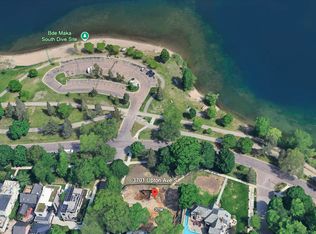 MLS ID #7096965, Nicoli Holm, Keller Williams Realty Integrity. NorthstarMLS as distributed by MLS GRID
 - $500,0006,098 sqft6144 Brookview Ave #X, Minneapolis, MN 55424Lot/Land
 MLS ID #7140876, Kristin P Smith, Edina Realty, Inc.. NorthstarMLS as distributed by MLS GRID
 - $1,000,0000.42 acres7339 Frontier Trl, Chanhassen, MN 55317Lot/LandMLS ID #7144957, Ryan M Platzke, Coldwell Banker Realty - Southwest Regional. NorthstarMLS as distributed by MLS GRID
- $549,9001.07 acres6300 Valley View Rd, Edina, MN 55436Lot/LandMLS ID #7041011, Sylva Zoraqi, Edina Realty, Inc.. NorthstarMLS as distributed by MLS GRID
- $599,9000.78 acres11800 Live Oak Dr, Minnetonka, MN 55305Lot/LandMLS ID #7117036, Chad M. Hanson, Harker + Woods. NorthstarMLS as distributed by MLS GRID
- $989,0003.58 acresMaple View Ct, Excelsior, MN 55331Lot/LandMLS ID #7085403, Efim Shukalovich, eXp Realty. NorthstarMLS as distributed by MLS GRID
- $1,000,0007.48 acres556 County Road C W, Roseville, MN 55113Lot/LandMLS ID #7151609, Shawn D. Korby, Keller Williams Integrity Realty. NorthstarMLS as distributed by MLS GRID
- $649,9000.32 acres98 Mississippi River Blvd N, Saint Paul, MN 55104Lot/LandMLS ID #6799158, Christopher J Ames, RE/MAX Results. NorthstarMLS as distributed by MLS GRID
- $579,0000.87 acres1651X Hidden Valley Rd, Minnetonka, MN 55345Lot/LandMLS ID #7143123, Ruth Lecy, RE/MAX Advantage Plus. NorthstarMLS as distributed by MLS GRID
- $899,9000.26 acres104 Mississippi River Blvd N, Saint Paul, MN 55104Lot/LandMLS ID #7088110, Michael R. Distad, Coldwell Banker Realty. NorthstarMLS as distributed by MLS GRID
- $775,0000.38 acres878 Mississippi River Blvd S, Saint Paul, MN 55116Lot/LandMLS ID #7084315, Jim Seabold, Coldwell Banker Realty. NorthstarMLS as distributed by MLS GRID
- $1,000,0003.23 acres935 Kennard St, Saint Paul, MN 55106Lot/LandMLS ID #6732479, Deb Luzinski, RE/MAX Advantage Plus. NorthstarMLS as distributed by MLS GRID
- $750,0000.3 acres2542 Blaisdell Ave, Minneapolis, MN 55404Lot/LandMLS ID #7059465, Aaron Goldstein, Gold Group Realty, LLC. NorthstarMLS as distributed by MLS GRID
- $519,9905,227 sqft3521 W 21st St, Minneapolis, MN 55416Lot/LandMLS ID #7141376, Ian H Khuong, Golden Realty, LLC. NorthstarMLS as distributed by MLS GRID
- $999,00010 acres19516 Hampshire Ct, Prior Lake, MN 55372Lot/LandMLS ID #7028305, Mark O Gackle, Bridge Realty, LLC. NorthstarMLS as distributed by MLS GRID
- $975,00027.25 acres24X1 Holy Name Dr, Wayzata, MN 55391Lot/LandMLS ID #6750065, Rose A Lorsung, Recreate Real Estate LLC. NorthstarMLS as distributed by MLS GRID
- $1,350,0002.89 acres1445 Fox St, Wayzata, MN 55391Lot/LandMLS ID #7084865, Kyle H Hunt, Coldwell Banker Realty. NorthstarMLS as distributed by MLS GRID
- $650,0000.49 acres1145 Orchard Pl, Mendota Heights, MN 55118Lot/LandMLS ID #7113597, Christopher J Ames, RE/MAX Results. NorthstarMLS as distributed by MLS GRID
