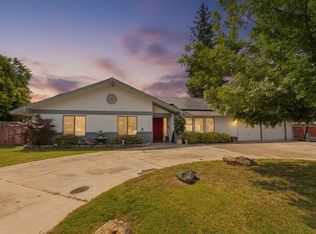
Pride of ownership best describes this beautiful, custom- built home in the Southwest area of Visalia. Sitting on nearly half an acre, there is plenty of space for family and friends to gather. The perfectly manicured olive tree is definitely a focal point of the front yard, and the extra space in the driveway is a plus for that third car. A rolling gate gives access to the covered car port, which is also an ideal place to store a boat. White oleanders give complete privacy to the back yard, while swimming, barbequing, or enjoying time on the patio. Inside, you will appreciate plantation shutters and crown molding throughout. There are two fireplaces with gas inserts that are located in the living room and family room, providing plenty of heat for winter months. There are built-in bookshelves in the family room as well. The kitchen has beautiful granite, a built-in refrigerator, two separate stoves, and the built-in microwave can also be used as a convection oven. All bedrooms are spacious, with three closets in the primary bedroom. Another amazing feature is the enclosed patio, that can be utilized for so many great uses. The garage hosts built in cabinetry for extra storage and the roof is just a year old! Be ready to feel at home the moment you walk into this well-loved property. New family memories are waiting! Call for your personal tour today!
Pending
$489,000
3225 W Royal Oaks Drive, Visalia, CA 93277
3beds
1,990sqft
:
Get pre-qualified$3,140/mo
Single Family Residence, Residential
Built in 1964
0.4 Acres Lot
$492,100 Zestimate®
$246/sqft
$-- HOA
What's special
Covered car portRolling gatePerfectly manicured olive treeTwo separate stovesCrown molding throughoutBuilt-in refrigeratorEnclosed patio
- 26 days |
- 1,474 |
- 110 |
Likely to sell faster than
Zillow last checked:
Listing updated:
Listed by:
Lisa Hamilton 559-300-4228,
Bloom Group, Inc.
Source: TCMLS,MLS#: 242893
Facts & features
Interior
Bedrooms & bathrooms
- Bedrooms: 3
- Bathrooms: 2
- Full bathrooms: 1
- 3/4 bathrooms: 1
Heating
- Central, Fireplace(s)
Cooling
- Ceiling Fan(s), Central Air
Appliances
- Included: Convection Oven, Dishwasher, Disposal, Double Oven, Freezer, Microwave, Refrigerator, Water Heater
- Laundry: Electric Dryer Hookup, Gas Dryer Hookup, Laundry Room, Washer Hookup
Features
- Bookcases, Ceiling Fan(s), Crown Molding, Entrance Foyer, Granite Counters, His and Hers Closets, Recessed Lighting, Storage
- Flooring: Carpet, Laminate
- Has fireplace: Yes
- Fireplace features: Family Room, Glass Doors, Insert, Living Room
Interior area
- Total structure area: 1,990
- Total interior livable area: 1,990 sqft
Property
Parking
- Total spaces: 6
- Parking features: Garage, Carport, Open
- Garage spaces: 2
- Carport spaces: 1
- Covered spaces: 3
- Uncovered spaces: 3
Features
- Stories: 1
- Patio & porch: Multiple Patios, Glass Enclosed
- Exterior features: Lighting
- Has private pool: Yes
- Pool features: Gunite, In Ground, Diving Board, Fenced
- Fencing: Fenced
- Has view: Yes
- View description: Neighborhood
Lot
- Size: 0.4 Acres
- Features: Back Yard, Front Yard, Landscaped, Sprinklers In Front, Sprinklers In Rear
Details
- Parcel number: 095216002000
Construction
Type & style
- Home type: SingleFamily
- Property subtype: Single Family Residence, Residential
Materials
- Brick, Stucco, Wood Siding
- Foundation: Raised
- Roof: Composition
Condition
- Updated/Remodeled
- New construction: No
- Year built: 1964
Utilities & green energy
- Sewer: Public Sewer
- Water: Public
- Utilities for property: Electricity Connected, Natural Gas Connected, Sewer Connected, Water Connected
Community & HOA
Community
- Security: Carbon Monoxide Detector(s), Smoke Detector(s)
- Subdivision: Oak Estates
HOA
- Has HOA: No
Location
- Region: Visalia
Financial & listing details
- Price per square foot: $246/sqft
- Tax assessed value: $176,658
- Annual tax amount: $1,846
- Date on market: 7/16/2026
- Cumulative days on market: 26 days
- Electric utility on property: Yes
- Road surface type: Asphalt
Estimated market value
$492,100
$467,000 - $517,000
$2,433/mo
Price history
| Date | Event | Price |
|---|---|---|
| 7/21/2026 | Pending sale | $489,000$246/sqft |
Source:  TCMLS #242893 Report a problem TCMLS #242893 Report a problem | ||
| 7/16/2026 | Listed for sale | $489,000$246/sqft |
Source: TCMLS #242893 Report a problem | ||
Public tax history
| Year | Property taxes | Tax assessment |
|---|---|---|
| 2025 | $1,846 +3% | $176,658 +2% |
| 2024 | $1,792 +2.9% | $173,195 +2% |
| 2023 | $1,741 +3.3% | $169,800 +2% |
| 2022 | $1,686 +1.4% | $166,472 +2% |
| 2021 | $1,663 +1.1% | $163,208 +1% |
| 2020 | $1,645 +2.9% | $161,535 +2% |
| 2019 | $1,600 +2.9% | $158,368 +2% |
| 2018 | $1,555 +1% | $155,263 +2% |
| 2017 | $1,540 +2.2% | $152,218 +2% |
| 2016 | $1,508 | $149,234 +1.5% |
| 2015 | $1,508 +3.1% | $146,992 +2% |
| 2014 | $1,462 | $144,113 +0.5% |
| 2013 | -- | $143,462 +2% |
| 2012 | -- | $140,649 +2% |
| 2011 | -- | $137,891 +4.6% |
| 2007 | -- | $131,859 +2% |
| 2006 | -- | $129,273 +2% |
| 2005 | -- | $126,738 +2% |
| 2004 | -- | $124,253 +1.9% |
| 2003 | -- | $121,972 +2% |
| 2002 | -- | $119,581 +2% |
| 2001 | -- | $117,236 |
Find assessor info on the county website
Monthly payment
Est. payment
Payment breakdown
Explore the cost of this home by adjusting the details. Changes won't be saved.Climate risks
Neighborhood: Oak Estates
Nearby schools
GreatSchools rating
- 6/10Royal Oaks Elementary SchoolGrades: K-8Distance: 0.3 mi
- 5/10Mt. Whitney High SchoolGrades: 9-12Distance: 1.6 mi
- 3/10Divisadero Middle SchoolGrades: 7-8Distance: 1 mi
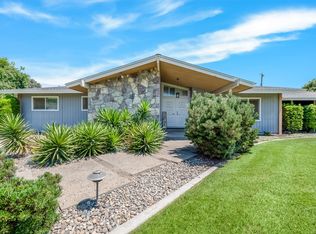
- $440,0003 bd2 ba1.8k sqft3235 W Royal Oaks Dr, Visalia, CA 93277Sold
- $466,7003 bd2 ba1.9k sqft3211 W Royal Oaks Dr, Visalia, CA 93277Off Market
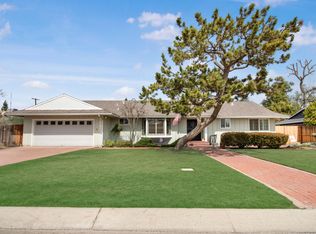
- $485,0003 bd3 ba2.1k sqft3224 W Harvard Ave, Visalia, CA 93277Sold
- $499,0004 bd3 ba2.5k sqft1636 S University St, Visalia, CA 93277Off Market
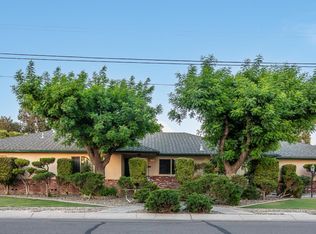
- $484,0003 bd2 ba2k sqft3226 W Royal Oaks Dr, Visalia, CA 93277Sold
- $540,2004 bd3 ba2.8k sqft3201 W Royal Oaks Dr, Visalia, CA 93277Off Market
- $480,0004 bd3 ba2.8k sqft3146 W Harvard Dr, Visalia, CA 93277Sold
- $465,6003 bd3 ba2k sqft3242 W Royal Oaks Dr, Visalia, CA 93277Off Market
A local agent can set up tours, give advice and negotiate with sellers.
A local lender can help you make sure your offer is ready when you are.
Similar homes
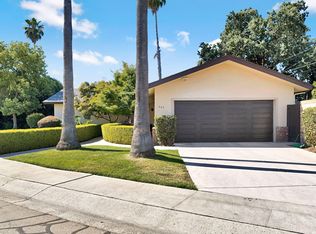
- $469,9004 bd2 ba1.6k sqft443 S Whitney Drive, Visalia, CA 93277For Sale
 MLS ID #242411, Brianne McCallister, Top Hook Realty, Inc.. TCMLS
 - $419,9993 bd2 ba2k sqft3507 W Howard Avenue, Visalia, CA 93277For Sale
 MLS ID #242187, Jose Perez, Independent Broker Network. TCMLS
 - $574,0003 bd3 ba2.4k sqft1546 S Wellsley Street, Visalia, CA 93277For Sale
 MLS ID #241841, Bonnie Centeno, RE/MAX Success. TCMLS
 - $490,0004 bd3 ba2.4k sqft1025 W Monte Vista, Visalia, CA 93277For Sale
 MLS ID #241331, Pedro Lopez, Universal Realty Services, Inc. TCMLS
 - $439,0003 bd2 ba1.5k sqft3127 W La Vida Avenue, Visalia, CA 93277For SaleMLS ID #242633, Erik L Anderson, Anderson Real Estate Group. TCMLS
- $510,0004 bd2 ba2.2k sqft3939 S Vickie Court, Visalia, CA 93277For SaleMLS ID #242715, Staci A Correia, Avedian Properties Company. TCMLS
- $475,0003 bd2 ba1.9k sqft(Undisclosed Address), Visalia, CA 93277For SaleMLS ID #41142784, Colleen Bliss. Bay East AOR
- $524,9004 bd2 ba1.9k sqft3421 W Orchard Avenue, Visalia, CA 93277For SaleMLS ID #242642, Jenny Graham, Real Brokerage Technologies. TCMLS
- $490,0003 bd2 ba2.1k sqft2001 W Flagstaff Avenue, Visalia, CA 93291For SaleMLS ID #243354, Shellie A Bowman, Anderson Real Estate Group. TCMLS
- $475,0003 bd2 ba1.9k sqft5411 W Mission Avenue SW, Visalia, CA 93277For SaleMLS ID #242086, Colleen S Bliss, Avedian Properties Company. TCMLS
- $459,9004 bd3 ba1.9k sqft4218 W Redding Avenue, Visalia, CA 93277For SaleMLS ID #241803, Alejandra Aguilar, KW Venture. TCMLS
- $540,0004 bd4 ba2.1k sqft3136 S Peppertree Court, Visalia, CA 93277For SaleMLS ID #242798, DeDe Winter, Modern Broker. TCMLS
- $469,5004 bd2 ba2.4k sqft3634 N Jackie Street, Visalia, CA 93291For SaleMLS ID #243346, Mitch Choboian, Century 21 Select Real Estate. TCMLS
- $435,0004 bd2 ba2.5k sqft444 S Church Street, Visalia, CA 93277For SaleMLS ID #242967, Gilbert Noriega, Legacy Real Estate Inc. TCMLS
- $505,0004 bd3 ba2.1k sqft1321 S Goddard Street, Visalia, CA 93292For SaleMLS ID #243095, Jayne Willis, Real Estate by Design, Your RE. TCMLS
- $350,0004 bd2 ba1.3k sqft2423 S Locust Street, Visalia, CA 93277For SaleMLS ID #243372, Staci A Correia, Avedian Properties Company. TCMLS
- $480,0004 bd3 ba2.4k sqft914 W Russell Avenue, Visalia, CA 93277For SaleMLS ID #240055, Damian Campos, Legacy Real Estate Inc. TCMLS
- $480,0003 bd2 ba1.9k sqft209 S Atwood Court, Visalia, CA 93291For SaleMLS ID #242892, Mikayla James, Independent Broker Network. TCMLS
- $405,0003 bd2 ba1.9k sqft2242 E Howard Avenue, Visalia, CA 93292For SaleMLS ID #242698, Gloria Flores, Real Brokerage Technologies. TCMLS
- $479,0003 bd2 ba1.8k sqft2612 E Feemster, Visalia, CA 93292For SaleMLS ID #242353, Ursula Wirht, Melson Realty, Inc.. TCMLS
Local buyer's agents are ready to help
