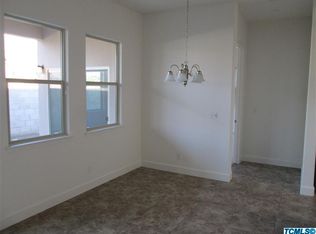
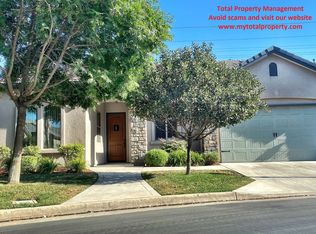
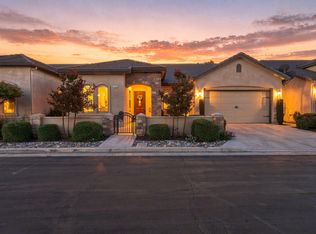
Exquisite, TURN KEY home in gated Turnberry Place offering the perfect blend of luxury & functionality. You'll immediately notice the curb appeal in this desirable, well-maintained Tuscan-inspired architecture neighborhood with stone accents and arched details. True pride of ownership here for this former model home! Off the entry a formal living room for dining. The chef's kitchen is the heart of the home, featuring JennAir stainless steel applicances, double ovens, 5- burner cooktop, granite countertops, breakfast bar, & loads of storage. Home features extensive modern upgrades, including newly installed luxury plush carpet throughout the house, new ceiling fans in all bedrooms, living, and dining rooms, all new interior light fixturess. In addition, 12 newly replaced windows throughout the entire home-complete with matching upgraded glass panels in the backyard doors for seamless style and energy efficiency. Glass cabinets for display items. Kitchen is open to charming nook & great room. Great room features gorgeoous fireplace with custom mantel. Luxurious primary suite with large bedroom, French doors to covered patio, Primary bath has dual vanities, jetted tub, tiled shower, & large walk-in closet. Desirable split floorplan! Additional bedrooms are spacious. Laundry room with utility sink & more storage. Custom built-ins, plantation shutters, & crown moulding. Wired for alarm. French doors (with screens) to the rear, covered patio. Beautiful backyard environment with artifical grass, manicured landscape, custom lighting & pea gravel beads. Must see to appreciate all this lovely home has to offer.
Pending
$475,000
Visalia, CA 93277
3beds
1,977sqft
Residential, Single Family Residence
Built in 2005
4,774 Square Feet Lot
$469,500 Zestimate®
$240/sqft
$110/mo HOA
What's special
Curb appealWired for alarmDesirable split floorplan
- 69 days
- 8
- 0
Zillow last checked:
Listing updated:
Listed by:
Colleen Bliss DRE #01961410 925-922-4401,
Avedian Properties Company
Source: Bay East AOR,MLS#: 41142784
Facts & features
Interior
Bedrooms & bathrooms
- Bedrooms: 3
- Bathrooms: 2
- Full bathrooms: 2
Rooms
- Room types: 3 Bedrooms, 2 Baths, Primary Bedrm Suite - 1, Dining Room, Family Room, Dining Area, Eat-In Kitchen, Storage, Kitchen, Laundry, Living Room, Primary Bathroom, Primary Bedroom, Possible Guest, Attic
Bathroom
- Features: Solid Surface, Stall Shower, Tub with Jets, Granite, Window
Kitchen
- Features: 220 Volt Outlet, Breakfast Bar, Breakfast Nook, Stone Counters, Dishwasher, Double Oven, Eat-in Kitchen, Disposal, Gas Range/Cooktop, Ice Maker Hookup, Microwave, Oven Built-in, Pantry, Range/Oven Built-in, Refrigerator, Updated Kitchen
Heating
- Electric, Forced Air, Natural Gas, Fireplace(s)
Cooling
- Ceiling Fan(s), Central Air
Appliances
- Included: Dishwasher, Double Oven, Gas Range, Plumbed For Ice Maker, Microwave, Oven, Range, Refrigerator, Gas Water Heater
- Laundry: Laundry Room, Cabinets, Sink, Common Area
Features
- Formal Dining Room, Storage, Breakfast Bar, Breakfast Nook, Pantry, Updated Kitchen
- Flooring: Carpet
- Windows: Double Pane Windows, Screens, Window Coverings
- Attic: Finished
- Has fireplace: Yes
- Fireplace features: Family Room, Living Room, Other
Interior area
- Total structure area: 1,977
- Total interior livable area: 1,977 sqft
Property
Parking
- Total spaces: 4
- Parking features: Attached, Garage, Guest, Garage Door Opener
- Garage spaces: 2
Accessibility
- Accessibility features: None
Features
- Levels: One
- Stories: 1
- Patio & porch: Patio, Covered, Rear Porch, Front Porch
- Exterior features: Unit Faces Street, Low Maintenance
- Pool features: None
- Has spa: Yes
- Spa features: Bath
- Fencing: Fenced
- View description: None
Lot
- Size: 4,774 Square Feet
- Features: Level, Sprinklers In Rear, Landscaped, Back Yard, Front Yard, Landscape Back, Landscape Front
Details
- Parcel number: 119690003000
- Special conditions: Standard
- Other equipment: Irrigation Equipment
Construction
Type & style
- Home type: SingleFamily
- Architectural style: Custom,Mediterranean
- Property subtype: Residential, Single Family Residence
Materials
- Stone, Stucco, Stone Veneer
- Roof: Tile
Condition
- Existing
- New construction: No
- Year built: 2005
Details
- Builder name: Benart Custom Homes
Utilities & green energy
- Electric: No Solar, 220 Volts in Kitchen, 220 Volts in Laundry
- Sewer: Public Sewer
- Water: Public
- Utilities for property: Individual Electric Meter, Individual Gas Meter
Green energy
- Energy efficient items: None
Community & HOA
Community
- Security: Carbon Monoxide Detector(s), Security Gate, Smoke Detector(s)
- Subdivision: Other
HOA
- Has HOA: Yes
- Amenities included: Gated, Other
- Services included: Maintenance Grounds, Street
- HOA fee: $110 monthly
- HOA name: NOT LISTED
- HOA phone: 559-733-1322
Location
- Region: Visalia
Financial & listing details
- Price per square foot: $240/sqft
- Price range: $475K - $475K
- Date on market: 7/24/2026
- Listing agreement: Excl Right
- Listing terms: Cash,Conventional
- Electric utility on property: Yes
Estimated market value
$469,500
$446,000 - $493,000
$2,226/mo
Price history
| Date | Event | Price |
|---|---|---|
| 8/16/2026 | Pending sale | $475,000$240/sqft |
Source:  Bay East AOR #41142784 Report a problem Bay East AOR #41142784 Report a problem | ||
| 7/24/2026 | Listed for sale | $475,000$240/sqft |
Source: Bay East AOR #41142784 Report a problem | ||
Public tax history
Tax history is unavailable.
Monthly payment
Est. payment
Payment breakdown
Explore the cost of this home by adjusting the details. Changes won't be saved.Climate risks
Neighborhood: 93277
Nearby schools
Schools provided by the listing agent
- District: Visalia Unified
Source: Bay East AOR. This data may not be complete. We recommend contacting the local school district to confirm school assignments for this home.
Similar homes
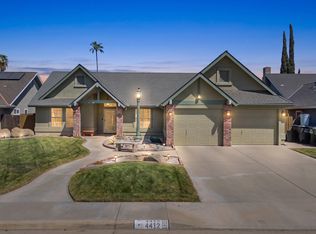
- $475,0003 bd2 ba1.7k sqft4412 W Orchard Avenue, Visalia, CA 93277For Sale
 MLS ID #243795, Richard Flores, Real Brokerage Technologies. TCMLS
 - $520,0003 bd2 ba1.9k sqft3536 S Tamarack Street, Visalia, CA 93277For Sale
 MLS ID #243909, Jordan Matthews, AXEN Realty. TCMLS
 - $585,0003 bd3 ba1.9k sqft5820 W Caldwell Avenue #o, Visalia, CA 93277For Sale
 MLS ID #244013, Kimberly Tashiro, Avedian Properties Company. TCMLS
 - $487,0004 bd2 ba2.1k sqft4633 W Cherry Avenue, Visalia, CA 93277For Sale
 MLS ID #240558, Sarah Case, RE/MAX Success. TCMLS
Local buyer's agents are ready to help
