MOVE IN READY!! NEW CONSTRUCTION from TENNESSEE VALLEY HOMES in AVENUE DOWNS, THOMPSON'S STATION'S NEWEST LUXURY COMMUNITY!! 5 beds, 5.5 baths~Spacious Kitchen open to Dining Room & Great Room~Stainless steel appliances & walk in Pantry~Wide open Great Room with Vaulted Ceiling, Gas Fireplace, Built-ins & Bi-parting sliding doors to the Rear Covered Porch~Main level Master Suite with glass shower, double vanities, & free standing spa like bath tub~Master Shower features 2 shower heads & hand sprayer~Study/Office & Guest Suite on Main Level~Spacious Laundry Room~Mud Room with Cubbies~Oversized Bonus Room prewired for Surround Sound~Walk-in Attic Storage~Covered Porch with Grand Vaulted Ceiling & Wood Burning Fireplace!! Lot backs to common space!!~ASK ABOUT OUR PREFERRED LENDER INCENTIVES!!
Closed
$1,399,900
3226 Arundel Ln Lot 228, Thompsons Station, TN 37179
5beds
4,389sqft
Single Family Residence, Residential
Built in 2024
0.25 Acres Lot
$1,463,100 Zestimate®
$319/sqft
$5,951 Estimated rent
Home value
$1,463,100
$1.38M - $1.57M
$5,951/mo
Zestimate® history
Owner options
List your home for rent
$5,951/mo
Rent Zestimate®
Find your next renter with Zillow Rental Manager. Plus, with online applications, you can quickly screen prospective tenants – for free.
$5,951/mo
Rent Zestimate®
Refinance and save
$6,382/mo
Est. payment
Refinancing to a lower rate could help reduce your monthly payments and save thousands over the life of the loan.
$6,382/mo
Est. payment
Explore your selling options
Work with a Zillow partner agent
Leverage their expertise and Zillow's premium Showcase listings to get your home seen by more buyers.
Get startedList with your own agent
Get your home in front of millions of buyers by listing it on Zillow.
Learn how to do itSell it yourself
Take full control of how buyers see your home on Zillow by listing For Sale by Owner (FSBO).
List your homeWhat's special
Gas fireplaceGuest suiteRear covered porchMain level master suiteOpen to dining roomStainless steel appliancesPrewired for surround sound
Zillow last checked:
Listing updated:
Listed by:
McClain Holloway Franks 615-405-2603,
Battle Ground Realty,
Paxton Williams 615-925-1819,
Battle Ground Realty
Bought with:
Chase Smith, 356584
Compass RE
Source: RealTracs MLS as distributed by MLS GRID,MLS#: 2665446
Facts & features
Interior
Bedrooms & bathrooms
- Bedrooms: 5
- Bathrooms: 6
- Full bathrooms: 5
- 1/2 bathrooms: 1
- Main level bedrooms: 2
Bedroom 1
- Area: 225 Square Feet
- Dimensions: 15x15
Bedroom 2
- Features: Bath
- Level: Bath
- Area: 144 Square Feet
- Dimensions: 12x12
Bedroom 3
- Features: Bath
- Level: Bath
- Area: 143 Square Feet
- Dimensions: 13x11
Bedroom 4
- Features: Bath
- Level: Bath
- Area: 168 Square Feet
- Dimensions: 14x12
Bonus room
- Features: Over Garage
- Level: Over Garage
- Area: 400 Square Feet
- Dimensions: 25x16
Den
- Area: 400 Square Feet
- Dimensions: 20x20
Dining room
- Features: Combination
- Level: Combination
- Area: 200 Square Feet
- Dimensions: 20x10
Kitchen
- Features: Pantry
- Level: Pantry
- Area: 260 Square Feet
- Dimensions: 20x13
Living room
- Features: Formal
- Level: Formal
- Area: 169 Square Feet
- Dimensions: 13x13
Heating
- Central, Electric, Natural Gas
Cooling
- Central Air, Electric
Appliances
- Included: Dishwasher, Disposal, Microwave, Double Oven, Electric Oven, Cooktop
- Laundry: Electric Dryer Hookup, Washer Hookup
Features
- Ceiling Fan(s), Extra Closets, Smart Thermostat, Walk-In Closet(s), Entrance Foyer
- Flooring: Carpet, Wood, Tile
- Basement: Crawl Space
- Number of fireplaces: 1
- Fireplace features: Den, Gas
Interior area
- Total structure area: 4,389
- Total interior livable area: 4,389 sqft
- Finished area above ground: 4,389
Property
Parking
- Total spaces: 3
- Parking features: Garage Door Opener, Garage Faces Front, Driveway
- Attached garage spaces: 3
- Has uncovered spaces: Yes
Features
- Levels: Two
- Stories: 2
- Patio & porch: Porch, Covered
Lot
- Size: 0.25 Acres
- Features: Level
Details
- Parcel number: 094145F G 02800 00011145F
- Special conditions: Standard
Construction
Type & style
- Home type: SingleFamily
- Architectural style: Traditional
- Property subtype: Single Family Residence, Residential
Materials
- Brick, Wood Siding
- Roof: Shingle
Condition
- New construction: Yes
- Year built: 2024
Utilities & green energy
- Sewer: Public Sewer
- Water: Public
- Utilities for property: Electricity Available, Water Available, Cable Connected
Green energy
- Energy efficient items: Water Heater, Thermostat
Community & HOA
Community
- Security: Smoke Detector(s)
- Subdivision: Avenue Downs
HOA
- Has HOA: Yes
- Amenities included: Trail(s)
- HOA fee: $55 monthly
- Second HOA fee: $500 one time
Location
- Region: Thompsons Station
Financial & listing details
- Price per square foot: $319/sqft
- Annual tax amount: $1
- Date on market: 6/10/2024
- Electric utility on property: Yes
Price history
| Date | Event | Price |
|---|---|---|
| 1/17/2025 | Sold | $1,399,900$319/sqft |
Source:  RealTracs MLS as distributed by MLS GRID #2665446 Report a problem RealTracs MLS as distributed by MLS GRID #2665446 Report a problem | ||
| 12/4/2024 | Contingent | $1,399,900$319/sqft |
Source: RealTracs MLS as distributed by MLS GRID #2665446 Report a problem | ||
| 6/10/2024 | Listed for sale | $1,399,900$319/sqft |
Source: RealTracs MLS as distributed by MLS GRID #2665446 Report a problem | ||
Public tax history
Tax history is unavailable.
Neighborhood: 37179
Nearby homes
- $1,439,2974 bd6 ba4.4k sqft3218 Arundel Ln LOT 224, Thompsons Station, TN 37179Sold

- $1,513,4045 bd6 ba4.3k sqft3225 Arundel Ln LOT 219, Thompsons Station, TN 37179Sold
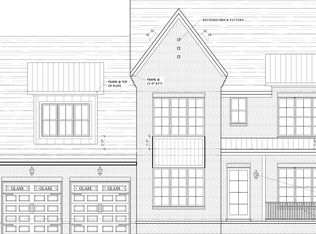
- $1,461,0755 bd5 ba4.6k sqft3232 Arundel Ln LOT 229, Thompsons Station, TN 37179Sold

- $1,480,9114 bd6 ba4.4k sqft3221 Arundel Ln LOT 220, Thompsons Station, TN 37179Sold

- $1,436,9005 bd6 ba4.5k sqft3206 Arundel Ln LOT 225, Thompsons Station, TN 37179Sold
- $1,437,9005 bd7 ba4.5k sqft2915 Avenue Downs Dr LOT 232, Thompsons Station, TN 37179Sold
- $1,499,9005 bd7 ba4.6k sqft3238 Arundel Ln LOT 230, Thompsons Station, TN 37179Sold
- $1,417,9004 bd6 ba4.4k sqft3205 Arundel Ln LOT 224, Thompsons Station, TN 37179Sold
Nearby schools
GreatSchools rating
- 9/10Thompson's Station Elementary SchoolGrades: K-5Distance: 0.3 mi
- 9/10Thompson's Station Middle SchoolGrades: 6-8Distance: 0.3 mi
- 9/10Summit High SchoolGrades: 9-12Distance: 2.5 mi
Schools provided by the listing agent
- Elementary: Thompson's Station Elementary School
- Middle: Thompson's Station Middle School
- High: Summit High School
Source: RealTracs MLS as distributed by MLS GRID. This data may not be complete. We recommend contacting the local school district to confirm school assignments for this home.
Get a cash offer in 3 minutes
Find out how much your home could sell for in as little as 3 minutes with a no-obligation cash offer.
Estimated market value
$1,463,100
Get a cash offer in 3 minutes
Find out how much your home could sell for in as little as 3 minutes with a no-obligation cash offer.
Estimated market value
$1,463,100
- Tennessee
- Williamson County
- Thompsons Station
- 37179
- 3226 Arundel Ln Lot 228
Nearby cities
Nearby zip codes
Other Thompsons Station Topics
- Apartments for Rent in 37179
- Houses for Sale in 37179
- Houses for Rent in 37179
- 37179 Real Estate
- Thompsons Station Condos
- Houses for Sale in Thompsons Station
- Newest Listings in Thompsons Station
- Thompsons Station Home Values
- Thompsons Station Real Estate Agents
- Thompsons Station Refinance
- Thompsons Station Mortgage Rates
