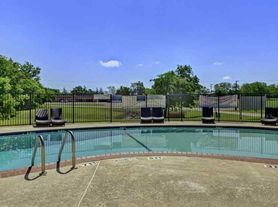
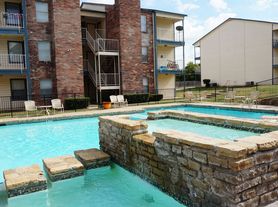
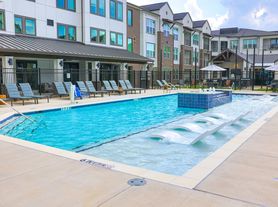
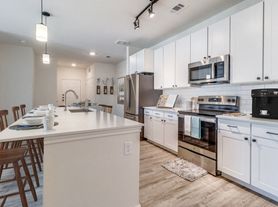
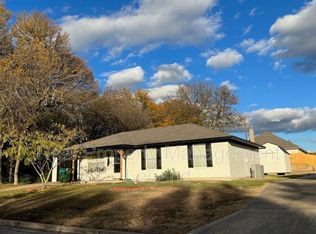
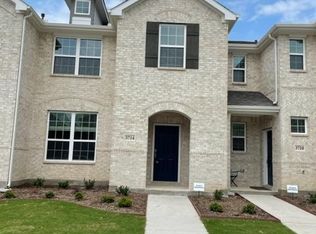
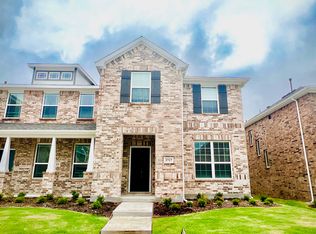
STUNNING! BRAND SPANKING NEW! NEVER BEEN LIVED IN! 4 beds, 2.5 baths PLUS a game room, on an interior lot with a private yard next to walking trail. Direct neighbors only on one side. Walking trail behind house, no neighbors behind you! Bright open concept featuring luxury vinyl plank flooring, high ceilings, and recessed LED lighting. The kitchen is designed for both style and function with island seating, a walk-in pantry, Quartz Countertops, Stainless Steel Appliances including electric range, microwave, dishwasher, AND side by side refrigerator. The living, dining, and kitchen flow seamlessly, making entertaining effortless. The primary suite is conveniently located downstairs with its own ensuite bathroom with over size shower and HUGE walk-in closet. First floor laundry room with BRAND NEW WASHER AND DRYER and guest half-bath. Upstairs, you'll find three additional bedrooms, a full bath, and large game room. Energy efficiency shines here with spray-foam insulation and Energy Star Certification to help keep utility costs low! Step outside to enjoy the fenced backyard, plus 16x7 covered patio. Touch screen Smart Home control, Alarm Video Doorbell, Kwikset door control, and Honeywell T6 Pro Z-Wave thermostat! The neighborhood is new, quiet, and welcoming.
Owner pays HOA fees. Tenant pays all utilities and lawn maintenance.
House for rent
$2,300/moFees may apply
3226 Catamount Dr, Sherman, TX 75090
4beds
2,378sqft
Price may not include required fees and charges. Price shown reflects the lease term provided. Learn more|
Single family residence
Available now
Small dogs OK
Air conditioner, central air
In unit laundry
Attached garage parking
Central, forced air
What's special
High ceilingsStainless steel appliancesLuxury vinyl plank flooringGuest half-bathQuartz countertopsFenced backyardGame room
- 37 days |
- -- |
- -- |
Zillow last checked:
Listing updated:
Travel times

Let’s turn your rent into credit progress
Build credit history with every on-time payment and get credit for the payment you’re already making.
Facts & features
Interior
Bedrooms & bathrooms
- Bedrooms: 4
- Bathrooms: 3
- Full bathrooms: 3
Heating
- Central, Forced Air
Cooling
- Air Conditioner, Central Air
Appliances
- Included: Dishwasher, Microwave Oven, Oven, Refrigerator
- Laundry: In Unit
Features
- Walk In Closet
Interior area
- Total interior livable area: 2,378 sqft
Property
Parking
- Parking features: Attached, Garage
- Has attached garage: Yes
- Details: Contact manager
Details
- Additional structures: Garage(s)
Construction
Type & style
- Home type: SingleFamily
- Property subtype: Single Family Residence
Community & HOA
Location
- Region: Sherman
Financial & listing details
- Lease term: 1 Year
Price history
| Date | Event | Price |
|---|---|---|
| 6/20/2026 | Listed for rent | $2,300$1/sqft |
Source: Zillow Rentals Report a problem | ||
| 6/12/2026 | Sold | -- |
Source: NTREIS #21207843 Report a problem | ||
| 4/26/2026 | Pending sale | $304,990+1.7%$128/sqft |
Source: NTREIS #21207843 Report a problem | ||
| 4/17/2026 | Price change | $299,990-1.6%$126/sqft |
Source:  DR Horton Report a problem DR Horton Report a problem | ||
| 3/17/2026 | Price change | $304,990-2.9%$128/sqft |
Source: NTREIS #21207843 Report a problem | ||
| 3/13/2026 | Listed for sale | $313,990$132/sqft |
Source: NTREIS #21207843 Report a problem | ||
Neighborhood: 75090
Nearby schools
GreatSchools rating
- 2/10Percy W Neblett Elementary SchoolGrades: K-5Distance: 1.7 mi
- 4/10Sherman MiddleGrades: 6-8Distance: 2.8 mi
- 5/10Sherman High SchoolGrades: 9-12Distance: 6.9 mi