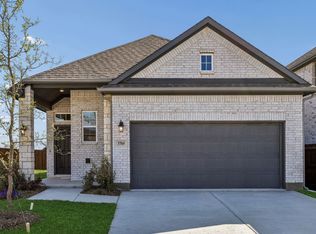
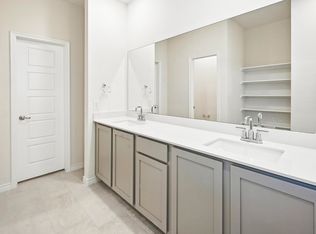
Welcome to this beautifully maintained townhome, ready for its new family to call. The interior has been thoughtfully painted in a warm, inviting tone that enhances the home’s comfort and appeal. The open concept floor plan offers a seamless flow between the living area and kitchen, ideal for everyday living and entertaining. The kitchen features upgraded quartz countertops and ample space for cooking and gathering. Upstairs, the spacious primary suite provides a private retreat with a large walk-in closet and an ensuite bath with an oversized shower. Two additional bedrooms and a full bathroom offer flexibility for guests, a home office, or hobbies. Additional highlights include a two-car garage and energy-efficient features that contribute to low utility costs. The community offers sidewalks and a playground for outdoor enjoyment. Conveniently located near dining options and within a rapidly growing area with upcoming retail and shopping.
For sale
$255,000
3730 Malibu Dr, Sherman, TX 75090
3beds
1,672sqft
Townhouse
Built in 2022
2,221 Square Feet Lot
$248,900 Zestimate®
$153/sqft
$225/mo HOA
What's special
Open concept floor planTwo-car garagePlayground for outdoor enjoymentUpgraded quartz countertopsWarm inviting toneLarge walk-in closetCommunity offers sidewalks
- 20 days
- 80
- 3
Likely to sell faster than
Zillow last checked:
Listing updated:
Listed by:
Sonia Masih 0725033 817-310-5200,
RE/MAX Trinity 817-310-5200
Source: NTREIS,MLS#: 21358381
Facts & features
Interior
Bedrooms & bathrooms
- Bedrooms: 3
- Bathrooms: 3
- Full bathrooms: 2
- 1/2 bathrooms: 1
Primary bedroom
- Features: Ceiling Fan(s), Dual Sinks, En Suite Bathroom, Walk-In Closet(s)
- Level: Second
- Dimensions: 15 x 13
Bedroom
- Features: Closet Cabinetry, Ceiling Fan(s)
- Level: Second
- Dimensions: 14 x 10
Bedroom
- Features: Closet Cabinetry
- Level: Second
- Dimensions: 11 x 11
Kitchen
- Features: Breakfast Bar, Built-in Features, Eat-in Kitchen, Pantry, Stone Counters
- Level: First
- Dimensions: 12 x 10
Living room
- Features: Ceiling Fan(s)
- Level: First
- Dimensions: 14 x 11
Heating
- Central, Electric
Cooling
- Central Air, Ceiling Fan(s), Electric
Appliances
- Included: Dryer, Dishwasher, Gas Cooktop, Disposal, Gas Oven, Gas Range
- Laundry: Washer Hookup, Dryer Hookup, Laundry in Utility Room, In Hall
Features
- Eat-in Kitchen, High Speed Internet, Open Floorplan, Walk-In Closet(s)
- Flooring: Carpet, Ceramic Tile
- Windows: Shutters, Window Coverings
- Has basement: No
- Has fireplace: No
Interior area
- Total interior livable area: 1,672 sqft
Video & virtual tour
Property
Parking
- Total spaces: 2
- Parking features: Door-Single, Garage Faces Rear
- Attached garage spaces: 2
Features
- Levels: Two
- Stories: 2
- Exterior features: Playground
- Pool features: None, Community
- Fencing: Wood
Lot
- Size: 2,221 Square Feet
- Features: Acreage
Details
- Parcel number: 437195
Construction
Type & style
- Home type: Townhouse
- Architectural style: Traditional
- Property subtype: Townhouse
- Attached to another structure: Yes
Materials
- Brick, Rock, Stone
- Foundation: Slab
- Roof: Composition
Condition
- Year built: 2022
Utilities & green energy
- Sewer: Public Sewer
- Water: Public
- Utilities for property: Sewer Available, Water Available
Community & HOA
Community
- Features: Pool, Curbs, Sidewalks
- Security: Smoke Detector(s)
- Subdivision: Bel-Air Vlg Ph 1
HOA
- Has HOA: Yes
- Amenities included: Maintenance Front Yard
- Services included: Maintenance Grounds
- HOA fee: $225 monthly
- HOA name: Essex Association Management
- HOA phone: 972-428-2030
Location
- Region: Sherman
Financial & listing details
- Price per square foot: $153/sqft
- Tax assessed value: $262,668
- Annual tax amount: $4,896
- Date on market: 8/13/2026
- Cumulative days on market: 21 days
- Listing terms: Cash,Conventional,FHA,VA Loan
Estimated market value
$248,900
$236,000 - $261,000
$1,838/mo
Price history
| Date | Event | Price |
|---|---|---|
| 8/13/2026 | Listed for sale | $255,000+11.4%$153/sqft |
Source: NTREIS #21358381 Report a problem | ||
| 7/4/2026 | Price change | $2,200+2.3%$1/sqft |
Source: Zillow Rentals Report a problem | ||
| 6/28/2026 | Price change | $2,150-2.3%$1/sqft |
Source: Zillow Rentals Report a problem | ||
| 6/8/2026 | Price change | $2,200-4.3%$1/sqft |
Source: Zillow Rentals Report a problem | ||
| 5/21/2026 | Price change | $2,300-2.1%$1/sqft |
Source: Zillow Rentals Report a problem | ||
| 4/10/2026 | Price change | $2,350-6%$1/sqft |
Source: Zillow Rentals Report a problem | ||
| 1/6/2026 | Listed for rent | $2,500$1/sqft |
Source: Zillow Rentals Report a problem | ||
| 11/25/2025 | Sold | -- |
Source: NTREIS #21022739 Report a problem | ||
| 10/21/2025 | Pending sale | $229,000$137/sqft |
Source: NTREIS #21022739 Report a problem | ||
| 10/17/2025 | Contingent | $229,000$137/sqft |
Source: NTREIS #21022739 Report a problem | ||
| 8/5/2025 | Listed for sale | $229,000-16.4%$137/sqft |
Source: NTREIS #21022739 Report a problem | ||
| 5/26/2023 | Sold | -- |
Source: NTREIS #20172239 Report a problem | ||
| 3/23/2023 | Pending sale | $273,990$164/sqft |
Source: NTREIS #20172239 Report a problem | ||
| 2/9/2023 | Price change | $273,990-0.4%$164/sqft |
Source: NTREIS #20172239 Report a problem | ||
| 1/26/2023 | Price change | $274,990-5.1%$164/sqft |
Source: NTREIS #20172239 Report a problem | ||
| 12/13/2022 | Price change | $289,8600%$173/sqft |
Source: NTREIS #20172239 Report a problem | ||
| 12/8/2022 | Price change | $289,9900%$173/sqft |
Source: NTREIS #20172239 Report a problem | ||
| 10/21/2022 | Price change | $290,120-4.9%$174/sqft |
Source: NTREIS #20172239 Report a problem | ||
| 9/26/2022 | Listed for sale | $305,120$182/sqft |
Source: NTREIS #20172239 Report a problem | ||
Public tax history
| Year | Property taxes | Tax assessment |
|---|---|---|
| 2025 | $4,896 -20% | $262,668 -2.9% |
| 2024 | $6,118 | $270,465 +4% |
| 2023 | -- | $260,000 +5193.2% |
| 2022 | -- | $4,912 |
Find assessor info on the county website
Monthly payment
Est. payment
Payment breakdown
Explore the cost of this home by adjusting the details. Changes won't be saved.Climate risks
Neighborhood: 75090
Nearby schools
Schools provided by the listing agent
- Elementary: Dillingham
- Middle: Sherman
- High: Sherman
- District: Sherman ISD
Source: NTREIS. This data may not be complete. We recommend contacting the local school district to confirm school assignments for this home.
Similar homes
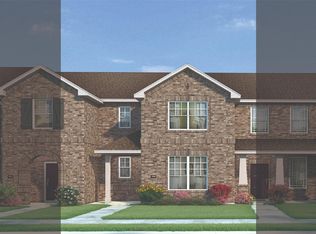
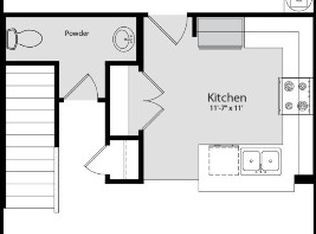
- from $279,9903 bd3 ba1.7k sqftLatitude Plan, Bel Air Village, Sherman, TX 75090New Construction
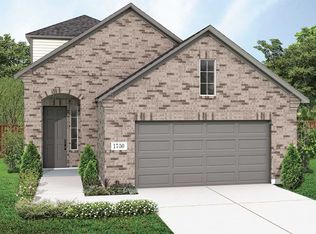 DRB Homes
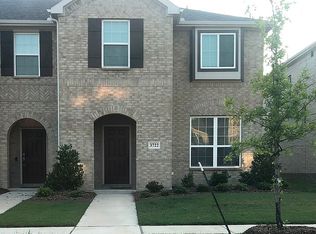
 - $249,9003 bd2 ba1.6k sqft3819 Talisker Blvd, Sherman, TX 75090For Sale
 MLS ID #21347882, Jon Callaway. NTREIS
 - $299,9993 bd2 ba1.7k sqft3705 Talisker Blvd, Sherman, TX 75090New Construction
 NTREIS
 - $291,9904 bd3 ba2.2k sqft4254 Zayan Dr, Sherman, TX 75090New Construction
 NTREIS
