READY FOR SUMMER DELIVERY! HOMESITE #0073 SPECIAL INCENTIVES AVAILABLE! Discover the Wren, a thoughtfully designed two-story home that blends modern comfort with everyday functionality. This layout features four spacious bedrooms, two full bathrooms, and a convenient study on the main floor. The open-concept design connects the kitchen, dining area, and family room, creating a seamless flow that's ideal for both relaxed living and entertaining. Luxury vinyl plank flooring extends throughout this main living space, adding warmth and durability. A charming, covered porch creates a warm and welcoming entry, setting the tone for what's inside. The kitchen is well-appointed with a large center island, quartz countertops, stainless steel appliances, and ample cabinetry for storage and organization. A versatile flex room on the first floor adds extra space for a home office, playroom, or quiet retreat-tailored to fit your lifestyle. Upstairs, the private owner's suite offers a generous walk-in closet, and an en-suite bathroom designed for comfort. Three additional bedrooms and a full bathroom provide flexible options for family, guests, or hobbies. A second-floor laundry room adds convenience, while a two-car garage and thoughtful interior design details enhance daily living. The Wren delivers a smart, stylish layout designed to support the rhythms of modern life. Exterior will be Driftwood color siding with Benton color brick. (pic for reference ONLY) "Welcome to Remington Grove - a welcoming new community in Johnsburg, IL. Surrounded by mature trees, ponds, and winding streets, Remington Grove offers thoughtfully designed single-family homes in a quiet neighborhood setting with walking paths and inviting green spaces throughout. Just minutes away, you can enjoy Johnsburg's small-town charm - with local shops, dining, and conveniences along Route 31, plus quick access to Walmart, ALDI, and HomeGoods. Outdoor recreation is all around you, from parks and sports fields to boating and fishing on Pistakee Lake and the Chain O' Lakes. Families appreciate the well-regarded Johnsburg School District 12, and commuters benefit from nearby Metra access in McHenry. Remington Grove blends natural beauty, community comfort, and everyday convenience - the best of life in Johnsburg."
Contingent
$528,885
3226 Jori Ln, Johnsburg, IL 60051
4beds
2,631sqft
:
Get pre-qualified$4,102/mo
Single Family Residence
Built in 2025
0.28 Acres Lot
$525,600 Zestimate®
$201/sqft
$45/mo HOA
What's special
Thoughtful interior design detailsFour spacious bedroomsSurrounded by mature treesTwo-car garageQuartz countertopsCharming covered porchStainless steel appliances
- 106 days |
- 3 |
- 0 |
Zillow last checked:
Listing updated:
Listed by:
Bill Flemming 847-366-8477,
HomeSmart Connect LLC
Source: MRED as distributed by MLS GRID,MLS#: 12618843
Facts & features
Interior
Bedrooms & bathrooms
- Bedrooms: 4
- Bathrooms: 3
- Full bathrooms: 2
- 1/2 bathrooms: 1
Rooms
- Room types: Study
Primary bedroom
- Features: Flooring (Carpet), Bathroom (Full)
- Level: Second
- Area: 306 Square Feet
- Dimensions: 17X18
Bedroom 2
- Features: Flooring (Carpet)
- Level: Second
- Area: 187 Square Feet
- Dimensions: 11X17
Bedroom 3
- Features: Flooring (Carpet)
- Level: Second
- Area: 130 Square Feet
- Dimensions: 13X10
Bedroom 4
- Features: Flooring (Carpet)
- Level: Second
- Area: 143 Square Feet
- Dimensions: 13X11
Dining room
- Features: Flooring (Vinyl)
- Level: Main
- Area: 96 Square Feet
- Dimensions: 12X8
Family room
- Features: Flooring (Vinyl)
- Level: Main
- Area: 225 Square Feet
- Dimensions: 15X15
Kitchen
- Features: Flooring (Vinyl)
- Level: Main
- Area: 80 Square Feet
- Dimensions: 10X8
Laundry
- Features: Flooring (Vinyl)
- Level: Second
- Area: 48 Square Feet
- Dimensions: 8X6
Living room
- Features: Flooring (Carpet)
- Level: Main
- Area: 120 Square Feet
- Dimensions: 12X10
Study
- Features: Flooring (Carpet)
- Level: Main
- Area: 110 Square Feet
- Dimensions: 10X11
Heating
- Natural Gas, Forced Air
Cooling
- Central Air
Appliances
- Included: Microwave, Dishwasher, Disposal, Stainless Steel Appliance(s)
Features
- Basement: Unfinished,Full
Interior area
- Total structure area: 0
- Total interior livable area: 2,631 sqft
Video & virtual tour
Property
Parking
- Total spaces: 3
- Parking features: Asphalt, Garage Door Opener, Yes, Garage Owned, Attached, Garage
- Attached garage spaces: 3
- Has uncovered spaces: Yes
Accessibility
- Accessibility features: No Disability Access
Features
- Stories: 2
Lot
- Size: 0.28 Acres
Details
- Parcel number: 0000000000
- Special conditions: Home Warranty
Construction
Type & style
- Home type: SingleFamily
- Property subtype: Single Family Residence
Materials
- Vinyl Siding, Stone
- Roof: Asphalt
Condition
- New Construction
- New construction: Yes
- Year built: 2025
Details
- Builder model: Wren B
- Warranty included: Yes
Utilities & green energy
- Sewer: Public Sewer
- Water: Public
Community & HOA
Community
- Features: Curbs, Sidewalks, Street Lights, Street Paved
- Subdivision: Remington Grove
HOA
- Has HOA: Yes
- Services included: None
- HOA fee: $540 annually
Location
- Region: Johnsburg
Financial & listing details
- Price per square foot: $201/sqft
- Date on market: 4/14/2026
- Ownership: Fee Simple w/ HO Assn.
Estimated market value
$525,600
$499,000 - $552,000
$4,189/mo
Price history
| Date | Event | Price |
|---|---|---|
| 5/26/2026 | Contingent | $528,885$201/sqft |
Source: MRED as distributed by MLS GRID #12618843 Report a problem | ||
| 4/14/2026 | Price change | $528,885+3.9%$201/sqft |
Source:  MRED as distributed by MLS GRID #12618843 Report a problem MRED as distributed by MLS GRID #12618843 Report a problem | ||
| 2/16/2026 | Listed for sale | $508,885$193/sqft |
Source:  Lennar Homes Report a problem Lennar Homes Report a problem | ||
Public tax history
Tax history is unavailable.
Monthly payment
Est. payment
Payment breakdown
Explore the cost of this home by adjusting the details. Changes won't be saved.Climate risks
Neighborhood: 60051
Nearby schools
GreatSchools rating
- 8/10Robert Crown SchoolGrades: K-5Distance: 3.1 mi
- 5/10Matthews Middle SchoolGrades: 6-8Distance: 2.4 mi
- 6/10Wauconda High SchoolGrades: 9-12Distance: 3.8 mi
Schools provided by the listing agent
- Middle: Johnsburg Junior High School
- High: Johnsburg High School
- District: 12
Source: MRED as distributed by MLS GRID. This data may not be complete. We recommend contacting the local school district to confirm school assignments for this home.
- $252,9002 bd3 ba1.1k sqft32452 Allegheny Way, Lakemoor, IL 60051Off Market
- $251,3002 bd1 ba1.4k sqft32394 Mackinac Ln, Lakemoor, IL 60051Off Market
- $266,3002 bd3 ba1.3k sqft32479 Rushmore Ave, Lakemoor, IL 60051Off Market
- $231,300-- bd1 ba1.1k sqft32472 Mackinac Ln, Lakemoor, IL 60051Off Market
- $307,8003 bd2 ba1.6k sqft615 Wegner Rd, Lakemoor, IL 60051Off Market
- $241,200-- bd-- ba-- sqft2100 N Ringwood Rd, McHenry, IL 60051Off Market
- $652,100-- bd-- ba-- sqftRoute 20, Marengo, IL 60051Off Market
- $779,400-- bd-- ba-- sqftRoute 20, Marengo, IL 60051Off Market
- $582,000-- bd-- ba-- sqftRoute 20, Marengo, IL 60051Off Market
A local agent can set up tours, give advice and negotiate with sellers.
Similar homes
- $499,6754 bd3 ba2.3k sqft3225 Jori Ln, Johnsburg, IL 60051Active
 MRED as distributed by MLS GRID
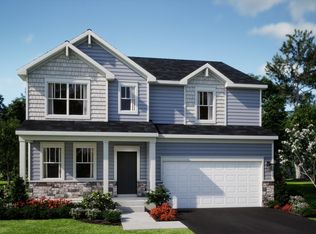
 - $519,0254 bd3 ba2.6k sqft3229 Jori Ln, Johnsburg, IL 60051Price Change
 MRED as distributed by MLS GRID
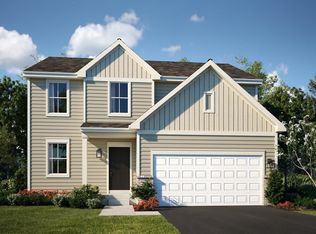
 - $494,9404 bd3 ba2k sqft3220 Jori Ln, Johnsburg, IL 60051Active
 MRED as distributed by MLS GRID
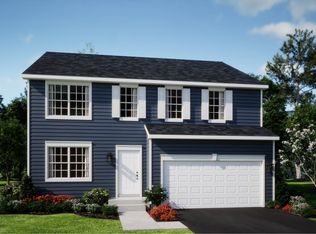
 - from $492,9904 bd3 ba2.6k sqftWren Plan, Remington Grove, Johnsburg, IL 60051New Construction
 Lennar Homes
 - $454,0003 bd2 ba1.8k sqft6706 Killala Dr, McHenry, IL 60050ActiveMLS ID #12698736, Nicole Coleman, Berkshire Hathaway HomeServices Starck Real Estate. MRED as distributed by MLS GRID
- $518,2504 bd3 ba2.3k sqft3841 Riverwoods Dr, Woodstock, IL 60098ActiveMLS ID #12679390, Bill Flemming, HomeSmart Connect LLC. MRED as distributed by MLS GRID
- $534,3554 bd3 ba2.6k sqft3853 Meadowridge Rd, Woodstock, IL 60098New ConstructionLennar Homes
- from $534,9904 bd3 ba2.6k sqftWren Plan, Clublands of Antioch : Horizon Series, Antioch, IL 60002New ConstructionLennar Homes
- $489,9904 bd3 ba2.3k sqft1764 S Port Dr, Antioch, IL 60002Price ChangeMRED as distributed by MLS GRID
- from $482,9904 bd3 ba2.6k sqftWren Plan, Riverwoods : Single Family, Woodstock, IL 60098New ConstructionLennar Homes
- from $624,9904 bd3 ba2.7k sqftRainier Plan, Algonquin Meadows : Single Family, Algonquin, IL 60102New ConstructionLennar Homes
- $499,1654 bd3 ba2.6k sqft3846 Meadowridge Rd, Woodstock, IL 60098New ConstructionLennar Homes
- from $516,9904 bd3 ba2.3k sqftTownsend Plan, Clublands of Antioch : Horizon Series, Antioch, IL 60002New ConstructionLennar Homes
- from $640,9904 bd3 ba3k sqftEssex Plan, Hawthorn Woods Country Club, Hawthorn Woods, IL 60047New ConstructionM/I Homes
- from $570,9904 bd3 ba2.8k sqftEssex Plan, Fieldstone, Huntley, IL 60142New ConstructionM/I Homes
- $493,8803 bd2 ba1.9k sqft1285 Prairie Ridge Trl, Antioch, IL 60002ActiveMRED as distributed by MLS GRID
- $449,1654 bd3 ba2.6k sqft3846 Riverwoods Dr, Woodstock, IL 60098Price ChangeMLS ID #12679439, Bill Flemming, HomeSmart Connect LLC. MRED as distributed by MLS GRID
- $639,9994 bd3 ba2.8k sqft1017 Kessler Dr, Mundelein, IL 60060Price ChangeMLS ID #12653536, Dana Bulliner, ABR,AHWD,CSC,PSA, Baird & Warner. MRED as distributed by MLS GRID
- $595,0004 bd3 ba2.3k sqft945 Mario Ln, Gilberts, IL 60136ActiveMLS ID #12678207, Michael Tanzillo, Keller Williams Success Realty. MRED as distributed by MLS GRID
- $395,0004 bd3 ba2k sqft6809 Willow Dr, Wonder Lake, IL 60097ActiveMLS ID #12685635, Beth Manzella, CSC, Baird & Warner. MRED as distributed by MLS GRID
