Step into the timeless charm of this beautiful spacious 3-bedroom, 1-bath Craftsman Bungalow, built in 1912 and filled with character, space, and natural light. The home features large rooms, high ceilings, beautiful hardwood floors, crown molding and an abundance of updated windows that create a bright and welcoming atmosphere.
The large updated kitchen offers plenty of cabinet storage, counter space and convenient access to the side entrance perfect for bringing groceries in with ease. The updated bathroom features a stand-up shower and tile flooring, while the kitchen also includes durable tile flooring.
Enjoy the spacious dining room, laundry combination, ceiling fans throughout, and the classic architectural details that give this home its distinctive Craftsman Bungalow appeal.
Outside, you’ll find a large, beautifully treed lot with a huge fenced backyard and gated access, providing plenty of room for outdoor activities, entertaining, pets, or simply enjoying the shade and privacy. The large covered front porch is the perfect place to relax and enjoy the neighborhood.
With its combination of historic character, generous room sizes, thoughtful updates, and a large private yard, this home offers a wonderful opportunity to enjoy the charm of an early 1900s Craftsman for a great price!
1 Minute drive to Texas Weslyan University & walking distance 5 minutes!, 11 minutes to Downtown Ft Worth!
For sale
Price cut: $10K (11/7)
$179,900
3227 Avenue I, Fort Worth, TX 76105
3beds
1,168sqft
Single Family Residence
Built in 1912
6,272 Square Feet Lot
$175,500 Zestimate®
$154/sqft
$-- HOA
What's special
Beautiful hardwood floorsAbundance of updated windowsHigh ceilingsLarge beautifully treed lotLarge roomsSpacious dining roomBright and welcoming atmosphere
- 38 days
- 414
- 61
Zillow last checked:
Listing updated:
Listed by:
Sandy Maltese 0442433 469-964-2669,
DFW Urban Realty, LLC 214-764-4124
Source: NTREIS,MLS#: 21406920
Facts & features
Interior
Bedrooms & bathrooms
- Bedrooms: 3
- Bathrooms: 1
- Full bathrooms: 1
Primary bedroom
- Features: Ceiling Fan(s)
- Level: First
- Dimensions: 16 x 13
Bedroom
- Level: First
- Dimensions: 13 x 12
Bedroom
- Features: Ceiling Fan(s)
- Level: First
- Dimensions: 13 x 11
Dining room
- Level: First
- Dimensions: 13 x 13
Other
- Features: Built-in Features, Walk-In Shower
- Level: First
- Dimensions: 7 x 6
Kitchen
- Features: Dual Sinks
- Level: First
- Dimensions: 12 x 11
Living room
- Features: Ceiling Fan(s)
- Level: First
- Dimensions: 14 x 13
Heating
- Central
Cooling
- Central Air, Ceiling Fan(s), Electric
Appliances
- Included: Dryer, Electric Cooktop, Microwave, Washer
Features
- Decorative/Designer Lighting Fixtures, Open Floorplan, Paneling/Wainscoting
- Flooring: Tile, Wood
- Windows: Window Coverings
- Has basement: No
- Has fireplace: No
Interior area
- Total interior livable area: 1,168 sqft
Video & virtual tour
Property
Parking
- Parking features: Gated, On Site, Open, On Street
- Has uncovered spaces: Yes
Features
- Levels: One
- Stories: 1
- Patio & porch: Covered
- Pool features: None
- Fencing: Chain Link,Wood,Wrought Iron
Lot
- Size: 6,272 Square Feet
- Features: Few Trees
Details
- Parcel number: 02239744
Construction
Type & style
- Home type: SingleFamily
- Architectural style: Craftsman,Detached
- Property subtype: Single Family Residence
Materials
- Wood Siding
- Roof: Composition
Condition
- Resale
- Year built: 1912
Utilities & green energy
- Sewer: Public Sewer
- Water: Public
- Utilities for property: Electricity Available, Sewer Available, Water Available
Community & HOA
Community
- Features: Sidewalks
- Subdivision: Polytechnic Heights Add
HOA
- Has HOA: No
Location
- Region: Fort Worth
Financial & listing details
- Price per square foot: $154/sqft
- Tax assessed value: $180,000
- Annual tax amount: $3,940
- Date on market: 10/8/2026
- Cumulative days on market: 38 days
- Listing terms: Cash,Conventional,FHA,VA Loan
Estimated market value
$175,500
$167,000 - $184,000
$1,601/mo
Price history
| Date | Event | Price |
|---|---|---|
| 11/7/2026 | Price change | $179,900-5.3%$154/sqft |
Source: NTREIS #21406920 Report a problem | ||
| 10/19/2026 | Price change | $1,499-6%$1/sqft |
Source: Zillow Rentals Report a problem | ||
| 10/17/2026 | Price change | $1,595-3%$1/sqft |
Source: Zillow Rentals Report a problem | ||
| 10/15/2026 | Price change | $1,645-2.5%$1/sqft |
Source: Zillow Rentals Report a problem | ||
| 10/12/2026 | Price change | $1,687-7.6%$1/sqft |
Source: Zillow Rentals Report a problem | ||
| 10/10/2026 | Listed for rent | $1,825+22%$2/sqft |
Source: Zillow Rentals Report a problem | ||
| 10/8/2026 | Listed for sale | $189,900+22.5%$163/sqft |
Source: NTREIS #21406920 Report a problem | ||
| 10/16/2024 | Listing removed | $1,496$1/sqft |
Source: Zillow Rentals Report a problem | ||
| 3/6/2024 | Listing removed | -- |
Source: Zillow Rentals Report a problem | ||
| 2/26/2024 | Price change | $1,496-6.2%$1/sqft |
Source: Zillow Rentals Report a problem | ||
| 2/16/2024 | Listed for rent | $1,595+27.6%$1/sqft |
Source: Zillow Rentals Report a problem | ||
| 7/24/2021 | Pending sale | $155,000$133/sqft |
Source: NTREIS #14627575 Report a problem | ||
| 7/16/2021 | Listed for sale | $155,000+74.2%$133/sqft |
Source: NTREIS #14627575 Report a problem | ||
| 6/2/2020 | Listing removed | $1,250$1/sqft |
Source: The Michael Group #14339190 Report a problem | ||
| 5/22/2020 | Listed for rent | $1,250+8.7%$1/sqft |
Source: The Michael Group #14339190 Report a problem | ||
| 5/28/2018 | Listing removed | $1,150$1/sqft |
Source: Zillow Rental Network #13837186 Report a problem | ||
| 5/15/2018 | Listed for rent | $1,150$1/sqft |
Source: The Michael Group #13837186 Report a problem | ||
| 10/31/2016 | Sold | -- |
Source: Agent Provided Report a problem | ||
| 9/20/2016 | Listed for sale | $89,000$76/sqft |
Source: Kinn Real Estate #13463254 Report a problem | ||
Public tax history
| Year | Property taxes | Tax assessment |
|---|---|---|
| 2025 | $3,940 -13.9% | $180,000 -11.8% |
| 2024 | $4,578 -4.2% | $204,000 -3.4% |
| 2023 | $4,779 +21.9% | $211,216 +40.1% |
| 2022 | $3,920 | $150,793 +14% |
| 2021 | -- | $132,260 +17.3% |
| 2020 | $3,092 +5.2% | $112,720 +1.5% |
| 2019 | $2,938 +25.6% | $111,017 +30.5% |
| 2018 | $2,339 +15% | $85,038 +16.5% |
| 2017 | $2,033 +348.6% | $73,014 +356.3% |
| 2016 | $453 +104.7% | $16,001 +105.1% |
| 2015 | $221 | $7,800 |
| 2014 | $221 | $7,800 |
| 2013 | -- | $7,800 |
| 2012 | -- | $7,800 |
| 2011 | -- | $7,800 -72.1% |
| 2010 | -- | $28,000 -9.1% |
| 2009 | -- | $30,800 -23.8% |
| 2008 | -- | $40,400 +88.8% |
| 2007 | -- | $21,400 +57.4% |
| 2006 | -- | $13,600 |
| 2005 | -- | $13,600 |
| 2004 | -- | $13,600 |
| 2003 | -- | $13,600 |
| 2002 | -- | $13,600 +19.3% |
| 2001 | -- | $11,400 |
| 2000 | -- | $11,400 |
Find assessor info on the county website
Monthly payment
Est. payment
Payment breakdown
Explore the cost of this home by adjusting the details. Changes won't be saved.Climate risks
Neighborhood: 76105
Nearby schools
Schools provided by the listing agent
- Elementary: Mcrae
- Middle: James
- High: Polytechni
- District: Fort Worth ISD
Source: NTREIS. This data may not be complete. We recommend contacting the local school district to confirm school assignments for this home.
Similar homes
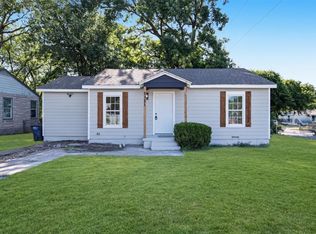
- $185,0003 bd1 ba1.1k sqft2900 Avenue J, Fort Worth, TX 76105For Sale
 MLS ID #21409349, Kristen Correa. NTREIS
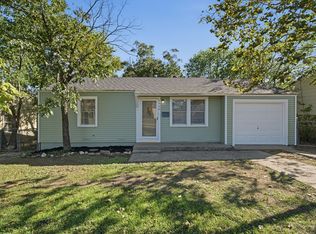
- $185,0003 bd2 ba950 sqft2321 Eastover Ave, Fort Worth, TX 76105For Sale
 MLS ID #21435262, Ro Sindhu. NTREIS
- $--3 bd1 ba1k sqft3704 E Berry St, Fort Worth, TX 76105AuctionAuction.com 2
- $205,0003 bd2 ba1.2k sqft2540 Malvern Trl, Fort Worth, TX 76105For Sale
 MLS ID #21435481, Angelica Vargas. NTREIS
