HOUSE ON THE CORNER IN TURNBERRY HAS POOL AND GOLFING NEARBY! 3227 Gleneagle Dr is located in Turnberry Row and boasts a classic, French exterior with beautiful landscaping and circle driveway! Home to 4 bedrooms and 3 full baths, this sturdy brick home has its own backyard oasis with custom inground pool and spa. Interior features include real wood and brick flooring, french doors, lots of windows, fireplace, custom built-ins, high ceilings, recessed lighting and granite and quartz counters along with elegant light fixtures and hardware. Kitchen with bar island and pantry comes equipped with stainless steel appliances and gas cooktop! With nearly 3400 sqft of living area, this home offers an abundance of space and storage. Three bay garage offers covered parking for all family members! Covered front and back porch are perfect for lounging and outdoor entertaining! Custom pool and heated spa provide year round enjoyment and stunning views! Flood Zone X! All measurements are more or less.
Sold
Price Unknown
3227 Gleneagle Dr, Lake Charles, LA 70605
4beds
3,368sqft
Single Family Residence, Residential
Built in 2004
0.5 Acres Lot
$-- Zestimate®
$--/sqft
$2,859 Estimated rent
Home value
Not available
Estimated sales range
Not available
$2,859/mo
Zestimate® history
Owner options
List your home for rent
$2,859/mo
Rent Zestimate®
Find your next renter with Zillow Rental Manager. Plus, with online applications, you can quickly screen prospective tenants – for free.
$2,859/mo
Rent Zestimate®
Refinance and save
$750/mo
Est. payment
Refinancing to a lower rate could help reduce your monthly payments and save thousands over the life of the loan.
$750/mo
Est. payment
Explore your selling options
Work with a Zillow partner agent
Leverage their expertise and Zillow's premium Showcase listings to get your home seen by more buyers.
Get startedList with your own agent
Get your home in front of millions of buyers by listing it on Zillow.
Learn how to do itSell it yourself
Take full control of how buyers see your home on Zillow by listing For Sale by Owner (FSBO).
List your homeWhat's special
Zillow last checked:
Listing updated:
Listed by:
Greg Wise 337-304-2492,
Compass-LC
Bought with:
Sarah Simon, 995681092
CENTURY 21 Bessette Flavin
Source: SWLAR,MLS#: SWL25003713
Facts & features
Interior
Bedrooms & bathrooms
- Bedrooms: 4
- Bathrooms: 3
- Full bathrooms: 3
Primary bedroom
- Description: Room
- Level: Lower
- Area: 289 Square Feet
- Dimensions: 16.6 x 17
Bedroom
- Description: Room
- Level: Lower
- Area: 156 Square Feet
- Dimensions: 12 x 13
Bedroom
- Description: Room
- Level: Lower
- Area: 168 Square Feet
- Dimensions: 12 x 14
Bedroom
- Description: Room
- Level: Lower
- Area: 168 Square Feet
- Dimensions: 12 x 14.2
Primary bathroom
- Description: Room
- Level: Lower
- Area: 153 Square Feet
- Dimensions: 9 x 16.7
Bathroom
- Description: Room
- Level: Lower
- Area: 48 Square Feet
- Dimensions: 5.5 x 8.4
Bathroom
- Description: Room
- Level: Lower
- Area: 55 Square Feet
- Dimensions: 5 x 11
Breakfast
- Description: Room
- Level: Lower
- Area: 242 Square Feet
- Dimensions: 11 x 22.2
Dining room
- Description: Room
- Level: Lower
- Area: 192 Square Feet
- Dimensions: 12.3 x 15.5
Entry
- Description: Room
- Level: Lower
- Area: 91 Square Feet
- Dimensions: 7.2 x 12.6
Kitchen
- Description: Room
- Level: Lower
- Area: 468 Square Feet
- Dimensions: 18 x 26
Laundry
- Description: Room
- Level: Lower
- Area: 72 Square Feet
- Dimensions: 5.8 x 12
Living room
- Description: Room
- Level: Lower
- Area: 420 Square Feet
- Dimensions: 19.8 x 21.2
Sitting room
- Description: Room
- Level: Lower
- Area: 108 Square Feet
- Dimensions: 8.6 x 12.4
Heating
- Central
Cooling
- Central Air
Appliances
- Included: Double Oven, Dishwasher, Gas Cooktop, Refrigerator
- Laundry: Inside, Laundry Room
Features
- Ceiling Fan(s), Crown Molding, Granite Counters, High Ceilings, Kitchen Island, Pantry, Recessed Lighting, Wired for Sound, Breakfast Counter / Bar, Eating Area In Dining Room
- Doors: Double Door Entry, French Doors, Panel Doors
- Has basement: No
- Has fireplace: Yes
- Fireplace features: Gas
Interior area
- Total structure area: 4,867
- Total interior livable area: 3,368 sqft
Property
Parking
- Parking features: Garage
- Has garage: Yes
Features
- Patio & porch: Brick, Covered, Concrete, Patio, Front Porch, Rear Porch
- Has private pool: Yes
- Pool features: Gunite, In Ground, Private
- Has spa: Yes
- Spa features: Gunite, Heated, In Ground
- Fencing: Wood,Fenced
- Has view: Yes
- View description: Neighborhood, Pool
Lot
- Size: 0.5 Acres
- Dimensions: 118 x 187
- Features: Back Yard, Front Yard, Landscaped
Details
- Parcel number: 1359608
- Special conditions: Standard
Construction
Type & style
- Home type: SingleFamily
- Architectural style: French
- Property subtype: Single Family Residence, Residential
Materials
- Brick
- Foundation: Slab
- Roof: Shingle
Condition
- Turnkey
- New construction: No
- Year built: 2004
Utilities & green energy
- Gas: CenterPoint Energy
- Sewer: Public Sewer
- Water: Public
- Utilities for property: Electricity Connected, Natural Gas Connected, Sewer Connected, Water Connected
Community & HOA
HOA
- Has HOA: Yes
- HOA fee: $750 annually
Location
- Region: Lake Charles
Financial & listing details
- Tax assessed value: $608,000
- Annual tax amount: $5,983
- Date on market: 6/26/2025
- Cumulative days on market: 102 days
- Electric utility on property: Yes
Price history
| Date | Event | Price |
|---|---|---|
| 11/6/2025 | Sold | -- |
Source: SWLAR #SWL25003713 Report a problem | ||
| 10/6/2025 | Pending sale | $750,000$223/sqft |
Source: SWLAR #SWL25003713 Report a problem | ||
| 6/26/2025 | Listed for sale | $750,000+7.2%$223/sqft |
Source: Greater Southern MLS #SWL25003713 Report a problem | ||
| 7/6/2023 | Sold | -- |
Source: SWLAR #SWL23002527 Report a problem | ||
| 5/26/2023 | Pending sale | $699,500$208/sqft |
Source: Greater Southern MLS #SWL23002527 Report a problem | ||
| 5/25/2023 | Listed for sale | $699,500$208/sqft |
Source: Greater Southern MLS #SWL23002527 Report a problem | ||
| 5/25/2023 | Contingent | $699,500$208/sqft |
Source: Greater Southern MLS #SWL23002527 Report a problem | ||
| 5/24/2023 | Price change | $699,500-6.7%$208/sqft |
Source: Greater Southern MLS #SWL23002527 Report a problem | ||
| 4/24/2023 | Listed for sale | $749,500$223/sqft |
Source: Greater Southern MLS #SWL23002527 Report a problem | ||
| 12/19/2007 | Sold | -- |
Source: SWLAR #102935 Report a problem | ||
Public tax history
| Year | Property taxes | Tax assessment |
|---|---|---|
| 2014 | $5,983 | $60,800 |
| 2013 | $5,983 -0.3% | $60,800 |
| 2012 | $6,002 +37.9% | $60,800 +37.8% |
| 2011 | $4,354 -1.1% | $44,120 |
| 2010 | $4,401 -1.8% | $44,120 |
| 2009 | $4,484 -37.2% | $44,120 -28.9% |
| 2008 | $7,136 +44.4% | $62,020 +53.7% |
| 2007 | $4,942 -6.3% | $40,350 |
| 2006 | $5,277 +47.3% | $40,350 +10.7% |
| 2004 | $3,582 | $36,450 |
Find assessor info on the county website
Neighborhood: 70605
Nearby homes
- $--3 bd4 ba4.7k sqft3354 Portrush Dr, Lake charles, LA 70605Sold
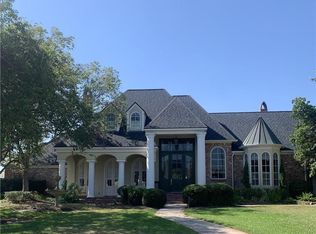
- $---- bd-- ba4.5k sqft3354 Portrush Dr, Lake Charles, LA 70605Sold
- $--4 bd6 ba6.3k sqft4806 Portrush Dr, Lake Charles, LA 70605Sold

- $893,4004 bd5 ba4k sqft3344 Portrush Dr, Lake Charles, LA 70605Off Market

- $571,700-- bd-- ba-- sqft4816 Portrush Dr, Lake charles, LA 70605Off Market
- $740,800-- bd-- ba3.6k sqft4816 Portrush Dr, Lake Charles, LA 70605Off Market
- $694,000-- bd-- ba-- sqft4811 Portrush Dr, Lake charles, LA 70605Off Market
- $940,300-- bd-- ba4.9k sqft4811 Portrush Dr, Lake Charles, LA 70605Off Market
Nearby schools
GreatSchools rating
- 9/10Prien Lake Elementary SchoolGrades: PK-5Distance: 2.2 mi
- 7/10S. J. Welsh Middle SchoolGrades: 6-8Distance: 2.2 mi
- 8/10Alfred M. Barbe High SchoolGrades: 9-12Distance: 1.5 mi
- Louisiana
- Calcasieu Parish
- Lake Charles
- 70605
- 3227 Gleneagle Dr
Nearby cities
Nearby zip codes
Other Lake Charles Topics
