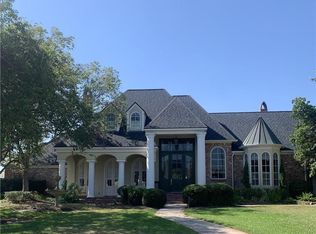
Two story traditional artfully positioned on the golf course adjacent to the Lake Charles Country Club. Home was thoughtfully designed by architect Jude Benoit and constructed by Russell Stutes in 2017. Home is beautifully proportioned and impeccably maintained with windows throughout allowing plenty of natural light and scenic views. Interior designed infusing French Country influence creating warm and sophisticated living. Boasting just over 6300 square feet of living with three living areas, formal dining room, office, four en-suites and two additional half baths. Kitchen is unparalleled featuring Thermador appliances including built-in refrigerator/freezer, six burner gas stove with eat-in breakfast bar. A fully equipped walk-in bar services the entertainment areas and includes a dual-zoned wine cooler, ice maker, and beverage fridge. Butlers pantry leads from kitchen to formal dining and has a walk-in pantry. Loggia lined with bookshelves leads to the primary with doors leading out to the side yard ideal for a future pool. Primary has separate walk-in closets, and a spacious and well appointed bath including walk-in shower, jetted tub, and dual vanities. All doors, cabinetry, moldings, and mantels are custom made from birch and cypress. Flooring is reclaimed hand milled white oak with brick herringbone pattern in kitchen, utility, bar and back half bath. Reclaimed farmhouse beams in the keeping room and kitchen. Views from the 19x60 downstairs outdoor entertaining area and the upstairs balcony off the game room are incredible. Both capitalize on the manicured fairways, water-view of the first hole, pond, and Country Club Marina while shaded by the bank of oak trees that line the back of the property along the course. The outdoor living space features terrazzo tile, large gas/wood fireplace, outdoor kitchen and ample living/entertaining space all encased by nine brick arches. Other features include custom draperies throughout, pre-built and wired elevator capability, water softener system, and a 48KW Generac generator. Three car oversized garage with brick inlay motor court create ample parking. This home has vast amounts of of storage and includes a large fully-floored walk-in attic should the design of additional living space be desired. Beautifully landscaped.
Pending
$2,300,000
4806 Portrush Dr, Lake Charles, LA 70605
4beds
6,305sqft
:
Get pre-qualified$13,913/mo
Single Family Residence, Residential
Built in 2017
0.59 Acres Lot
$2,125,300 Zestimate®
$365/sqft
$63/mo HOA
What's special
Beautifully landscapedFormal dining roomCustom draperies throughout
- 125 days |
- 202 |
- 5 |
Zillow last checked:
Listing updated:
Listed by:
Larry G Turner 337-540-1916,
CENTURY 21 Bessette Flavin 337-474-2185
Source: SWLAR,MLS#: SWL26001424
Facts & features
Interior
Bedrooms & bathrooms
- Bedrooms: 4
- Bathrooms: 6
- Full bathrooms: 4
- 1/2 bathrooms: 2
- Main level bathrooms: 4
- Main level bedrooms: 2
Primary bedroom
- Level: Lower
- Dimensions: 21.5x15.8
Bedroom 2
- Level: Lower
- Dimensions: 19.11x14
Bedroom 3
- Level: Upper
- Dimensions: 13.6x14.1
Bedroom 4
- Level: Upper
- Dimensions: 13.5x14
Primary bathroom
- Level: Lower
- Dimensions: 13.11x19.5
Bathroom 2
- Level: Lower
- Dimensions: 13.2x13.8
Bathroom 3
- Level: Upper
- Dimensions: 6.2x10.3
Bathroom 4
- Level: Upper
- Dimensions: 6.2x10.3
Dining room
- Level: Lower
- Dimensions: 18.7x16.6
Family room
- Level: Lower
- Dimensions: 24.7x20.2
Game room
- Level: Upper
- Dimensions: 18.11x21
Kitchen
- Level: Lower
- Dimensions: 16.11x18
Living room
- Level: Lower
- Dimensions: 18.7x20.1
Office
- Level: Upper
- Dimensions: 18.11x16.5
Heating
- Central
Cooling
- Multi Units, Central Air, Ceiling Fan(s)
Appliances
- Included: 6 Burner Stove, Built-In Range, Double Oven, Electric Oven, Gas Range, Microwave, Refrigerator, Warming Drawer
- Laundry: Laundry Room
Features
- Bar, Beamed Ceilings, Built-in Features, Balcony, Cathedral Ceiling(s), Ceiling Fan(s), Coffered Ceiling(s), Crown Molding, High Ceilings, Kitchen Island, Kitchen Open to Family Room, Pantry, Recessed Lighting, Storage, Wet Bar, Breakfast Counter / Bar, Eating Area In Dining Room, Eat-in Kitchen
- Has basement: No
- Has fireplace: Yes
- Fireplace features: Outside, Patio, Wood Burning
- Common walls with other units/homes: No Common Walls
Interior area
- Total structure area: 8,749
- Total interior livable area: 6,305 sqft
Property
Parking
- Parking features: Parking Space, Garage Faces Side, Garage
- Has garage: Yes
Accessibility
- Accessibility features: Adaptable For Elevator
Features
- Patio & porch: Covered, Rear Porch, Patio, Stone
- Exterior features: Rain Gutters
- Pool features: None
- Fencing: None
- Has view: Yes
- View description: Golf Course
Lot
- Size: 0.59 Acres
- Dimensions: 63.3 x 184.4 x 214.2 x 238.1
- Features: Wooded
Details
- Additional structures: Outdoor Kitchen
- Parcel number: 01338186
- Special conditions: Standard
Construction
Type & style
- Home type: SingleFamily
- Architectural style: Traditional
- Property subtype: Single Family Residence, Residential
Materials
- Brick
- Foundation: Slab
- Roof: Composition,Shingle
Condition
- Turnkey
- Year built: 2017
Utilities & green energy
- Sewer: Private Sewer
- Water: Public
- Utilities for property: Cable Available, Electricity Connected, Natural Gas Connected
Community & HOA
Community
- Security: Smoke Detector(s), Security System
- Subdivision: Turnberry Row
HOA
- Has HOA: Yes
- HOA fee: $750 annually
Location
- Region: Lake Charles
Financial & listing details
- Price per square foot: $365/sqft
- Tax assessed value: $1,382,300
- Annual tax amount: $13,577
- Date on market: 3/31/2026
- Cumulative days on market: 118 days
- Electric utility on property: Yes
- Road surface type: Paved
Estimated market value
$2,125,300
$2.02M - $2.23M
$3,200/mo
Price history
| Date | Event | Price |
|---|---|---|
| 6/25/2026 | Pending sale | $2,300,000$365/sqft |
Source: SWLAR #SWL26001424 Report a problem | ||
| 3/31/2026 | Listed for sale | $2,300,000$365/sqft |
Source: SWLAR #SWL26001424 Report a problem | ||
| 3/4/2011 | Sold | -- |
Source: Public Record Report a problem | ||
| 6/18/2008 | Sold | -- |
Source: Public Record Report a problem | ||
| 5/20/2005 | Sold | -- |
Source: Public Record Report a problem | ||
Public tax history
| Year | Property taxes | Tax assessment |
|---|---|---|
| 2025 | $13,577 +2.4% | $138,230 |
| 2024 | $13,254 -1.1% | $138,230 |
| 2023 | $13,399 +0.3% | $138,230 |
| 2022 | $13,363 -2.1% | $138,230 |
| 2021 | $13,656 +12.6% | $138,230 +9.9% |
| 2020 | $12,126 -7.9% | $125,830 -7.8% |
| 2019 | $13,169 +4.9% | $136,470 |
| 2018 | $12,560 -0.3% | $136,470 +520.3% |
| 2017 | $12,592 +725% | $22,000 |
| 2016 | $1,526 -29.5% | $22,000 |
| 2015 | $2,165 | $22,000 |
Find assessor info on the county website
Monthly payment
Est. payment
Payment breakdown
Explore the cost of this home by adjusting the details. Changes won't be saved.Climate risks
Neighborhood: 70605
Nearby schools
GreatSchools rating
- 9/10Prien Lake Elementary SchoolGrades: PK-5Distance: 2.3 mi
- 7/10S. J. Welsh Middle SchoolGrades: 6-8Distance: 2.2 mi
- 8/10Alfred M. Barbe High SchoolGrades: 9-12Distance: 1.5 mi
Schools provided by the listing agent
- Elementary: Prien Lake
- Middle: SJWelsh
- High: Barbe
Source: SWLAR. This data may not be complete. We recommend contacting the local school district to confirm school assignments for this home.
- $--3 bd4 ba4.7k sqft3354 Portrush Dr, Lake charles, LA 70605Sold
- $---- bd-- ba4.5k sqft3354 Portrush Dr, Lake Charles, LA 70605Sold
- $571,700-- bd-- ba-- sqft4816 Portrush Dr, Lake charles, LA 70605Off Market
- $756,300-- bd-- ba3.6k sqft4816 Portrush Dr, Lake Charles, LA 70605Off Market
- $--4 bd3 ba3.3k sqft3227 Gleneagle Dr, Lake charles, LA 70605Sold
- $1,550,0004 bd4 ba5.4k sqft4826 Portrush Dr, Lake charles, LA 70605For Sale
- $1,202,200-- bd-- ba4.9k sqft4826 Portrush Dr, Lake Charles, LA 70605Off Market
- $898,6004 bd5 ba4k sqft3344 Portrush Dr, Lake Charles, LA 70605Off Market
A local agent can set up tours, give advice and negotiate with sellers.
A local lender can help you make sure your offer is ready when you are.
Similar homes
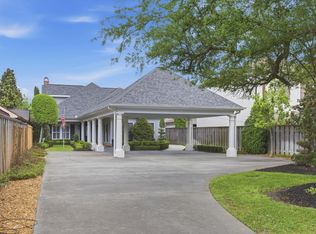
- $2,200,0004 bd4 ba4.3k sqft3206 Henderson Bayou Rd, Lake Charles, LA 70605For Sale
 MLS ID #SWL26001456, Larry G Turner. SWLAR
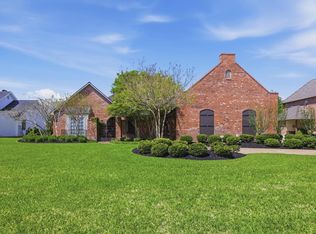
 - $1,550,0004 bd4 ba5.4k sqft4826 Portrush Dr, Lake Charles, LA 70605For Sale
 MLS ID #SWL26001485, Robbie Ingle. SWLAR
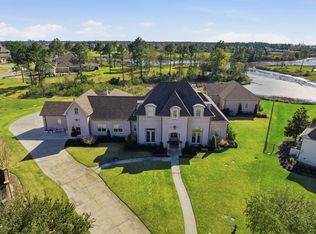
 - $2,050,0005 bd5 ba6.6k sqft5917 Sawgrass Ct, Lake Charles, LA 70605For Sale
 MLS ID #SWL26001004, Karen T Barker. SWLAR
 - $3,250,0004 bd5 ba6.1k sqft4700 W Cypress Landing Dr, Lake Charles, LA 70605For Sale
 MLS ID #SWL26002361, Larry G Turner. SWLAR
 - $1,789,9006 bd6 ba6k sqft5457 Moulin Rouge Dr, Lake Charles, LA 70605For SaleMLS ID #SWL26003151, Jeff Papania. SWLAR
- $2,200,0003 bd3 ba4.1k sqft3141 Miller Ln, Lake Charles, LA 70605For SaleMLS ID #SWL26002927, Daren M Sarver. SWLAR
- $1,650,0006 bd6 ba8.5k sqft3272 Portrush Dr, Lake Charles, LA 70605For SaleMLS ID #SWL24003699, Larry G Turner. SWLAR
- $2,895,0004 bd6 ba8.3k sqft4274 Bayou Bay Dr, Lake Charles, LA 70605For SaleMLS ID #SWL26001124, Larry G Turner. SWLAR
- $2,100,0007 bd7 ba6.1k sqft5644 Lutte Tigre Ln, Lake Charles, LA 70605For SaleMLS ID #SWL26002816, Kirsten Harms. SWLAR
- $1,875,0004 bd4 ba4.8k sqft2034 Charvais Dr, Lake Charles, LA 70601For SaleMLS ID #SWL26001582, Robbie Ingle. SWLAR
- $1,700,0003 bd4 ba5.7k sqft3210 Henderson Bayou Rd, Lake Charles, LA 70605For SaleMLS ID #SWL25101423, Phyllis Loftin. SWLAR
- $1,375,0004 bd5 ba6.1k sqft3840 Bluff Ln, Lake Charles, LA 70611For SaleMLS ID #SWL25100295, Larry G Turner. SWLAR
- $2,500,0004 bd5 ba5k sqft1046 Hollis Rd, Westlake, LA 70669For SaleMLS ID #SWL26001077, Robbie Ingle. SWLAR
- $2,100,0004 bd4 ba3.5k sqft2400 Highway 384, Bell City, LA 70630For SaleMLS ID #SWL26003408, Ari Stine. SWLAR
- $2,500,0004 bd5 ba3.6k sqft8290 Ward Line Rd, Lake Charles, LA 70607For SaleMLS ID #SWL25102210, Amanda M Cox. SWLAR
- $2,450,0004 bd4 ba4.3k sqft4490 Choupique Rd, Sulphur, LA 70665For SaleMLS ID #SWL26002276, Robbie Ingle. SWLAR
- $1,749,9993 bd4 ba3.9k sqft885 Shell Beach Dr, Lake Charles, LA 70601For SaleMLS ID #SWL26001301, Phyllis Loftin. SWLAR
- $1,299,0005 bd3 ba4.1k sqft1828 Burnette Bay Dr, Lake Charles, LA 70611For SaleMLS ID #SWL26000469, Karen Northcutt. SWLAR
- $1,350,0005 bd5 ba3.7k sqft125 Highway 165, Iowa, LA 70647For SaleMLS ID #SWL26000913, Lydia L Holland. SWLAR
