Location, Location, Location. This home is has it all. Location: on the LCCC golf course. Location: in Turnberry Row Subdivision. Location: Access to a marina, restaurant, pickle ball courts and golf with membership. Home needs some TLC but is priced accordingly. Seller has made repairs to the windows and rotten wood. Items that have been replaced or repaired to go working order include 4-ton HVAC system upstairs, and mechanical sewer system. The home is under termite protection through July 21, 2024. You will find three bedrooms, 3.5 baths, formal living with fireplace and formal dining, den with fireplace. Marble floor entry, brick flooring, reclaimed pine floors, cypress cabinetry, granite countertops in the kitchen.
Sold
Price Unknown
3354 Portrush Dr, Lake Charles, LA 70605
3beds
4,701sqft
Single Family Residence, Residential
Built in 1999
0.6 Acres Lot
$-- Zestimate®
$--/sqft
$2,787 Estimated rent
Home value
Not available
Estimated sales range
Not available
$2,787/mo
Zestimate® history
Owner options
List your home for rent
$2,787/mo
Rent Zestimate®
Find your next renter with Zillow Rental Manager. Plus, with online applications, you can quickly screen prospective tenants – for free.
$2,787/mo
Rent Zestimate®
Refinance and save
$500/mo
Est. payment
Refinancing to a lower rate could help reduce your monthly payments and save thousands over the life of the loan.
$500/mo
Est. payment
Explore your selling options
Work with a Zillow partner agent
Leverage their expertise and Zillow's premium Showcase listings to get your home seen by more buyers.
Get startedList with your own agent
Get your home in front of millions of buyers by listing it on Zillow.
Learn how to do itSell it yourself
Take full control of how buyers see your home on Zillow by listing For Sale by Owner (FSBO).
List your homeWhat's special
Zillow last checked:
Listing updated:
Listed by:
Gail Byrley 337-540-2249,
Gloria Bumpus Real Estate, Inc
Bought with:
Danette McManus, 995684394
Flavin Realty, Inc.
Source: SWLAR,MLS#: SWL23005467
Facts & features
Interior
Bedrooms & bathrooms
- Bedrooms: 3
- Bathrooms: 4
- Full bathrooms: 3
- 1/2 bathrooms: 1
- Main level bathrooms: 2
- Main level bedrooms: 1
Kitchen
- Features: Pantry, Granite Counters, Kitchen Island, Kitchen Open to Family Room
Heating
- Central, Natural Gas
Cooling
- Multi Units, Central Air
Appliances
- Included: Built-In Range, Double Oven, Dishwasher, Disposal, Gas Cooktop
- Laundry: Inside, Laundry Room
Features
- Built-in Features, Balcony, Ceiling Fan(s), Crown Molding, Granite Counters, High Ceilings, Kitchen Island, Kitchen Open to Family Room, Shower, Storage, Wet Bar, Breakfast Nook, Eating Area In Dining Room
- Has basement: No
- Has fireplace: Yes
- Fireplace features: Gas
Interior area
- Total structure area: 8,075
- Total interior livable area: 4,701 sqft
Property
Parking
- Total spaces: 2
- Parking features: Garage Door Opener, Golf Cart Garage, Garage, Garage Faces Side
- Attached garage spaces: 2
Features
- Levels: Two
- Stories: 2
- Patio & porch: Covered, Concrete, Patio
- Pool features: None
- Has view: Yes
- View description: Golf Course
Lot
- Size: 0.6 Acres
- Dimensions: 82 x 150 x 267 x 238
- Features: Irregular Lot, On Golf Course, Sprinkler System, Wooded
Details
- Parcel number: 01338179
- Zoning description: Residential
- Special conditions: Standard
Construction
Type & style
- Home type: SingleFamily
- Architectural style: French
- Property subtype: Single Family Residence, Residential
Materials
- Brick, Synthetic Stucco
- Foundation: Slab
Condition
- New construction: No
- Year built: 1999
Details
- Builder name: Stutes
Utilities & green energy
- Gas: CenterPoint Energy
- Sewer: Mechanical, Private Sewer
- Water: Public
- Utilities for property: Cable Available, Electricity Connected, Natural Gas Connected, Sewer Connected, Water Connected
Community & HOA
Community
- Subdivision: Turnberry Row
HOA
- Has HOA: Yes
- HOA fee: $500 annually
- HOA name: Turnberry Row HOA
Location
- Region: Lake Charles
Financial & listing details
- Tax assessed value: $739,900
- Annual tax amount: $7,281
- Date on market: 8/29/2023
- Cumulative days on market: 106 days
- Electric utility on property: Yes
- Road surface type: Paved
Price history
| Date | Event | Price |
|---|---|---|
| 11/29/2023 | Sold | -- |
Source: SWLAR #SWL23005467 Report a problem | ||
| 10/25/2023 | Pending sale | $699,900$149/sqft |
Source: Greater Southern MLS #SWL23005467 Report a problem | ||
| 10/16/2023 | Price change | $699,900-3.5%$149/sqft |
Source: Greater Southern MLS #SWL23005467 Report a problem | ||
| 9/9/2023 | Price change | $725,000-7.6%$154/sqft |
Source: Greater Southern MLS #SWL23005467 Report a problem | ||
| 9/1/2023 | Pending sale | $785,000$167/sqft |
Source: Greater Southern MLS #SWL23005467 Report a problem | ||
| 8/29/2023 | Listed for sale | $785,000$167/sqft |
Source: Greater Southern MLS #SWL23005467 Report a problem | ||
| 6/14/2012 | Sold | -- |
Source: SWLAR #116646 Report a problem | ||
Public tax history
| Year | Property taxes | Tax assessment |
|---|---|---|
| 2014 | $7,281 | $73,990 |
| 2013 | $7,281 -0.3% | $73,990 |
| 2012 | $7,304 +35.5% | $73,990 +35.5% |
| 2011 | $5,390 -1.1% | $54,620 |
| 2010 | $5,448 -1.8% | $54,620 |
| 2009 | $5,551 -29.1% | $54,620 -19.7% |
| 2008 | $7,825 +53.3% | $68,010 +63.2% |
| 2007 | $5,105 -6.3% | $41,680 |
| 2006 | $5,451 | $41,680 |
Find assessor info on the county website
Neighborhood: 70605
Nearby homes
- $---- bd-- ba4.5k sqft3354 Portrush Dr, Lake Charles, LA 70605Sold
- $2,300,0004 bd6 ba6.3k sqft4806 Portrush Dr, Lake Charles, LA 70605Pending

- $898,6004 bd5 ba4k sqft3344 Portrush Dr, Lake Charles, LA 70605Off Market

- $--4 bd3 ba3.3k sqft3227 Gleneagle Dr, Lake charles, LA 70605Sold
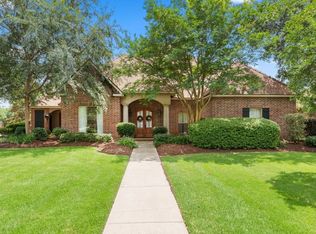
- $571,700-- bd-- ba-- sqft4816 Portrush Dr, Lake charles, LA 70605Off Market
- $743,000-- bd-- ba3.6k sqft4816 Portrush Dr, Lake Charles, LA 70605Off Market
- $694,000-- bd-- ba-- sqft4811 Portrush Dr, Lake charles, LA 70605Off Market
- $952,500-- bd-- ba4.9k sqft4811 Portrush Dr, Lake Charles, LA 70605Off Market
Nearby schools
GreatSchools rating
- 9/10Prien Lake Elementary SchoolGrades: PK-5Distance: 2.2 mi
- 7/10S. J. Welsh Middle SchoolGrades: 6-8Distance: 2.2 mi
- 8/10Alfred M. Barbe High SchoolGrades: 9-12Distance: 1.5 mi
Schools provided by the listing agent
- Elementary: Prien Lake
- Middle: SJWelsh
- High: Barbe
Source: SWLAR. This data may not be complete. We recommend contacting the local school district to confirm school assignments for this home.
- Louisiana
- Calcasieu Parish
- Lake Charles
- 70605
- 3354 Portrush Dr
Nearby cities
Nearby zip codes
Other Lake Charles Topics
