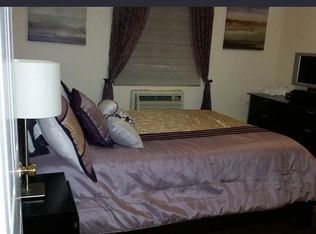
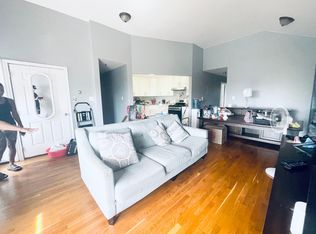
Welcome to 3227 Philip Ave, Bronx, NY 10465—an exceptional semi-detached legal 3-family home built in 2003, offering modern construction, generous living space with 23.5 ft x 49 ft floor dimensions, and breathtaking views of Eastchester Bay. The top two units each feature 3 spacious bedrooms and 2 full bathrooms, including a private primary suite, while the first-floor apartment offers 3 bedrooms and 1 full bathroom. A fully finished basement with both front and rear entrances provide outstanding flexibility for recreation, storage, or owner use. Designed for convenience and efficient property management, the home is equipped with 4 separate electric meters, 4 gas meters, 4 boilers, and 4 hot water heaters, allowing each unit—including the basement owner space—to have its own dedicated utilities. Outside, enjoy a private backyard, 2-car parking, and the beauty of water views. Located in one of the Bronx’s most desirable waterfront neighborhoods, this well-maintained multi-family property presents an outstanding opportunity for both investors and owner-occupants seeking strong rental income and comfortable living. Don’t miss this rare opportunity and schedule your private viewing today before it gone.
Pending
Price increase: $100K (7/19)
$1,499,000
3227 Philip Avenue, Bronx, NY 10465
11beds
3,402sqft
Quadruplex, Multi Family
Built in 2003
-- sqft lot
$1,458,100 Zestimate®
$441/sqft
$-- HOA
What's special
Private backyardWater viewsPrivate primary suite
- 82 days
- 49
- 0
Likely to sell faster than
Zillow last checked:
Listing updated:
Listed by:
Han Tang Realty Inc. 718-513-1111,
Alex S. Huang 347-989-5882
Source: OneKey® MLS as distributed by MLS GRID,MLS#: 1019648
Facts & features
Interior
Bedrooms & bathrooms
- Bedrooms: 11
- Bathrooms: 5
- Full bathrooms: 5
Heating
- Baseboard, Natural Gas
Cooling
- None
Features
- First Floor Bedroom, First Floor Full Bath
- Basement: Finished,Full,Walk-Out Access
- Has fireplace: No
Interior area
- Total structure area: 3,402
- Total interior livable area: 3,402 sqft
Property
Parking
- Total spaces: 2
- Parking features: Carport, Driveway, Off Street
- Carport spaces: 2
- Has uncovered spaces: Yes
Lot
- Size: 2,350 Square Feet
Details
- Parcel number: 054770140
- Special conditions: None
Construction
Type & style
- Home type: MultiFamily
- Property subtype: Quadruplex, Multi Family
- Attached to another structure: Yes
Materials
- Block, Brick
Condition
- Year built: 2003
Utilities & green energy
- Gas: Separate Gas Meters: 4
- Sewer: Public Sewer
- Water: Public
- Utilities for property: Cable Available, Electricity Available, Electricity Connected, Natural Gas Available, Natural Gas Connected, Phone Available, Sewer Available, Sewer Connected, Trash Collection Public, Water Available, Water Connected
Community & HOA
Location
- Region: Bronx
Financial & listing details
- Price per square foot: $441/sqft
- Tax assessed value: $65,400
- Annual tax amount: $10,446
- Date on market: 6/30/2026
- Cumulative days on market: 83 days
- Listing agreement: Exclusive Right To Sell
- Electric utility on property: Yes
Estimated market value
$1,458,100
$1.39M - $1.53M
$3,488/mo
Price history
| Date | Event | Price |
|---|---|---|
| 8/12/2026 | Pending sale | $1,499,000$441/sqft |
Source:  OneKey® MLS as distributed by MLS GRID #1019648 Report a problem OneKey® MLS as distributed by MLS GRID #1019648 Report a problem | ||
| 7/19/2026 | Price change | $1,499,000+7.1%$441/sqft |
Source: OneKey® MLS as distributed by MLS GRID #1019648 Report a problem | ||
| 6/30/2026 | Listed for sale | $1,399,000+60.1%$411/sqft |
Source: OneKey® MLS as distributed by MLS GRID #1019648 Report a problem | ||
| 10/20/2025 | Listing removed | $3,500$1/sqft |
Source: Zillow Rentals Report a problem | ||
| 8/11/2025 | Listed for rent | $3,500+16.7%$1/sqft |
Source: Zillow Rentals Report a problem | ||
| 8/11/2023 | Listing removed | -- |
Source: Zillow Rentals Report a problem | ||
| 7/21/2023 | Listed for rent | $3,000$1/sqft |
Source: Zillow Rentals Report a problem | ||
| 8/4/2007 | Sold | $874,000$257/sqft |
Source: Public Record Report a problem | ||
Public tax history
| Year | Property taxes | Tax assessment |
|---|---|---|
| 2025 | $10,447 | $65,400 -6% |
| 2024 | $10,447 -0.4% | $69,600 +3.4% |
| 2023 | $10,484 | $67,320 +12.1% |
| 2022 | -- | $60,060 +15.2% |
| 2021 | -- | $52,140 -2.9% |
| 2020 | $9,175 | $53,700 +5.2% |
| 2019 | $9,175 +2% | $51,060 +18.7% |
| 2018 | $8,999 +8.8% | $43,019 +6% |
| 2017 | $8,273 +8.1% | $40,584 +6% |
| 2016 | $7,654 | $38,287 +6% |
| 2015 | $7,654 +45.4% | $36,120 |
| 2014 | $5,262 | $36,120 -11.6% |
| 2013 | -- | $40,853 +6% |
| 2012 | -- | $38,541 +6% |
| 2011 | -- | $36,360 -1.5% |
| 2010 | -- | $36,900 -5.5% |
| 2009 | -- | $39,060 -10.2% |
| 2008 | -- | $43,476 +3.9% |
| 2007 | -- | $41,848 +6% |
| 2006 | -- | $39,480 -5% |
| 2005 | -- | $41,561 |
Find assessor info on the county website
Monthly payment
Climate risks
Neighborhood: Throggs Neck
Nearby schools
Schools provided by the listing agent
- Elementary: Bronx Delta School
- Middle: Mott Hall Community School
- High: Contact Agent
Source: OneKey® MLS as distributed by MLS GRID. This data may not be complete. We recommend contacting the local school district to confirm school assignments for this home.


Similar homes
- $1,299,0008 bd4 ba2k sqft1127 Calhoun Avenue, Bronx, NY 10465For Sale

 MLS ID #1011839, Shane Huffstead, Listing by: Keller Williams Realty Greater. OneKey® MLS as distributed by MLS GRID
 - $1,389,00010 bd4 ba3.7k sqft1153 Virginia Avenue, Bronx, NY 10472For Sale
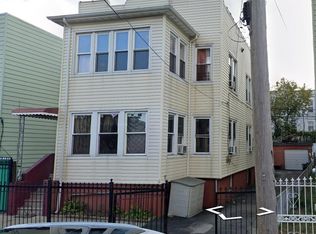 MLS ID #1037081, Shakawat Ali, Listing by: Progress Realty Inc.. OneKey® MLS as distributed by MLS GRID
 - $1,270,00011 bd5 ba2.6k sqft1255 Elder Avenue, Bronx, NY 10472For Sale
 MLS ID #1041272, Mahbub Mamun, Listing by: Max It Realty. OneKey® MLS as distributed by MLS GRID
 - $1,299,9009 bd4 ba3.3k sqft1171 Colgate Avenue, Bronx, NY 10472For Sale
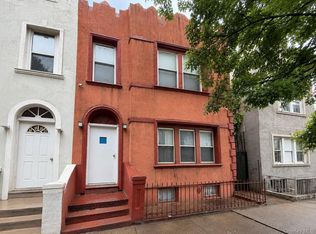 MLS ID #1044613, Alex S. Huang, Listing by: Han Tang Realty Inc.. OneKey® MLS as distributed by MLS GRID
 - $1,498,0008 bd5 ba3.4k sqft94-81 218th Street, Queens Village, NY 11428For SaleMLS ID #1033426, Xiao Zheng, Listing by: Jamie Realty Group. OneKey® MLS as distributed by MLS GRID
- $1,499,0008 bd6 ba4.6k sqft36-11 Utopia Parkway, Flushing, NY 11358For SaleMLS ID #1000582, James Y. Chung, Listing by: Douglas Elliman Real Estate. OneKey® MLS as distributed by MLS GRID
- $1,498,0008 bd6 ba3.3k sqft102-42 86th Road, Richmond Hill, NY 11418For SaleMLS ID #1002782, Xiang Wang, Listing by: Royalux Realty LLC. OneKey® MLS as distributed by MLS GRID
- $1,249,9999 bd4 ba3.6k sqft430 Turneur Avenue, Bronx, NY 10473For SaleMLS ID #999586, Bryan Y. Blanco, Listing by: eXp Realty. OneKey® MLS as distributed by MLS GRID
- $1,349,00010 bd6 ba3.8k sqft1858 Phelan Place, Bronx, NY 10453For SaleMLS ID #1033327, Hermi Aquino, Listing by: RE/MAX Distinguished Hms.&Prop. OneKey® MLS as distributed by MLS GRID
- $1,599,00011 bd7 ba3.2k sqft1268 Croes Avenue #multifamily home, Bronx, NY 10472For SaleMLS ID #1032585, Kazi Alom, Listing by: Keller Williams Realty NYC Grp. OneKey® MLS as distributed by MLS GRID
- $1,398,00010 bd7 ba3.5k sqft101-18 39th Avenue, Corona, NY 11368For SaleMLS ID #1041573, Xiao Zheng, Listing by: Jamie Realty Group. OneKey® MLS as distributed by MLS GRID
- $1,175,0008 bd5 ba3k sqft453 E 181 Street, Bronx, NY 10457New ConstructionMLS ID #1021165, Esperanza Estrella, Listing by: Locqube New York, Inc.. OneKey® MLS as distributed by MLS GRID
- $1,287,5008 bd5 ba3.7k sqft1297 Clay Avenue, Bronx, NY 10456For SaleMLS ID #1003479, Marina Revnyaga, Listing by: Solid Homes Realty Inc. OneKey® MLS as distributed by MLS GRID
- $1,599,99910 bd6 ba2.6k sqft9425 54th Avenue, Elmhurst, NY 11373For SaleMLS ID #1030832, MD N. Alam, Listing by: Exit Realty Prime. OneKey® MLS as distributed by MLS GRID
- $1,159,0008 bd5 ba3.2k sqft625 Coster Street, Bronx, NY 10474For SaleMLS ID #1030271, Pincus M. Fulop, Listing by: Do All Realty. OneKey® MLS as distributed by MLS GRID
- $1,525,00010 bd5 ba2.9k sqft253-07 Memphis Avenue, Rosedale, NY 11422For SaleMLS ID #1031176, Amit Nidam, Listing by: Exclusive Homes Group Inc. OneKey® MLS as distributed by MLS GRID
- $1,450,00010 bd5 ba2.1k sqft124-23 135th Place, South Ozone Park, NY 11420For SaleMLS ID #1050530, Havera Uddin, Listing by: Winzone Realty Inc. OneKey® MLS as distributed by MLS GRID
