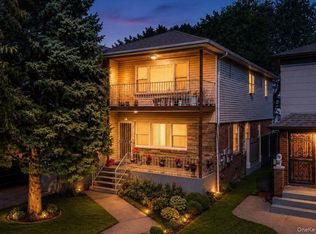
36-11 Utopia Parkway is a detached brick legal 2-family home, currently being used and taxed as a 4-family property. Built in 1975, this well kept income-producing property offers approximately 4,662 sq. ft. of building space on a 5,153 sq. ft. irregular lot. Lot size is approximately 85 x 44 IRR, with a building size of approximately 74 x 21. The second and third floor apartments each feature spacious layouts with 3 bedrooms, 2 full bathrooms, living room, dining room, kitchen, and a private balcony. The first floor apartment offers 1 bedroom, 1 full bathroom, living room, dining room, and kitchen. The lower level apartment includes 1 bedroom, 1 bathroom, living room, and kitchen/dinette area. Additional features include a 1-car attached garage and two long private driveways, providing excellent parking convenience. The property is fully rented with no leases, and all tenants are currently month-to-month. Conveniently located a very short distance to Auburndale LIRR Station, Northern Boulevard, and Francis Lewis Boulevard, with easy access to shopping, dining, transportation, and neighborhood amenities. A solid brick income-producing property in a highly convenient Flushing location with strong potential. Buyer should independently verify all information, use, occupancy, taxes, and property details.
Active
$1,499,000
36-11 Utopia Pkwy #1-4, Flushing, NY 11358
8beds
4,662sqft
Multi Family
Built in 1975
-- sqft lot
$-- Zestimate®
$322/sqft
$-- HOA
What's special
Private balconyTwo long private driveways
- 69 days |
- 385 |
- 18 |
Zillow last checked:
Listing updated:
Listed by:
Douglas Elliman 917-576-9550,
James Chung
Source: StreetEasy,MLS#: S1828877
Facts & features
Interior
Bedrooms & bathrooms
- Bedrooms: 8
- Bathrooms: 6
- Full bathrooms: 6
Features
- Has fireplace: No
Interior area
- Total structure area: 4,662
- Total interior livable area: 4,662 sqft
Property
Features
- Patio & porch: Other
- Exterior features: Balcony
Details
- Special conditions: Resale
Construction
Type & style
- Home type: MultiFamily
- Property subtype: Multi Family
Condition
- Year built: 1975
Community & HOA
Community
- Subdivision: Murray Hill (Queens)
Location
- Region: Flushing
Financial & listing details
- Price per square foot: $322/sqft
- Annual tax amount: $27,480
- Date on market: 5/28/2026
Estimated market value
Not available
Estimated sales range
Not available
$3,401/mo
Price history
| Date | Event | Price |
|---|---|---|
| 5/28/2026 | Listed for sale | $1,499,000$322/sqft |
Source: StreetEasy #S1828877 Report a problem | ||
Public tax history
Tax history is unavailable.
Monthly payment
Climate risks
Neighborhood: Flushing
Nearby schools
GreatSchools rating
- 9/10Ps 32 State StreetGrades: K-5Distance: 0.2 mi
- 8/10Is 25 Adrien BlockGrades: 6-8Distance: 0.2 mi
- 6/10World Journalism Preparatory: A College Board SchoolGrades: 6-12Distance: 0.2 mi
- $1,499,0008 bd6 ba4.6k sqft3611 Utopia Pkwy, Flushing, NY 11358For Sale

- $1,017,400-- bd-- ba1.3k sqft18902 Crocheron Ave, Flushing, NY 11358Off Market

- $1,331,0004 bd3 ba2.1k sqft3617 Utopia Pkwy, Flushing, NY 11358Off Market

- $---- bd-- ba-- sqft3617 Utopia Pkwy APT 2, Flushing, NY 11358Off Market
- $1,045,7002 bd1 ba-- sqft3617 Utopia Pkwy APT 1, Flushing, NY 11358Off Market
- $--1 bd1 ba700 sqft189-14 Crocheron Ave #613, Flushing, NY 11358Off Market
- $--1 bd1 ba650 sqft189-14 Crocheron Ave #620, Flushing, NY 11358Off Market
- $---- bd1 ba400 sqft189-14 Crocheron Ave #422, Flushing, NY 11358Off Market
A local agent can set up tours, give advice and negotiate with sellers.
Similar homes
- $1,499,0008 bd6 ba4.6k sqft36-11 Utopia Parkway, Flushing, NY 11358For Sale
 MLS ID #1000582, James Y. Chung, Listing by: Douglas Elliman Real Estate. OneKey® MLS as distributed by MLS GRID
 - $1,999,9996 bd5 ba2.7k sqft4219 195th St, Flushing, NY 11358Active
 MLS ID #S1834273, Marisa van Winckle, Listing by: NY Metro Realty Group. StreetEasy
 - $1,849,0007 bd4 ba4k sqft4228 159th St, Flushing, NY 11358Active
 MLS ID #S1810204, Talaat Elkaray, Listing by: Keller Williams Realty Landmark II. StreetEasy
 - $1,500,0006 bd5 ba3.1k sqft130-15 130th street, South Ozone Park, NY 11420For Sale
 MLS ID #1033066, Anthony Jones, Listing by: HomeSmart CrossIsland. OneKey® MLS as distributed by MLS GRID
 - $1,499,00011 bd5 ba3.4k sqft3227 Philip Avenue, Bronx, NY 10465For SaleMLS ID #1019648, Alex S. Huang, Listing by: Han Tang Realty Inc.. OneKey® MLS as distributed by MLS GRID
- $1,449,0005 bd4 ba2.6k sqft6933 Little Neck Pkwy, Queens, NY 11004ActiveMLS ID #S1833711, David Lau, Listing by: Keller Williams Realty of Greater Nassau. StreetEasy
- $1,499,0006 bd3 ba3.4k sqft5222 Van Loon Street, Elmhurst, NY 11373For SaleMLS ID #989874, Imran Khan, Listing by: Realty Executives Today. OneKey® MLS as distributed by MLS GRID
- $1,750,0008 bd4 ba3.9k sqft119-23 7th Ave, College Point, NY 11356ActiveMLS ID #S1831211, Gregory Tsougranis, Listing by: Keller Williams Realty NYC Group. StreetEasy
- $1,728,0006 bd4 ba2.8k sqft8714 169th St, Jamaica, NY 11432ActiveMLS ID #S1839977, Etan Hakimi, Listing by: Mitra Hakimi Realty Group, LLC. StreetEasy
- $1,450,0009 bd6 ba3.6k sqft2436 Buck St, Bronx, NY 10461ActiveMLS ID #S1836548, John Lajara, Listing by: EXP Realty NYC. StreetEasy
- $1,498,0006 bd5 ba3.3k sqft56-18 Cloverdale Blvd #6, Oakland Gardens, NY 11364ActiveMLS ID #S1816210, Yuan Wang, Listing by: Block & Lot Real Estate Services, Inc.. StreetEasy
- $1,500,0006 bd5 ba3.2k sqft97-33 90th Street, Ozone Park, NY 11416For SaleMLS ID #997714, Vishal Maraj, Listing by: RE/MAX 2000. OneKey® MLS as distributed by MLS GRID
- $1,860,0007 bd5 ba3.5k sqft21508 23rd Road, Bayside, NY 11360For SaleMLS ID #1013772, Anna Beigelman, Listing by: EXIT Realty Premier. OneKey® MLS as distributed by MLS GRID
- $1,498,0006 bd5 ba3.3k sqft56-18 Cloverdale Boulevard, Bayside, NY 11364For SaleMLS ID #971508, Yuan Wang, Listing by: Block & Lot Services Inc. OneKey® MLS as distributed by MLS GRID
- $1,488,8887 bd5 ba3.1k sqft1166 Bergen Avenue, Brooklyn, NY 11234For SaleMLS ID #1031490, Domenic Brocco, Listing by: Real Broker NY LLC. OneKey® MLS as distributed by MLS GRID
- $1,500,0007 bd4 ba2.7k sqft1335 Bushwick Ave, Brooklyn, NY 11207ActiveMLS ID #S1836219, Christopher Reimers, Listing by: Iconic Real Estate Group LLC. StreetEasy
- $1,699,0007 bd5 ba4.2k sqft61-26 Booth Street, Rego Park, NY 11374For SaleMLS ID #996152, Boris Mikhailov, Listing by: Dom Realty of NY Inc. OneKey® MLS as distributed by MLS GRID
- $1,875,0006 bd5 ba2.9k sqft14615 27th Avenue, Flushing, NY 11354For SaleMLS ID #1013162, David Lau, Listing by: Stonegate Real Estate. OneKey® MLS as distributed by MLS GRID
- $1,850,0008 bd6 ba3.3k sqft57-54 Van Doren St, Corona, NY 11368ActiveMLS ID #S1836115, Dongyue Niu, Listing by: Landmark International Real Estate, LLC. StreetEasy
- $1,750,0007 bd7 ba4.4k sqft79-20 Kneeland Ave #3, Elmhurst, NY 11373ActiveMLS ID #S1824096, Jennifer Gordillo, Listing by: RE MAX Team. StreetEasy
